Skip To Content

979 Main St. , #5

Walpole, MA 02081
  • $575,000
  • STATUS: Active
  • MLS #: 73532055
UPDATED: 62 min ago
$575,000
  • 1
    BEDS
  • N/A
    ACRES
  • 1
    BATHS
  • 0
    1/2 BATHS
  • 550
    SQFT
  • $1,045
    $/SQFT
Type:
Condo
Built:
2026
County:

School Ratings & Info

Listing courtesy of Kathryn Hasenjaeger of Realty ONE Group Suburban Lifestyle.

Description

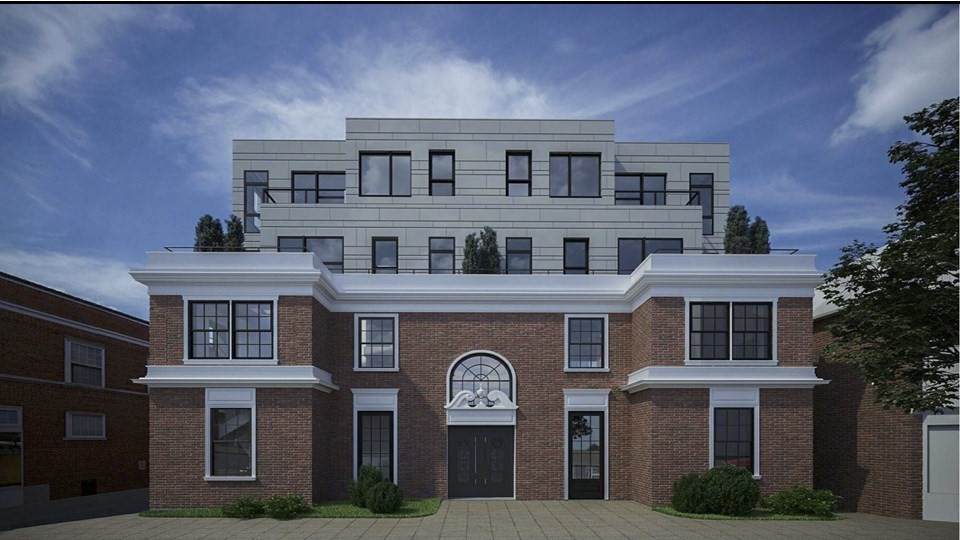
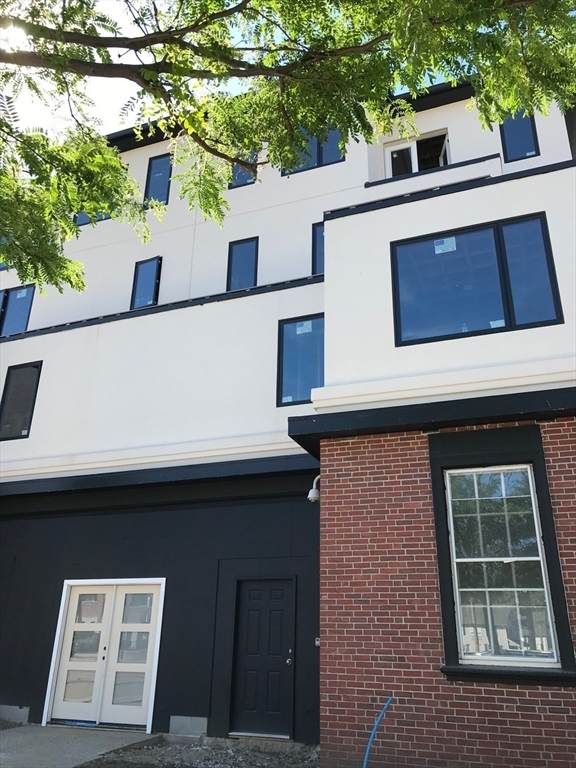
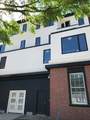
Walpole's new "979 on Main" Luxury Condos. High-end finishes with generous allowances and inclusive appliance package including range, refrigerator, dishwasher, microwave, washer, dryer. Elevator building. Convenient downtown location. Walk to train, library, shopping, restaurants. Great commute location for Bostpn and Providence with access to major Routes 1, 95, 495. Early 2027 delivery. Appointments available for viewing the property.

Monthly Payment Calculator


The property listing data and information set forth herein were provided to MLS Property Information Network, Inc. from third party sources, including sellers, lessors and public records, and were compiled by MLS Property Information Network, Inc. The property listing data and information are for the personal, non commercial use of consumers having a good faith interest in purchasing or leasing listed properties of the type displayed to them and may not be used for any purpose other than to identify prospective properties which such consumers may have a good faith interest in purchasing or leasing. MLS Property Information Network, Inc. and its subscribers disclaim any and all representations and warranties as to the accuracy of the property listing data and information set forth herein. Data last updated 2026-10-11T00:04:19.547.
www.gillachgroup.com/homes/177464414
Print Image

979 Main St. , #5 Walpole, MA 02081

  • Price: $575,000
  • Status: Active
  • On Site: Days
  • Updated: 62 min ago
  • MLS #: 73532055
1
Beds
1
Baths
0
½ Baths
N/A
Acres
550
SQFT
$1,045
$/SQFT
2026
Built
County:
Norfolk
Property Description
Walpole's new "979 on Main" Luxury Condos. High-end finishes with generous allowances and inclusive appliance package including range, refrigerator, dishwasher, microwave, washer, dryer. Elevator building. Convenient downtown location. Walk to train, library, shopping, restaurants. Great commute location for Bostpn and Providence with access to major Routes 1, 95, 495. Early 2027 delivery. Appointments available for viewing the property.
Exterior Features

Construction Materials FrameBrick Covered Spaces 0 Entry Level 3 Entry Location Unit Placement(Upper) Garage YN No Parking Features Off StreetDeeded Parking Total 1 Roof Rubber Spa YN No Structure Type Garden Waterfront YN No

Interior Features

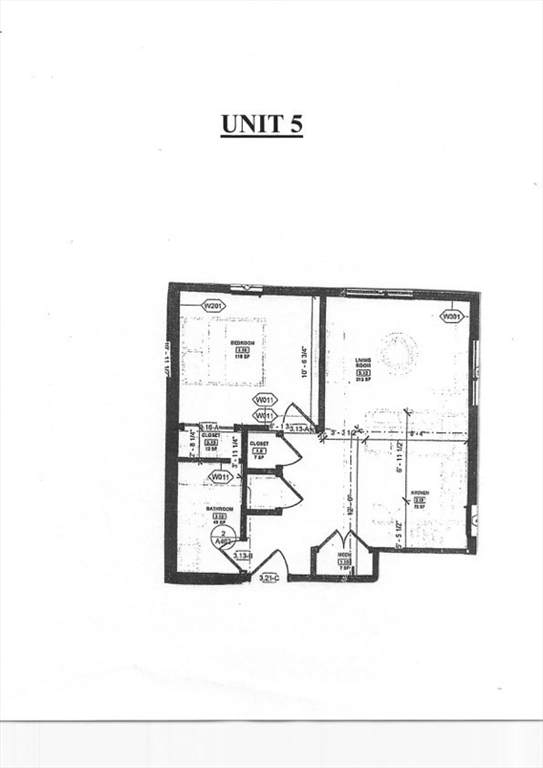
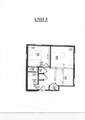
Appliances RangeDishwasherDisposalMicrowaveRefrigeratorWasherDryerPlumbed For Ice Maker Basement Y Building Area Total 550 Cooling Heat Pump Cooling YN Yes Cooling Zones 1 Fireplace YN No Fireplaces Total 0 Flooring TileHardwoodFlooring - Hardwood Heat Zones 1 Heating Heat PumpElectric Heating YN Yes Interior Features ClosetElevator Kitchen Features Flooring - HardwoodCountertops - Stone/Granite/SolidCable HookupRecessed Lighting Kitchen Level Third Laundry Features Electric Dryer HookupWasher HookupThird FloorIn Unit Lead Paint None Living Room Features Flooring - HardwoodCable HookupRecessed Lighting Living Room Level Third Master Bathroom Features No Master Bedroom Features ClosetFlooring - HardwoodCable HookupRecessed Lighting Master Bedroom Level Third Rooms Total 3

Property Features

Association Amenities Elevator(s) Association Fee 325 Association Fee Frequency Monthly Association Fee Includes InsuranceMaintenance StructureSnow RemovalTrash Building Name 979 On Main Community Features Public TransportationShoppingPoolTennis Court(s)ParkWalk/Jog TrailsStable(s)GolfConservation AreaHighway AccessHouse of WorshipPrivate SchoolPublic SchoolT-Station Complex Complete No Disclosures Monthly condo fee estimated. Electric 100 Amp Service Home Warranty YN Yes Pets Allowed Yes w/ Restrictions Property Sub Type Condominium Senior Community YN No Sewage District MWRA Sewer Public Sewer Tax Annual Amount 0 Tax Year 2026 Unit Building 5 Utilities for Electric Rangefor Electric DryerWasher HookupIcemaker Connection Water Source Public Year Built Details Under Construction Year Round Yes Zoning CBD

Listing information © 2026 MLS Property Information Network. All information is deemed reliable but should be independently verified.
Listing provided courtesy of Kathryn Hasenjaeger of Realty ONE Group Suburban Lifestyle: 508-435-3100.


The property listing data and information set forth herein were provided to MLS Property Information Network, Inc. from third party sources, including sellers, lessors and public records, and were compiled by MLS Property Information Network, Inc. The property listing data and information are for the personal, non commercial use of consumers having a good faith interest in purchasing or leasing listed properties of the type displayed to them and may not be used for any purpose other than to identify prospective properties which such consumers may have a good faith interest in purchasing or leasing. MLS Property Information Network, Inc. and its subscribers disclaim any and all representations and warranties as to the accuracy of the property listing data and information set forth herein. Data last updated 2026-10-11T00:04:19.547.
 
https://bt-photos.global.ssl.fastly.net/mlspin/orig_boomver_2_73532055_2.jpg https://bt-photos.global.ssl.fastly.net/mlspin/orig_boomver_2_73532055_2.jpg
Logo
The Gillach Group | William Raveis Real Estate
191 Grove Street
Chestnut Hill MA, 02467
Listing courtesy of Kathryn Hasenjaeger of Realty ONE Group Suburban Lifestyle.