Skip To Content

91 Chestnut St , #6

Brookline, MA 02445
  • $5,500
  • STATUS: Rented
  • MLS #: 73419230
Sold - 10/08/2025
$5,500
Rental
  • 2
    BEDS
  • 0.23
    ACRES
  • 1
    BATHS
  • 0
    1/2 BATHS
  • 718
    SQFT
Type:
Rentals
County:

School Information

Elementary School:
Middle School:
High School:
Bhs
Listing courtesy of Joshua Cohen of Washington Square Residential.

Description

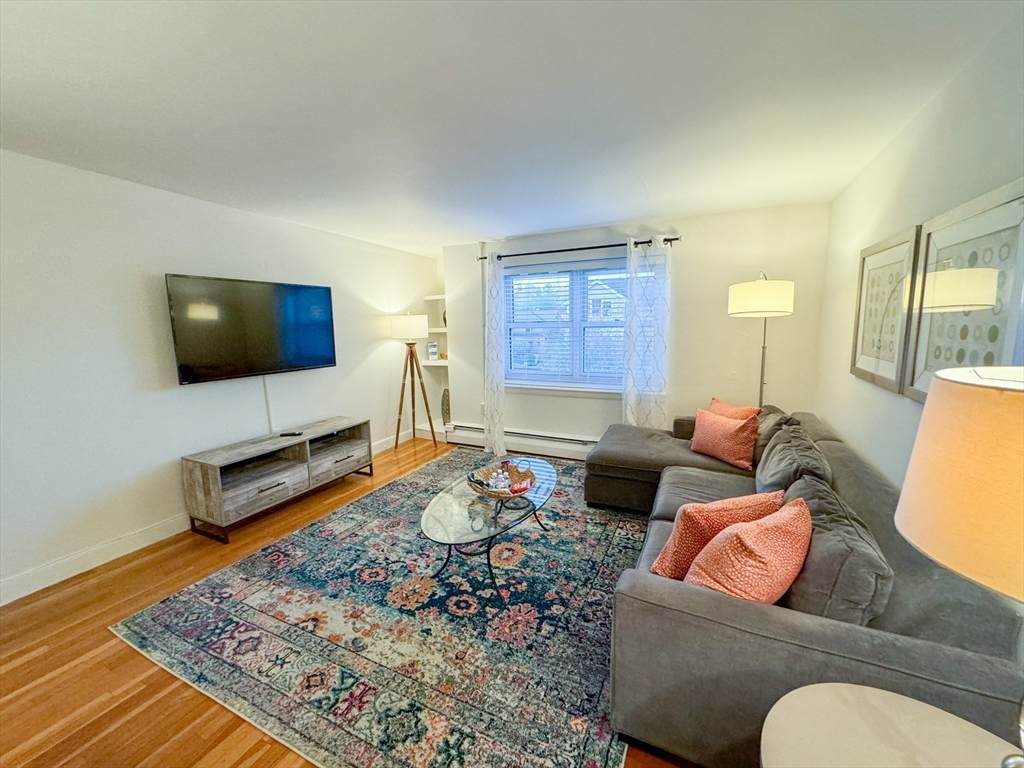
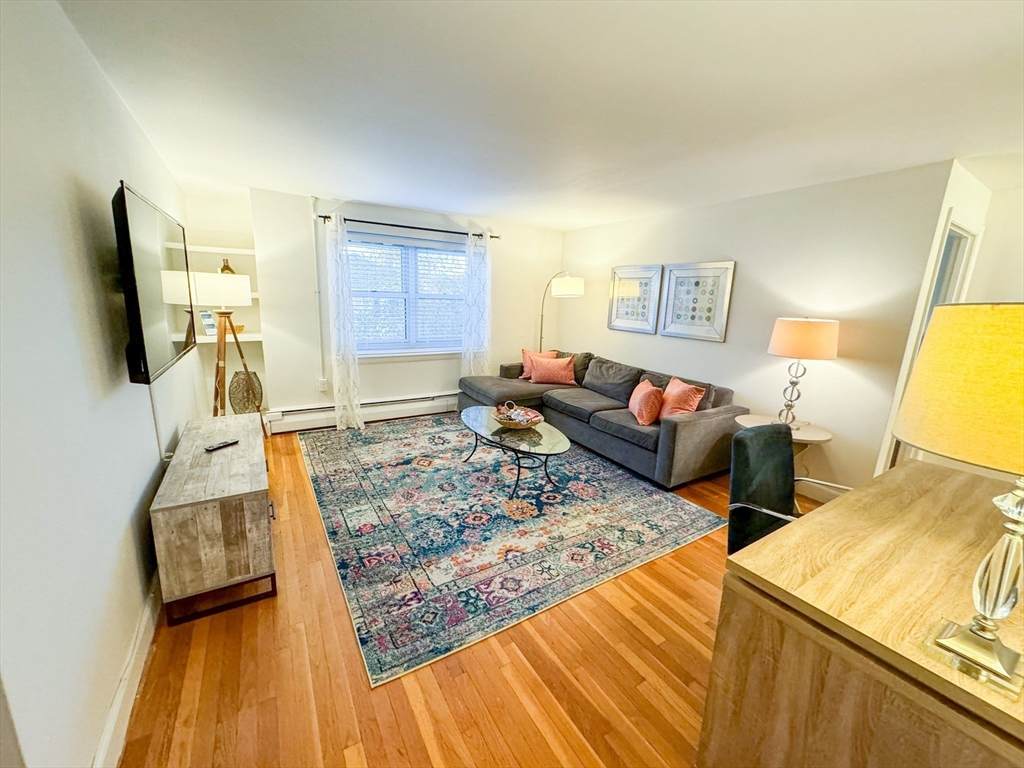
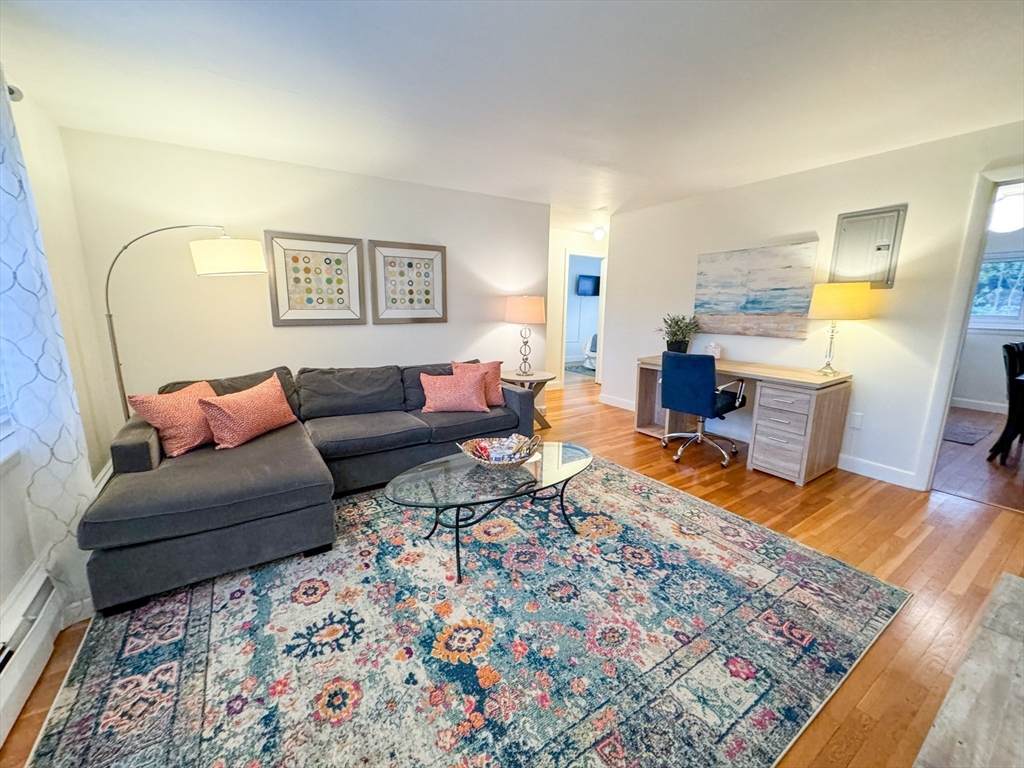
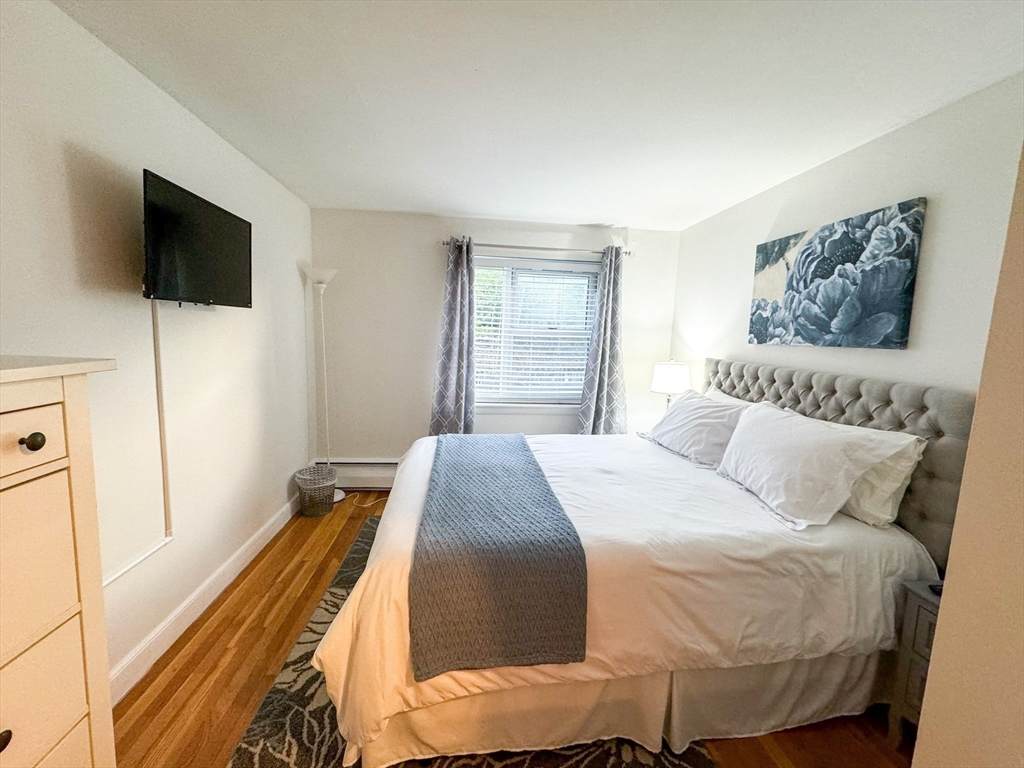
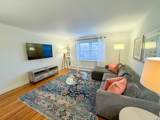
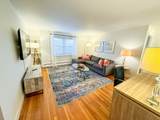
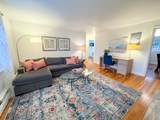
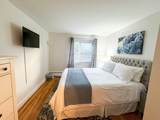
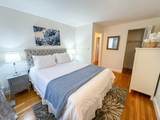
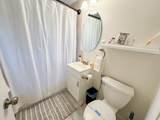
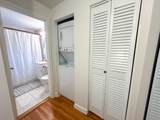
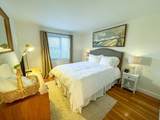
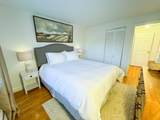
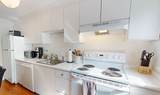
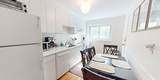
- FULLY FURNISHED, SHORT OR LONG-TERM, UTILITIES, WIFI & LIVE STREAMING TV INCLUDED -Welcome to our sun-filled two-bedroom condo with in-unit laundry. Located on a tree-lined street, walk to family-owned Kurkmans markets, local cafes, and bakeries. Short walk to beautiful Jamaica Pond, 0.3 miles to the Green D line train, and steps to the 60 bus stop with direct access to Longwood Medical hospitals.Top floor unit features hardwood floors, an eat-in kitchen, in-unit laundry, and good-sized bedrooms. The living room offers a sectional sofa, desk, and 55" flat-screen TV; queen beds and TVs in each bedroom. Renovated eat in kitchen, on sight parking for rent. Pets negotiable.


The property listing data and information set forth herein were provided to MLS Property Information Network, Inc. from third party sources, including sellers, lessors and public records, and were compiled by MLS Property Information Network, Inc. The property listing data and information are for the personal, non commercial use of consumers having a good faith interest in purchasing or leasing listed properties of the type displayed to them and may not be used for any purpose other than to identify prospective properties which such consumers may have a good faith interest in purchasing or leasing. MLS Property Information Network, Inc. and its subscribers disclaim any and all representations and warranties as to the accuracy of the property listing data and information set forth herein. Data last updated 2026-10-12T10:03:52.803.
www.gillachgroup.com/homes/167010585
Print Image

91 Chestnut St , #6 Brookline, MA 02445

  • Price: $5,500/mo.
  • Status: Rented
  • On Site: Days
  • Updated: 66 min ago
  • MLS #: 73419230
2
Beds
1
Baths
0
½ Baths
0.23
Acres
718
SQFT
County:
Norfolk
Elementary School:
Lincoln
Middle School:
Lincoln
High School:
Bhs
Property Description
- FULLY FURNISHED, SHORT OR LONG-TERM, UTILITIES, WIFI & LIVE STREAMING TV INCLUDED -Welcome to our sun-filled two-bedroom condo with in-unit laundry. Located on a tree-lined street, walk to family-owned Kurkmans markets, local cafes, and bakeries. Short walk to beautiful Jamaica Pond, 0.3 miles to the Green D line train, and steps to the 60 bus stop with direct access to Longwood Medical hospitals.Top floor unit features hardwood floors, an eat-in kitchen, in-unit laundry, and good-sized bedrooms. The living room offers a sectional sofa, desk, and 55" flat-screen TV; queen beds and TVs in each bedroom. Renovated eat in kitchen, on sight parking for rent. Pets negotiable.
Exterior Features

Entry Level 3 Parking Total 1 Property Attached YN Yes Spa YN No Waterfront YN No

Interior Features

Appliances RangeDishwasherMicrowaveRefrigerator Building Area Total 718 Cooling YN No Fireplace YN No Fireplaces Total 0 Heating Natural Gas Heating YN Yes Interior Features Internet Available - Broadband Laundry Features In Building Lead Paint Unknown Rooms Total 4

Property Features

Association YN No Availability Date 2025-12-09 Available Now No Community Features Public TransportationShoppingParkWalk/Jog TrailsMedical FacilityBike PathHighway AccessHouse of WorshipPublic SchoolT-StationUniversity Deposit Required Yes First Month Required Yes Home Warranty YN No Insurance Required No Last Month Required No Lease Term Short Term LeaseTerm of Rental(1+) Pets Allowed Yes w/ Restrictions Property Sub Type Apartment References Required Yes Rent Includes HeatHot WaterElectricityGasWaterTrash CollectionSnow Removal Security Deposit 1500 Senior Community YN No Unit Building 6

Listing information © 2026 MLS Property Information Network. All information is deemed reliable but should be independently verified.
Listing provided courtesy of Joshua Cohen of Washington Square Residential: 617-735-1500.


The property listing data and information set forth herein were provided to MLS Property Information Network, Inc. from third party sources, including sellers, lessors and public records, and were compiled by MLS Property Information Network, Inc. The property listing data and information are for the personal, non commercial use of consumers having a good faith interest in purchasing or leasing listed properties of the type displayed to them and may not be used for any purpose other than to identify prospective properties which such consumers may have a good faith interest in purchasing or leasing. MLS Property Information Network, Inc. and its subscribers disclaim any and all representations and warranties as to the accuracy of the property listing data and information set forth herein. Data last updated 2026-10-12T10:03:52.803.
 
https://bt-photos.global.ssl.fastly.net/mlspin/orig_boomver_1_73419230_2.jpg https://bt-photos.global.ssl.fastly.net/mlspin/orig_boomver_1_73419230_2.jpg https://bt-photos.global.ssl.fastly.net/mlspin/orig_boomver_1_73419230_2.jpg
Logo
The Gillach Group | William Raveis Real Estate
191 Grove Street
Chestnut Hill MA, 02467
Listing courtesy of Joshua Cohen of Washington Square Residential.