Skip To Content

9 Weld St , #14

Framingham, MA 01702
  • $279,500
  • STATUS: Active
  • MLS #: 73529780
UPDATED: 62 min ago
$279,500
  • 2
    BEDS
  • N/A
    ACRES
  • 1
    BATHS
  • 0
    1/2 BATHS
  • 962
    SQFT
  • $291
    $/SQFT
Type:
Condo
Built:
1968
County:

School Information

Elementary School:
Middle School:
High School:
Listing courtesy of Nicholas Biondo of Commonwealth Standard Realty Advisors.

Description

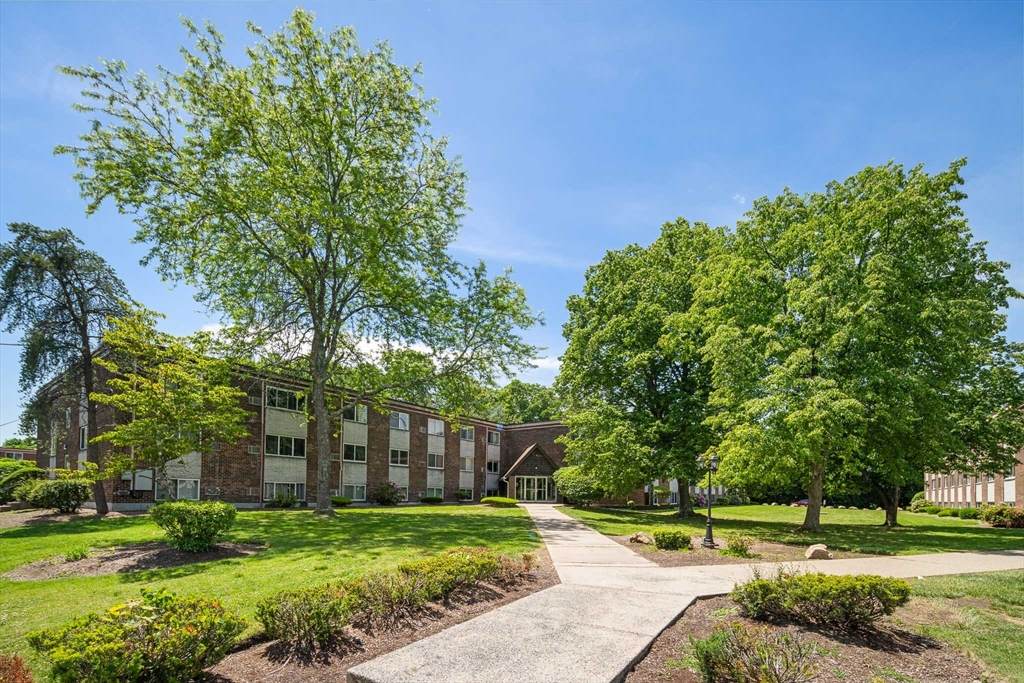
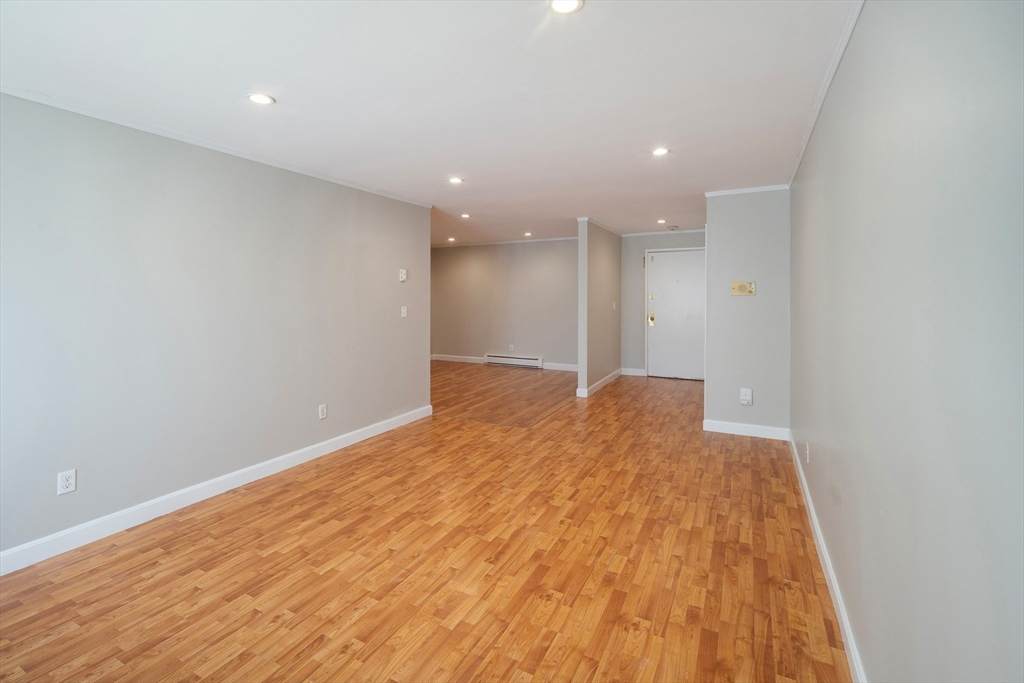
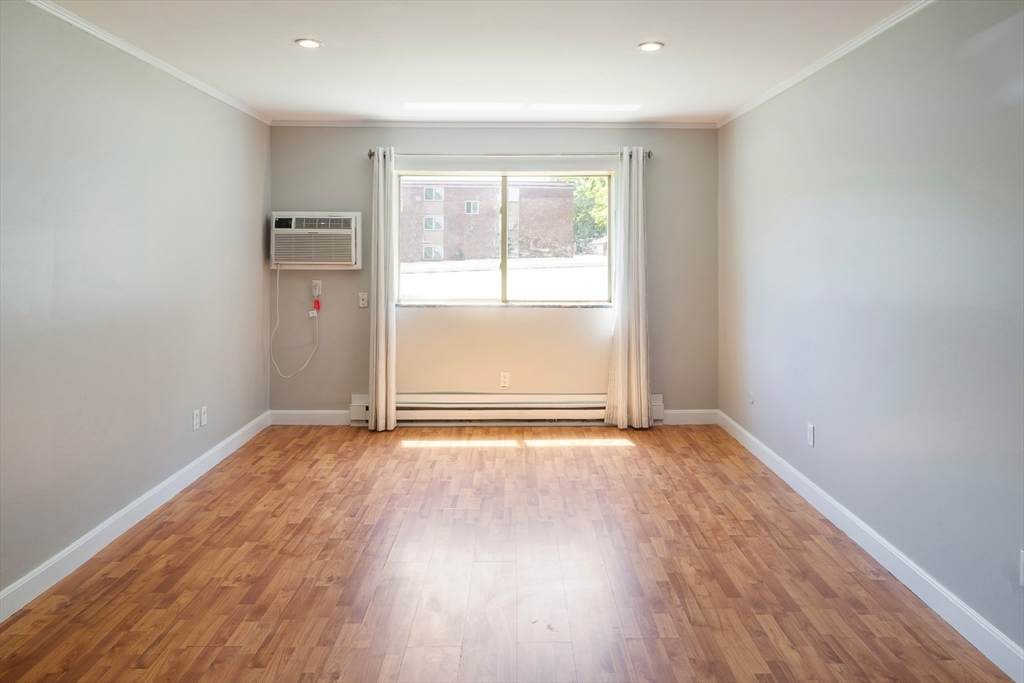
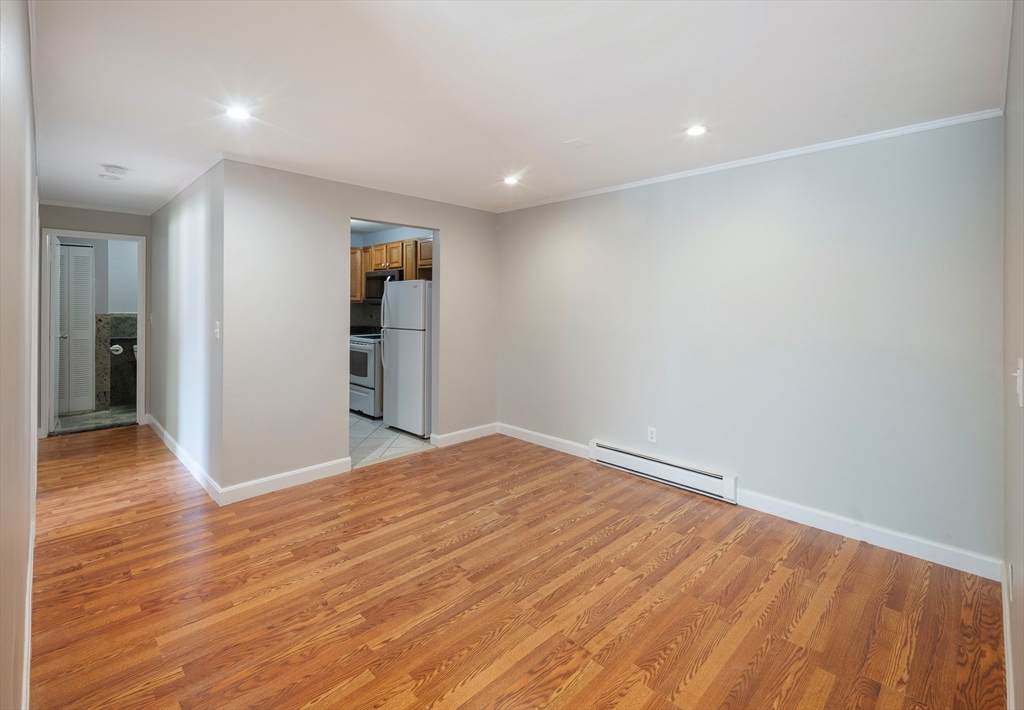
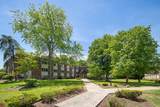
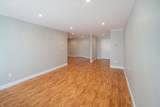
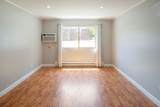
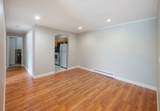
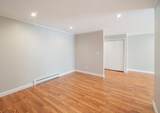
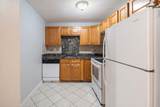
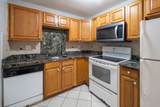
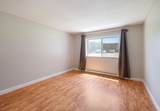
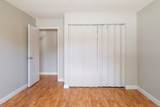
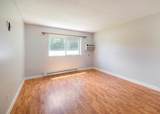
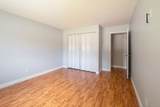
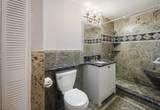
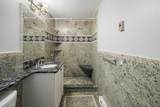
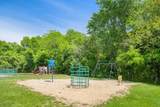
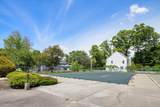
Spacious and beautifully updated, this turnkey 2-Bed, 1-Bath condo at Century Estate Condominiums offers the perfect blend of comfort and convenience. The bright, oversized living room seamlessly flows into the dining area, creating an ideal layout for entertaining. Cook with ease in the kitchen featuring premium granite countertops, a stylish tile backsplash, and ceramic tile flooring. Enjoy low-maintenance laminate-wood floors throughout, generous closet space, and a beautiful bathroom. This unit includes two dedicated parking spaces, ample guest parking, storage unit and easy access to on-site laundry. Incredible community amenities feature a pool, tennis courts, playground, and a manicured picnic/BBQ area. Perfectly situated for commuters, you are minutes from downtown Framingham, shopping, supermarkets, and dining.

Monthly Payment Calculator


The property listing data and information set forth herein were provided to MLS Property Information Network, Inc. from third party sources, including sellers, lessors and public records, and were compiled by MLS Property Information Network, Inc. The property listing data and information are for the personal, non commercial use of consumers having a good faith interest in purchasing or leasing listed properties of the type displayed to them and may not be used for any purpose other than to identify prospective properties which such consumers may have a good faith interest in purchasing or leasing. MLS Property Information Network, Inc. and its subscribers disclaim any and all representations and warranties as to the accuracy of the property listing data and information set forth herein. Data last updated 2026-10-14T16:04:39.43.
www.gillachgroup.com/homes/177238105
Print Image

9 Weld St , #14 Framingham, MA 01702

  • Price: $279,500
  • Status: Active
  • On Site: Days
  • Updated: 62 min ago
  • MLS #: 73529780
2
Beds
1
Baths
0
½ Baths
N/A
Acres
962
SQFT
$291
$/SQFT
1968
Built
County:
Middlesex
Elementary School:
Woodrow Wilson Elementary
Middle School:
Fuller Middle School
High School:
Framingham High School
Property Description
Spacious and beautifully updated, this turnkey 2-Bed, 1-Bath condo at Century Estate Condominiums offers the perfect blend of comfort and convenience. The bright, oversized living room seamlessly flows into the dining area, creating an ideal layout for entertaining. Cook with ease in the kitchen featuring premium granite countertops, a stylish tile backsplash, and ceramic tile flooring. Enjoy low-maintenance laminate-wood floors throughout, generous closet space, and a beautiful bathroom. This unit includes two dedicated parking spaces, ample guest parking, storage unit and easy access to on-site laundry. Incredible community amenities feature a pool, tennis courts, playground, and a manicured picnic/BBQ area. Perfectly situated for commuters, you are minutes from downtown Framingham, shopping, supermarkets, and dining.
Exterior Features

Covered Spaces 0 Entry Level 1 Entry Location Unit Placement(Below Grade) Garage YN No Parking Total 2 Roof Shingle Spa YN No Structure Type Low-Rise Waterfront YN No

Interior Features

Appliances RangeDishwasherMicrowaveRefrigeratorFreezer Basement N Bedroom2 Features ClosetFlooring - Laminate Bedroom2 Level First Building Area Total 962 Common Walls 2+ Common Walls Cooling Window Unit(s) Cooling YN Yes Dining Room Features Flooring - LaminateRecessed Lighting Dining Room Level First Family Room Features Flooring - LaminateRecessed Lighting Family Room Level First Fireplace YN No Fireplaces Total 0 Flooring TileWood Laminate Heating Electric Heating YN Yes Kitchen Features Flooring - Stone/Ceramic TileCountertops - Stone/Granite/Solid Kitchen Level First Laundry Features Common AreaIn Building Lead Paint Unknown Master Bedroom Features ClosetFlooring - Laminate Master Bedroom Level First Rooms Total 6

Property Features

Association Amenities Hot WaterPoolLaundryRecreation FacilitiesStorage Association Fee 497 Association Fee Frequency Monthly Association Fee Includes WaterSewerInsuranceMaintenance StructureRoad MaintenanceMaintenance GroundsSnow RemovalTrash Building Name Century Estates Community Features Public TransportationShoppingPoolParkWalk/Jog TrailsStable(s)Medical FacilityLaundromatConservation AreaHouse of WorshipPublic SchoolUniversity Disclosures Buyers and Buyer's Agent to perform their own due diligence and verify all information. Home Warranty YN No Management Professional - Off Site Other Equipment Intercom Pets Allowed Yes w/ Restrictions Property Sub Type Condominium Senior Community YN No Sewer Public Sewer Tax Annual Amount 3321 Tax Year 2025 Unit Building 14 Utilities for Electric Range Water Source Public Year Built Details Actual Zoning R

Listing information © 2026 MLS Property Information Network. All information is deemed reliable but should be independently verified.
Listing provided courtesy of Nicholas Biondo of Commonwealth Standard Realty Advisors: 617-286-6855.


The property listing data and information set forth herein were provided to MLS Property Information Network, Inc. from third party sources, including sellers, lessors and public records, and were compiled by MLS Property Information Network, Inc. The property listing data and information are for the personal, non commercial use of consumers having a good faith interest in purchasing or leasing listed properties of the type displayed to them and may not be used for any purpose other than to identify prospective properties which such consumers may have a good faith interest in purchasing or leasing. MLS Property Information Network, Inc. and its subscribers disclaim any and all representations and warranties as to the accuracy of the property listing data and information set forth herein. Data last updated 2026-10-14T16:04:39.43.
 
https://bt-photos.global.ssl.fastly.net/mlspin/orig_boomver_1_73529780_2.jpg https://bt-photos.global.ssl.fastly.net/mlspin/orig_boomver_1_73529780_2.jpg https://bt-photos.global.ssl.fastly.net/mlspin/orig_boomver_1_73529780_2.jpg
Logo
The Gillach Group | William Raveis Real Estate
191 Grove Street
Chestnut Hill MA, 02467
Listing courtesy of Nicholas Biondo of Commonwealth Standard Realty Advisors.