Skip To Content

9 Fulton St

Fitchburg, MA 01420
  • $360,000
  • STATUS: Active
  • MLS #: 73592546
Price Reduced
UPDATED: 61 min ago
$360,000
  • 4
    BEDS
  • 0.34
    ACRES
  • 2
    BATHS
  • 0
    1/2 BATHS
  • 1,880
    SQFT
  • $191
    $/SQFT
Type:
Multi-Family
Built:
1912
County:

School Information

Elementary School:
Middle School:
High School:
Listing courtesy of Team Molet of Keller Williams Realty North Central.

Description

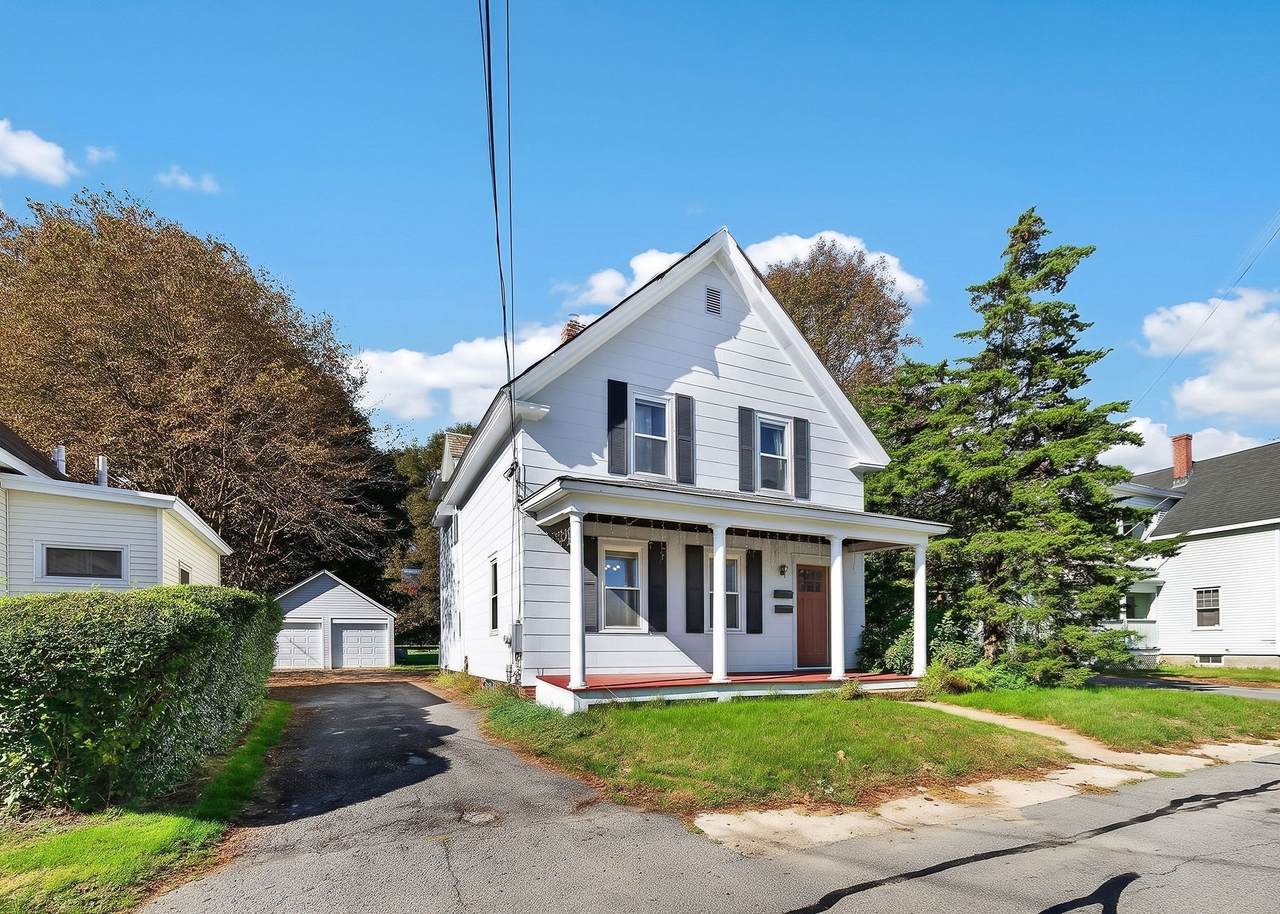
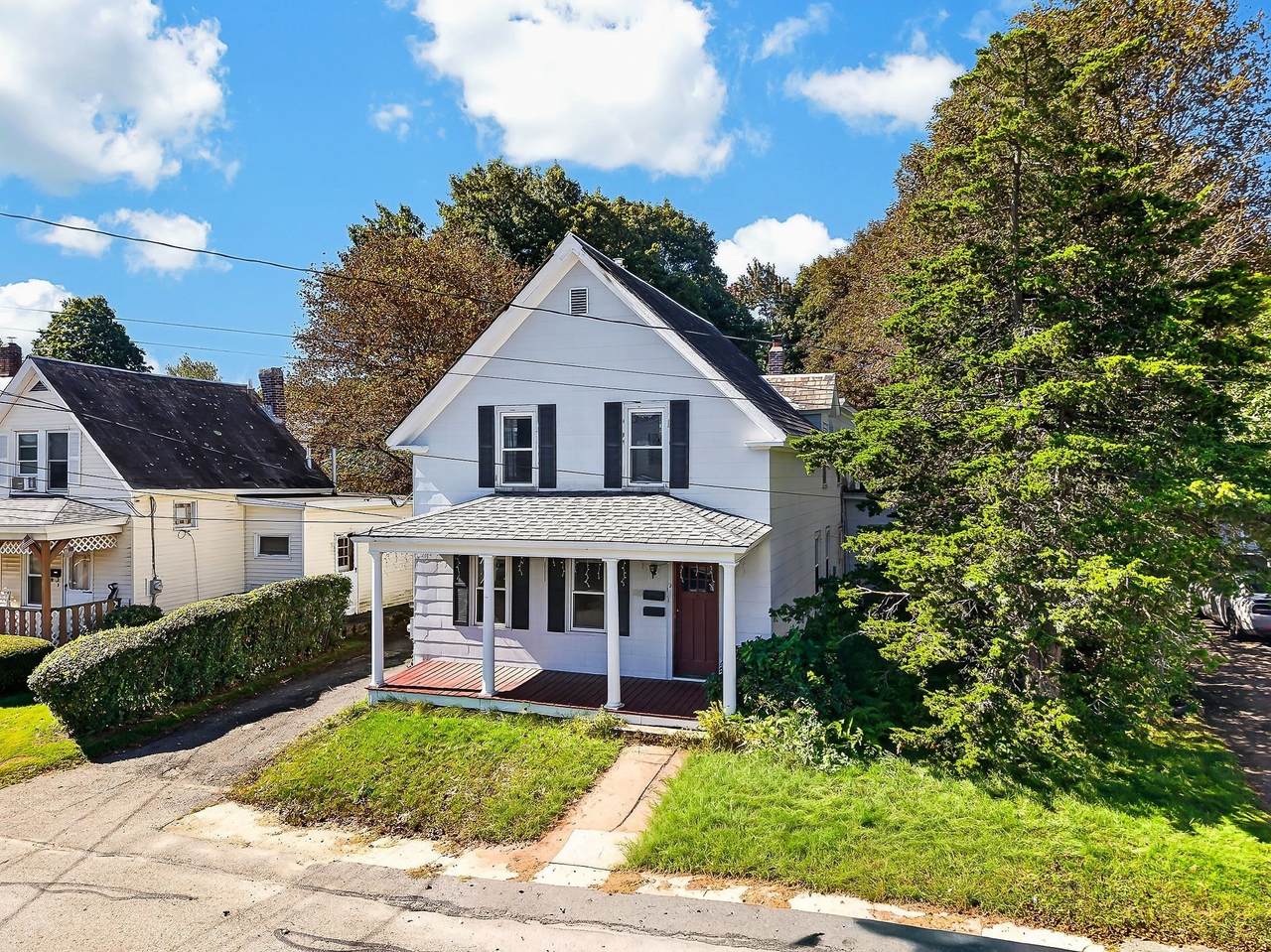
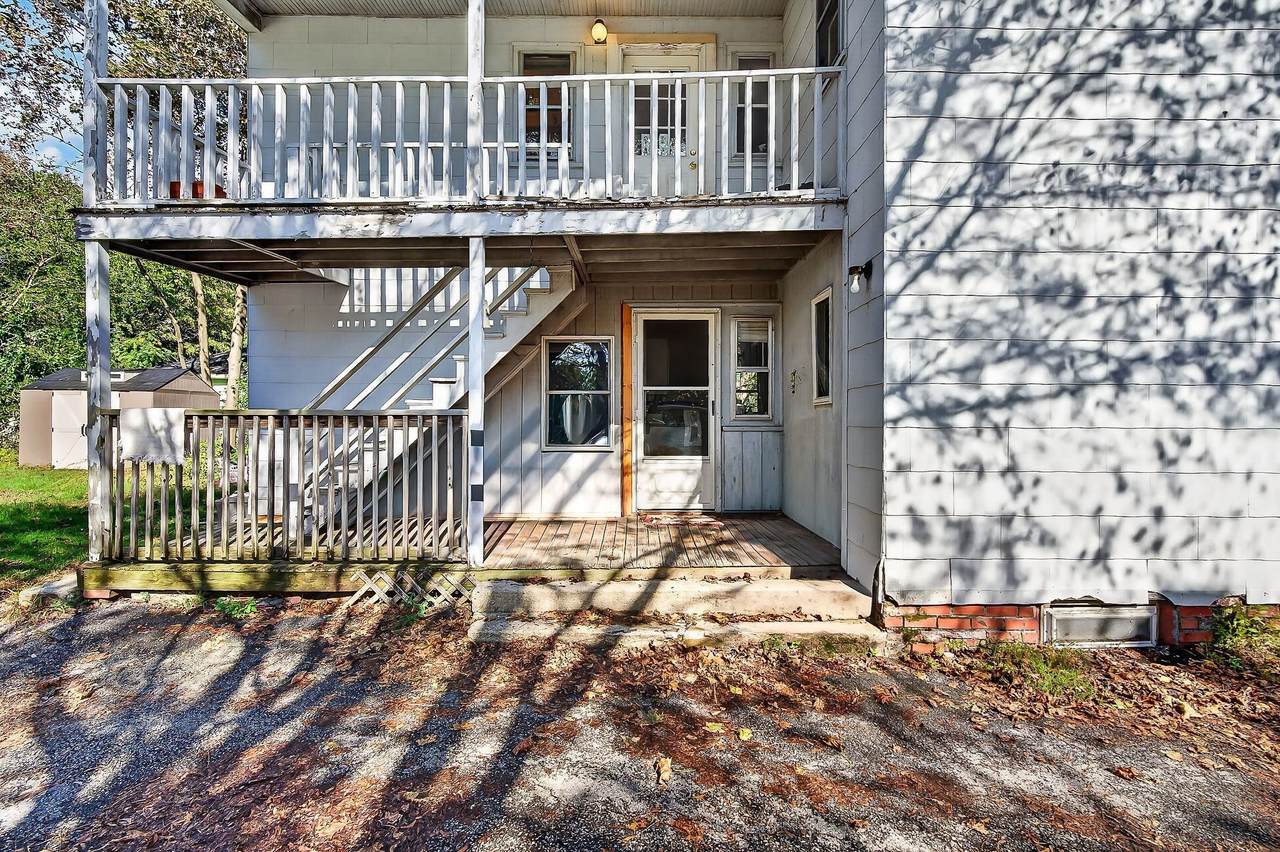
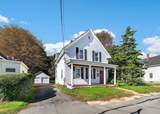
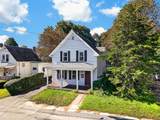
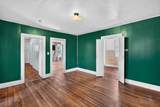
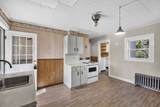
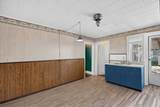
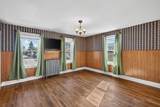
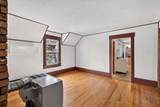
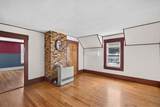
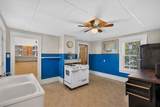
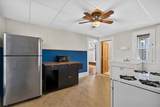
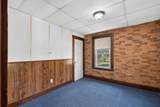
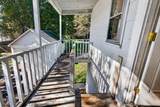
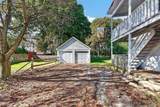
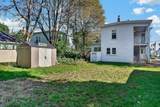
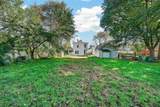
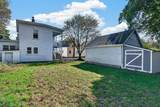
Great investment opportunity! This spacious two-family home offers flexibility, comfortable living, and excellent rental potential. Each unit features two bedrooms, providing functional space for residents while maintaining a desirable layout. First floor has washer/dryer hook-up. Bonus!! Two car detached garage. Both units also enjoy their own private porch, creating a welcoming outdoor space to relax and unwind. Outside, a spacious flat backyard offers plenty of room for play. Conveniently located near everyday shopping, dining, and transportation, this property is ideally suited for an investor looking to expand their portfolio or an owner-occupant seeking rental income. With two bedrooms in each unit, private outdoor spaces, and a generous backyard, this two-family offers a fantastic combination of comfort, convenience, and investment potential. Don't miss the opportunity to make this property your next investment!

Monthly Payment Calculator


The property listing data and information set forth herein were provided to MLS Property Information Network, Inc. from third party sources, including sellers, lessors and public records, and were compiled by MLS Property Information Network, Inc. The property listing data and information are for the personal, non commercial use of consumers having a good faith interest in purchasing or leasing listed properties of the type displayed to them and may not be used for any purpose other than to identify prospective properties which such consumers may have a good faith interest in purchasing or leasing. MLS Property Information Network, Inc. and its subscribers disclaim any and all representations and warranties as to the accuracy of the property listing data and information set forth herein. Data last updated 2026-11-09T21:03:51.437.
www.gillachgroup.com/homes/182375338
Print Image

9 Fulton St Fitchburg, MA 01420

  • Price: $360,000
  • Status: Active
  • On Site: Days
  • Updated: 61 min ago
  • MLS #: 73592546
4
Beds
2
Baths
0
½ Baths
0.34
Acres
1,880
SQFT
$191
$/SQFT
1912
Built
County:
Worcester
Elementary School:
Mccay Elementary
Middle School:
Memorial Middle School
High School:
Fitchburg High School
Property Description
Great investment opportunity! This spacious two-family home offers flexibility, comfortable living, and excellent rental potential. Each unit features two bedrooms, providing functional space for residents while maintaining a desirable layout. First floor has washer/dryer hook-up. Bonus!! Two car detached garage. Both units also enjoy their own private porch, creating a welcoming outdoor space to relax and unwind. Outside, a spacious flat backyard offers plenty of room for play. Conveniently located near everyday shopping, dining, and transportation, this property is ideally suited for an investor looking to expand their portfolio or an owner-occupant seeking rental income. With two bedrooms in each unit, private outdoor spaces, and a generous backyard, this two-family offers a fantastic combination of comfort, convenience, and investment potential. Don't miss the opportunity to make this property your next investment!
Exterior Features

Color white Construction Materials FrameConventional (2x4-2x6) Covered Spaces 2 Garage YN Yes Levels 2 Lot Features Level Open Parking YN Yes Parking Features Paved DriveShared DrivewayOff StreetTandemPaved Parking Total 4 Patio And Porch Features Porch Road Frontage Type Public Road Responsibility Public Maintained Road Road Surface Type Paved Roof Shingle Spa YN No Waterfront YN No

Interior Features

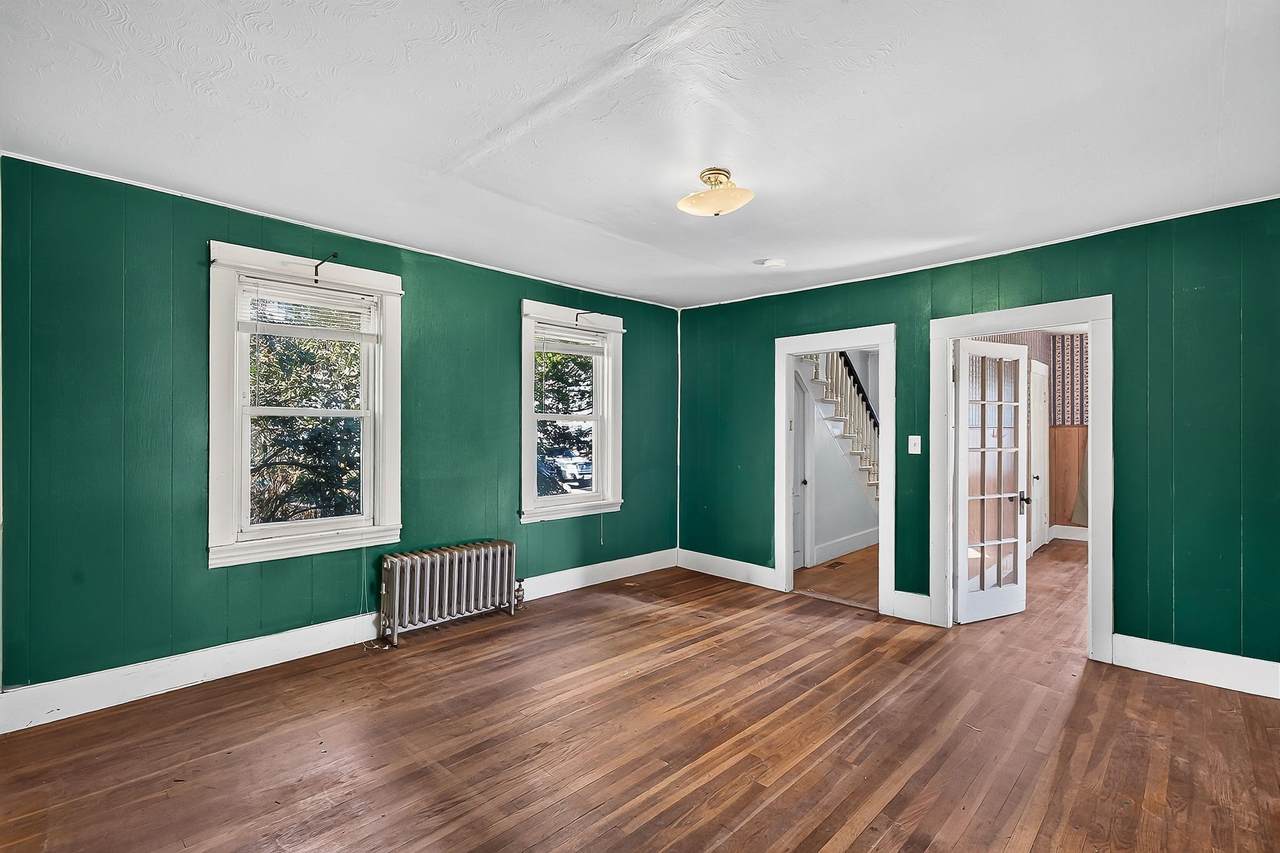
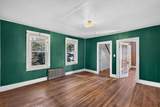
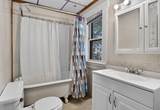
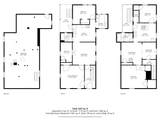
Appliances RangeRefrigerator Basement FullUnfinished Building Area Total 1880 Cooling None Cooling Units 0 Cooling YN No Cooling Zones 0 Fireplace YN No Fireplaces Total 0 Flooring Hardwood Foundation Details Stone Heat Units 2 Heat Zones 2 Heating Baseboard Heating YN Yes Interior Features PantryBathroom with Shower StallBathroom With Tub & ShowerLiving RoomDining RoomKitchenLaundry Room Laundry Features Washer Hookup Lead Paint Unknown Rooms Total 11

Property Features

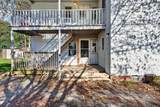
Community Features Public TransportationShoppingPoolParkHouse of Worship Contingency Inspection Disclosures Seller has never lived in the property. Seller has limited information on the property and selling AS IS. Some exterior wood rot on stairs. Water stains in ceiling from old roof leak. Shared driveway. Electric 200+ Amp Service Home Warranty YN No Listing Terms Contract Property Sub Type 2 Family - 2 Units Up/Down Rent Includes Unit 1(Water)Unit 2(Water) Senior Community YN No Sewer Public Sewer Tax Annual Amount 5038 Tax Year 2026 Total Actual Rent 0 Utilities for Gas RangeWasher Hookup Water Source Public Year Built Details Actual Zoning RB

Listing information © 2026 MLS Property Information Network. All information is deemed reliable but should be independently verified.
Listing provided courtesy of Team Molet of Keller Williams Realty North Central: 978-840-9000.


The property listing data and information set forth herein were provided to MLS Property Information Network, Inc. from third party sources, including sellers, lessors and public records, and were compiled by MLS Property Information Network, Inc. The property listing data and information are for the personal, non commercial use of consumers having a good faith interest in purchasing or leasing listed properties of the type displayed to them and may not be used for any purpose other than to identify prospective properties which such consumers may have a good faith interest in purchasing or leasing. MLS Property Information Network, Inc. and its subscribers disclaim any and all representations and warranties as to the accuracy of the property listing data and information set forth herein. Data last updated 2026-11-09T21:03:51.437.
 
https://bt-photos.global.ssl.fastly.net/mlspin/1280_boomver_1_73592546_2.jpg https://bt-photos.global.ssl.fastly.net/mlspin/1280_boomver_1_73592546_2.jpg https://bt-photos.global.ssl.fastly.net/mlspin/1280_boomver_1_73592546_2.jpg
Logo
The Gillach Group | William Raveis Real Estate
191 Grove Street
Chestnut Hill MA, 02467
Listing courtesy of Team Molet of Keller Williams Realty North Central.