Skip To Content

894 Liberty St , #10

Braintree, MA 02184
  • $1,199,000
  • STATUS: Active
  • MLS #: 73525609
UPDATED: 95 min ago
$1,199,000
  • 4
    BEDS
  • N/A
    ACRES
  • 3
    BATHS
  • 1
    1/2 BATHS
  • 3,821
    SQFT
  • $314
    $/SQFT
Type:
Condo
Built:
2005
County:

School Information

Elementary School:
Middle School:
High School:
Listing courtesy of Kin Siu Lau of Kathleen Lau Realty, LLC.

Description

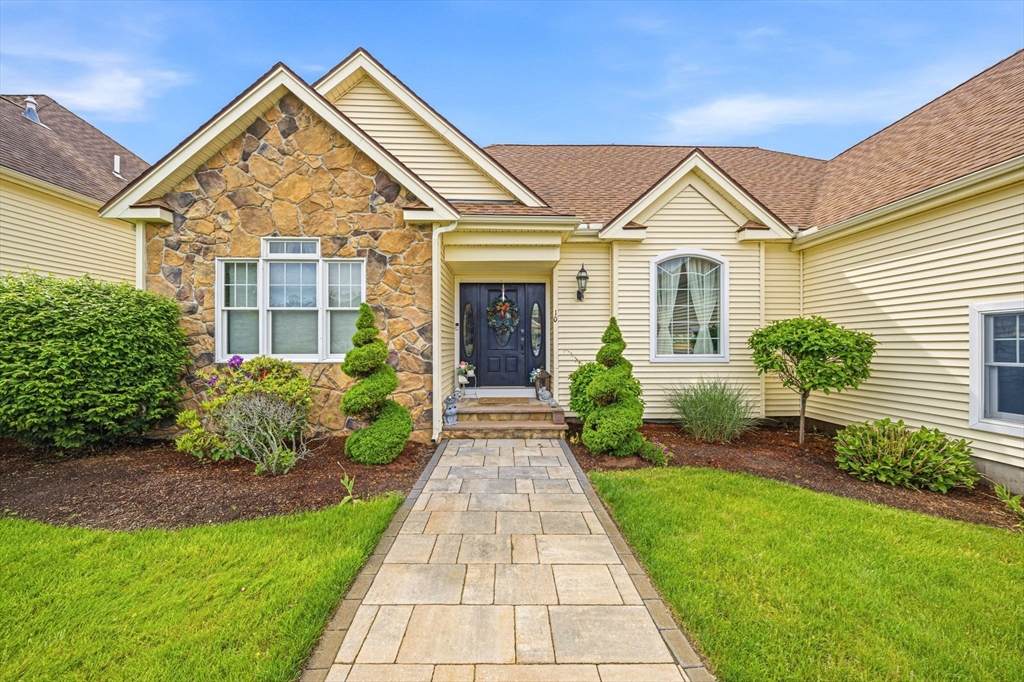
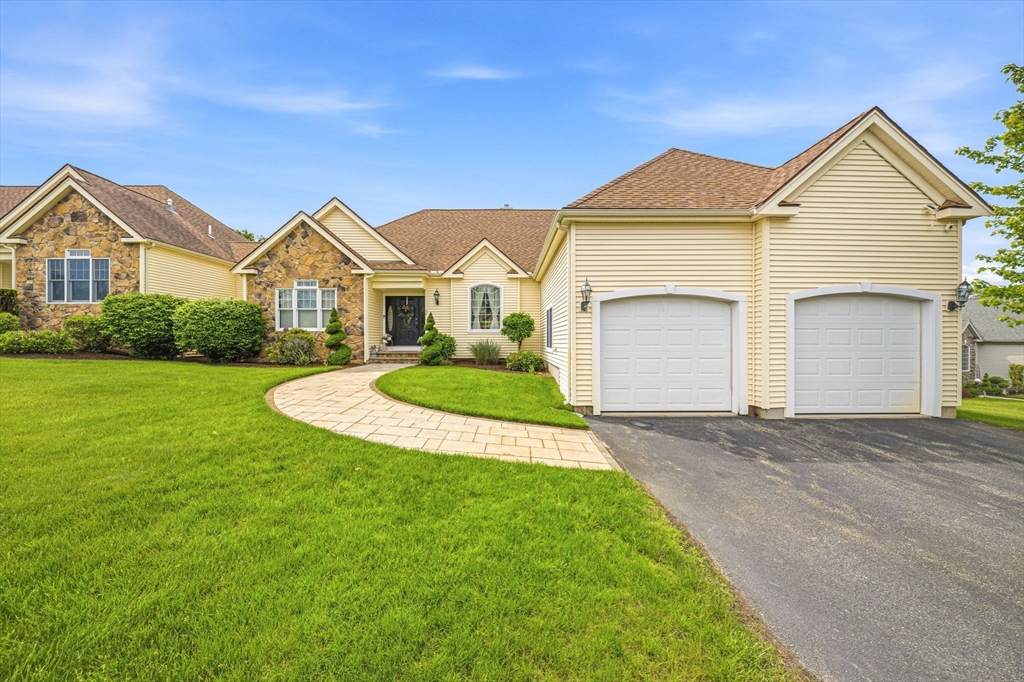
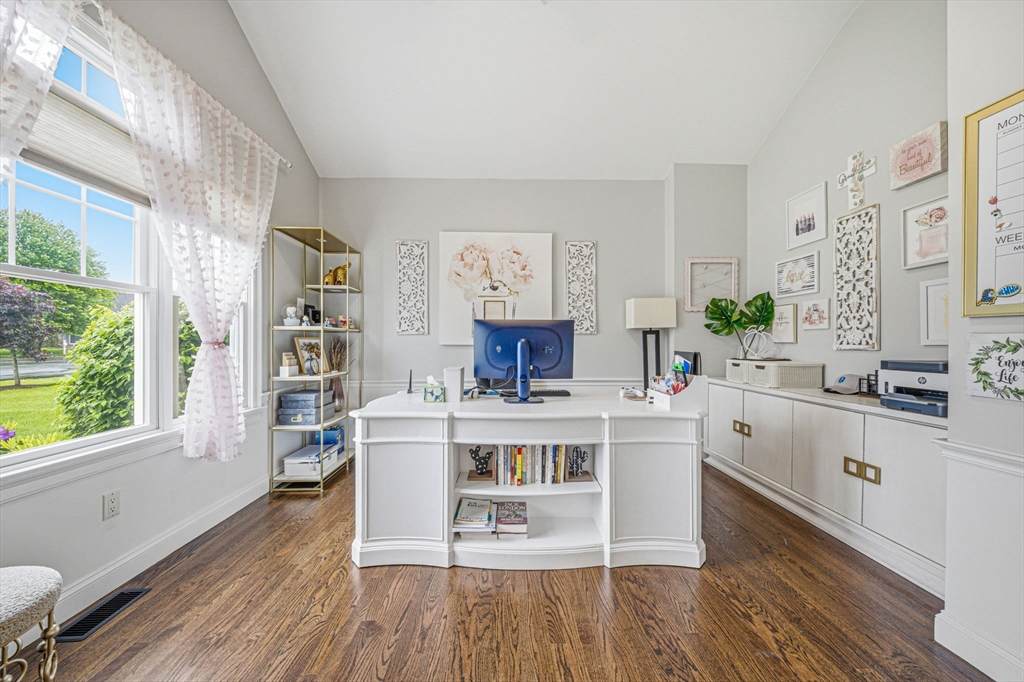
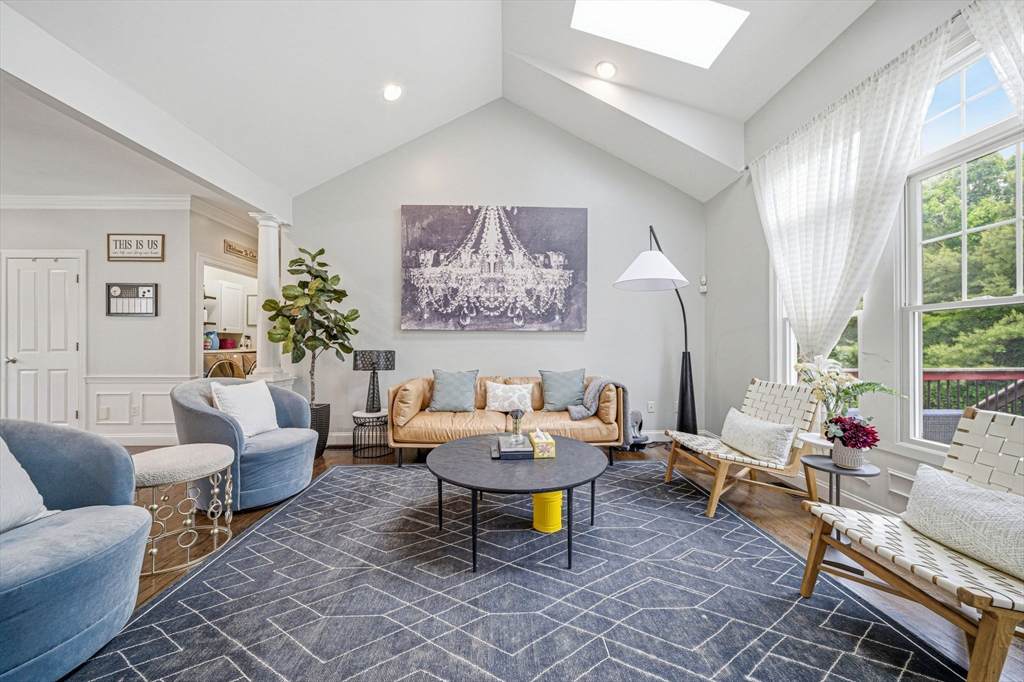
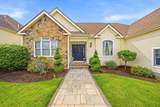
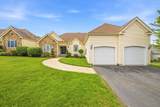
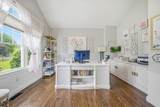
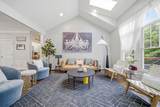
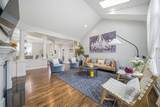
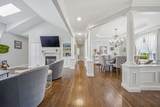
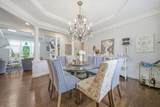
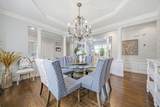
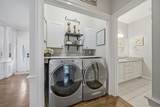
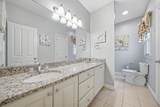
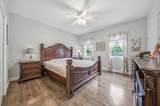
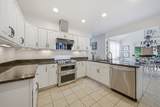
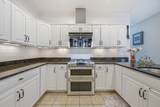
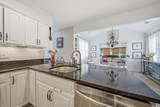
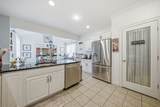
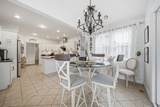
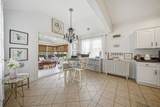
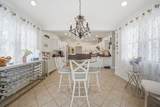
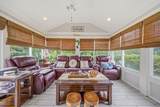
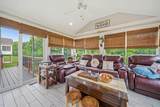
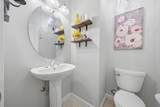
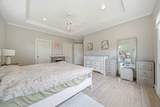
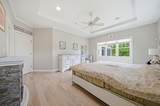
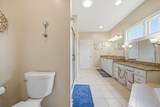
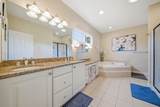
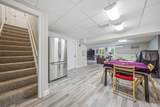
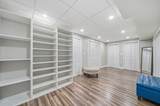
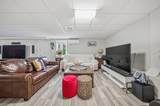
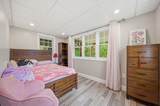
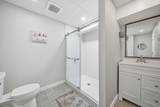
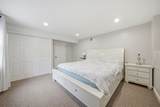
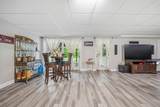
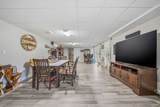
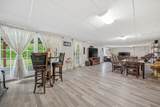
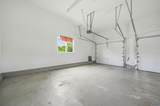
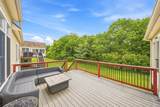
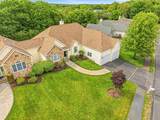
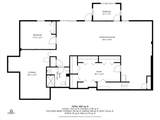
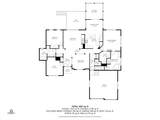
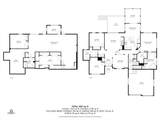
Attractive home encompasses open floor and high ceiling with large windows of living space, offering a refined living experience within its great condition. Welcome home! Enter door, on your right a cozy home office, with decorative columns and architectural trims of a huge living room with gas fireplace. In front is the fine dining room, then to the kitchen is thoughtfully appointed with stainless steel appliances,granite counters facilitating culinary endeavors. Behind the hallway is a half bathroom. A sunroom leads to the deck. Master bedroom has spacious layout, large walk-in closet and master bathroom featuring a double vanity, jacuzzi tub and separate shower. Another large bedroom, laundry section next to a full bathroom. Basement living space of a 2nd living room, tea room, play room, huge closet room, 2 bedrooms, a full bathroom, and storage. Attached two-car garage. Outdoor backyard offering opportunities for relaxation and entertaining.

Monthly Payment Calculator


The property listing data and information set forth herein were provided to MLS Property Information Network, Inc. from third party sources, including sellers, lessors and public records, and were compiled by MLS Property Information Network, Inc. The property listing data and information are for the personal, non commercial use of consumers having a good faith interest in purchasing or leasing listed properties of the type displayed to them and may not be used for any purpose other than to identify prospective properties which such consumers may have a good faith interest in purchasing or leasing. MLS Property Information Network, Inc. and its subscribers disclaim any and all representations and warranties as to the accuracy of the property listing data and information set forth herein. Data last updated 2026-10-11T00:04:19.547.
www.gillachgroup.com/homes/176927876
Print Image

894 Liberty St , #10 Braintree, MA 02184

  • Price: $1,199,000
  • Status: Active
  • On Site: Days
  • Updated: 95 min ago
  • MLS #: 73525609
4
Beds
3
Baths
1
½ Baths
N/A
Acres
3,821
SQFT
$314
$/SQFT
2005
Built
County:
Norfolk
Elementary School:
Liberty
Middle School:
South
High School:
Briantree
Property Description
Attractive home encompasses open floor and high ceiling with large windows of living space, offering a refined living experience within its great condition. Welcome home! Enter door, on your right a cozy home office, with decorative columns and architectural trims of a huge living room with gas fireplace. In front is the fine dining room, then to the kitchen is thoughtfully appointed with stainless steel appliances,granite counters facilitating culinary endeavors. Behind the hallway is a half bathroom. A sunroom leads to the deck. Master bedroom has spacious layout, large walk-in closet and master bathroom featuring a double vanity, jacuzzi tub and separate shower. Another large bedroom, laundry section next to a full bathroom. Basement living space of a 2nd living room, tea room, play room, huge closet room, 2 bedrooms, a full bathroom, and storage. Attached two-car garage. Outdoor backyard offering opportunities for relaxation and entertaining.
Exterior Features

Attached Garage YN Yes Carport YN No Construction Materials Frame Covered Spaces 2 Entry Level 1 Exterior Features Deck - Composite Garage YN Yes Open Parking YN Yes Parking Features AttachedPaved Parking Total 6 Patio And Porch Features Deck - Composite Spa YN No Structure Type Townhouse Waterfront YN No

Interior Features

Appliances RangeDishwasherDisposalRefrigeratorWasherDryer Basement Y Building Area Total 3821 Cooling Central AirDuctless Cooling YN Yes Fireplace YN Yes Fireplaces Total 1 Flooring TileHardwood Heating Forced AirNatural GasDuctless Heating YN Yes Laundry Features In UnitGas Dryer Hookup Lead Paint Unknown Rooms Total 10 Window Features Insulated Windows

Property Features

Association Fee 750 Association Fee Frequency Monthly Association Fee Includes InsuranceMaintenance StructureRoad MaintenanceMaintenance GroundsSnow RemovalTrashReserve Funds Building Name Homes Of Braintree Court Community Features Public TransportationShoppingParkPublic School Disclosures This is a townhouse condo & listed as single family under MLS 73525608 Electric 200+ Amp Service Home Warranty YN No Management Professional - Off Site Property Sub Type Condominium Senior Community YN No Sewer Public Sewer Tax Annual Amount 8586 Tax Year 2025 Unit Building 10 Utilities for Gas Rangefor Electric Ovenfor Gas Dryer Water Source Public Year Built Details Actual Zoning A

Listing information © 2026 MLS Property Information Network. All information is deemed reliable but should be independently verified.
Listing provided courtesy of Kin Siu Lau of Kathleen Lau Realty, LLC: 617-328-8878.


The property listing data and information set forth herein were provided to MLS Property Information Network, Inc. from third party sources, including sellers, lessors and public records, and were compiled by MLS Property Information Network, Inc. The property listing data and information are for the personal, non commercial use of consumers having a good faith interest in purchasing or leasing listed properties of the type displayed to them and may not be used for any purpose other than to identify prospective properties which such consumers may have a good faith interest in purchasing or leasing. MLS Property Information Network, Inc. and its subscribers disclaim any and all representations and warranties as to the accuracy of the property listing data and information set forth herein. Data last updated 2026-10-11T00:04:19.547.
 
https://bt-photos.global.ssl.fastly.net/mlspin/orig_boomver_1_73525609_2.jpg https://bt-photos.global.ssl.fastly.net/mlspin/orig_boomver_1_73525609_2.jpg https://bt-photos.global.ssl.fastly.net/mlspin/orig_boomver_1_73525609_2.jpg
Logo
The Gillach Group | William Raveis Real Estate
191 Grove Street
Chestnut Hill MA, 02467
Listing courtesy of Kin Siu Lau of Kathleen Lau Realty, LLC.