






Skip To Content

857 Beacon Street , #51

Boston, MA 02215
  • $735,000
  • STATUS: Sold
  • MLS #: 73371279
Sold - 10/17/2025
$735,000
SOLD - 10/17/2025
  • 2
    BEDS
  • N/A
    ACRES
  • 1
    BATHS
  • 0
    1/2 BATHS
  • 934
    SQFT
  • $0
    $/SQFT
Neighborhood:
Type:
Condo
Built:
1900
County:

School Information

Elementary School:
High School:
Listing courtesy of Ross Mason of Mason Management Residential LLC.

Description

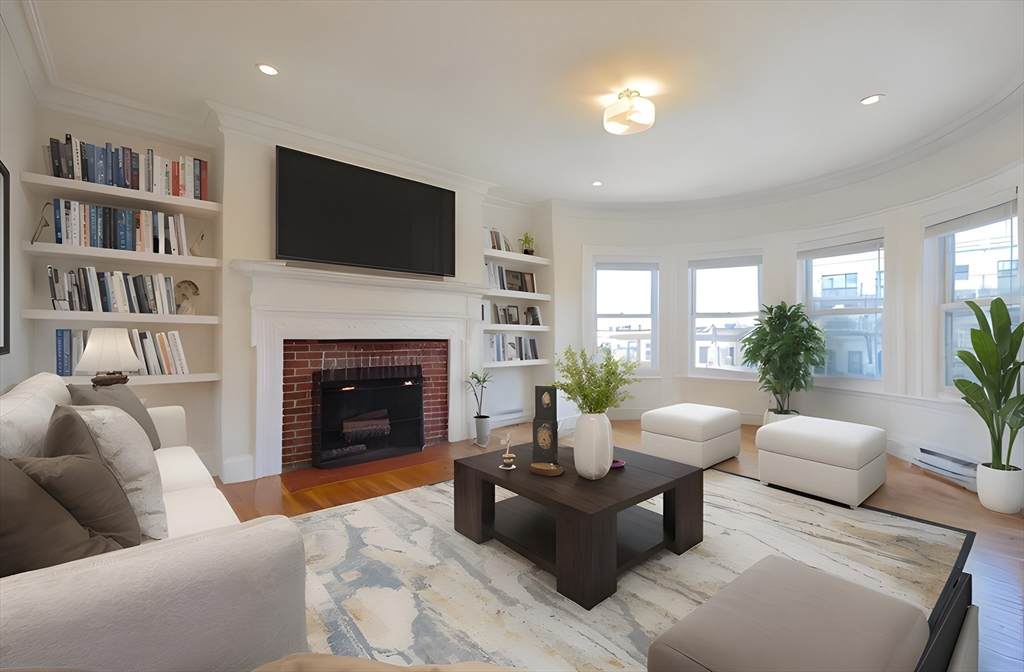
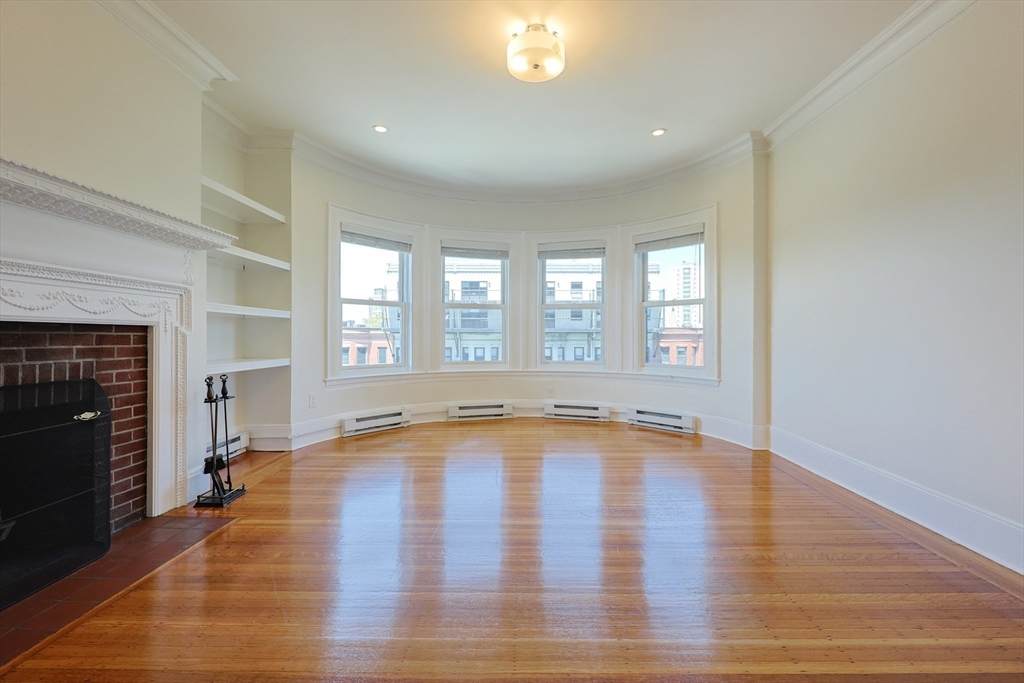
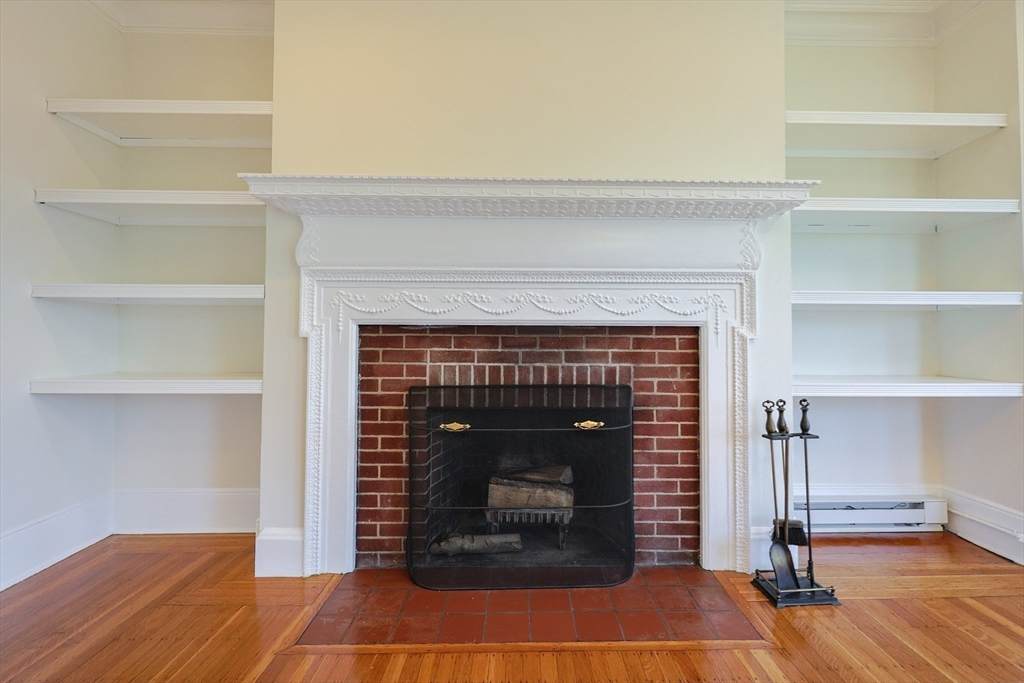
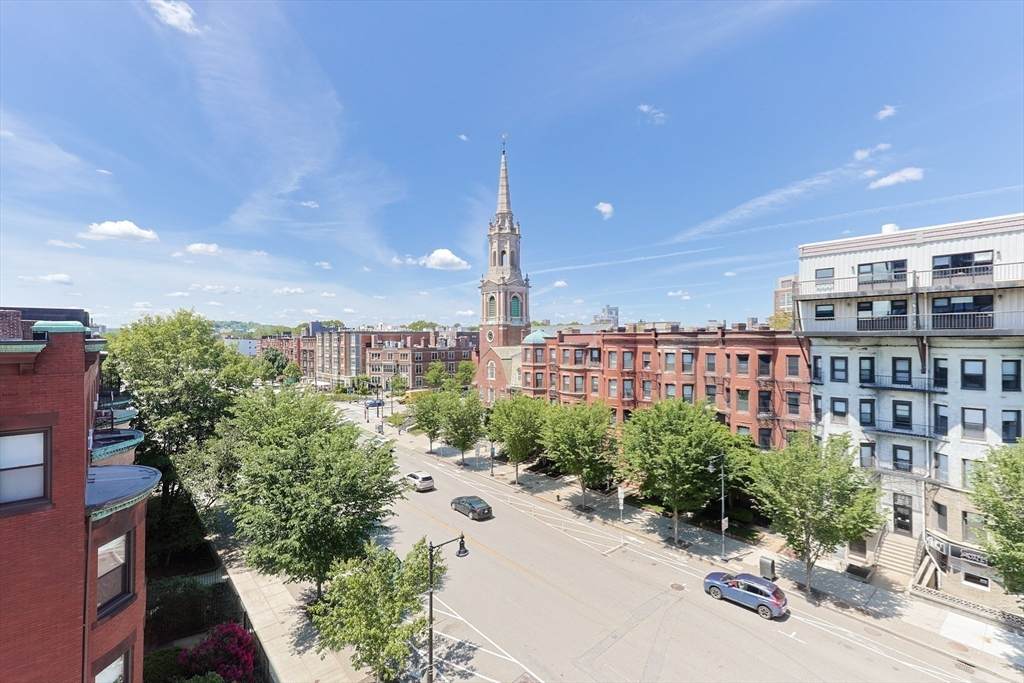
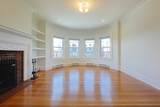
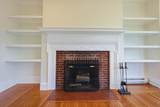
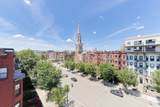
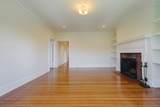
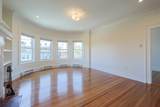
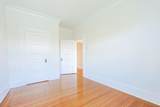
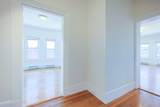
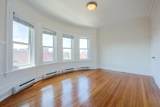
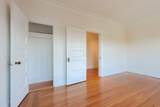
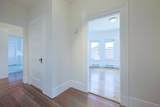
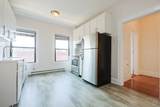
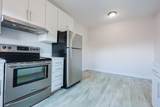
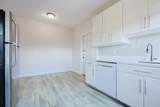
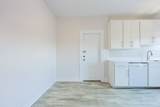
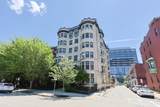
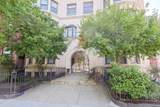
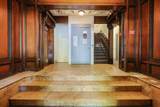
Captivating two-bedroom condo with spacious floor plan and high ceilings. You will find this ornate living room is spacious and features built-in shelves, a fireplace, and recently refinished hardwood floors. Four bay windows and newly installed recessed lighting illuminate the living space, giving it a light and airy feeling. The modern kitchen has new floors, resurfaced cabinets, and stainless steel appliances. The gem can be found on the 5th floor of a charming Boston Brownstone, which has an elevator and laundry appliances on-site. A key feature is that the building will be installing a new, modernized elevator, which is due to be completed in 2026. One of the best features of this property is its location! Centrally located between Back Bay and Longwood Medical, it is in close proximity to public transportation (C& D lines), highways, restaurants, shops, universities, and even Fenway Park!

Monthly Payment Calculator


The property listing data and information set forth herein were provided to MLS Property Information Network, Inc. from third party sources, including sellers, lessors and public records, and were compiled by MLS Property Information Network, Inc. The property listing data and information are for the personal, non commercial use of consumers having a good faith interest in purchasing or leasing listed properties of the type displayed to them and may not be used for any purpose other than to identify prospective properties which such consumers may have a good faith interest in purchasing or leasing. MLS Property Information Network, Inc. and its subscribers disclaim any and all representations and warranties as to the accuracy of the property listing data and information set forth herein. Data last updated 2026-10-13T21:04:13.133.
www.gillachgroup.com/homes/163457478
Print Image

857 Beacon Street , #51 Boston, MA 02215

  • Price: $757,500
  • Status: Sold
  • On Site: Days
  • Updated: 21 min ago
  • MLS #: 73371279
2
Beds
1
Baths
0
½ Baths
N/A
Acres
934
SQFT
$0
$/SQFT
1900
Built
Neighborhood:
Kenmore Square
County:
Suffolk
Area:
Kenmore Square
Elementary School:
Tobin
High School:
Boston Arts Aca
Property Description
Captivating two-bedroom condo with spacious floor plan and high ceilings. You will find this ornate living room is spacious and features built-in shelves, a fireplace, and recently refinished hardwood floors. Four bay windows and newly installed recessed lighting illuminate the living space, giving it a light and airy feeling. The modern kitchen has new floors, resurfaced cabinets, and stainless steel appliances. The gem can be found on the 5th floor of a charming Boston Brownstone, which has an elevator and laundry appliances on-site. A key feature is that the building will be installing a new, modernized elevator, which is due to be completed in 2026. One of the best features of this property is its location! Centrally located between Back Bay and Longwood Medical, it is in close proximity to public transportation (C& D lines), highways, restaurants, shops, universities, and even Fenway Park!
Exterior Features

Construction Materials Stone Covered Spaces 0 Entry Level 5 Entry Location Unit Placement(Upper) Garage YN No Open Parking YN Yes Parking Features On Street Parking Total 0 Roof Rubber Spa YN No Structure Type Brownstone Waterfront YN No

Interior Features

Appliances RangeDishwasherDisposalRefrigeratorFreezer Basement Y Bedroom2 Features ClosetFlooring - Hardwood Building Area Total 934 Cooling None Cooling YN No Fireplace Features Living Room Fireplace YN Yes Fireplaces Total 1 Flooring Hardwood Heating Electric Baseboard Heating YN Yes Interior Features Elevator Kitchen Features Flooring - VinylWindow(s) - Bay/Bow/BoxDining AreaCountertops - Stone/Granite/SolidCountertops - UpgradedCabinets - UpgradedRemodeledStainless Steel AppliancesLighting - Overhead Laundry Features In BasementIn Building Lead Paint Unknown Living Room Features Flooring - HardwoodWindow(s) - Bay/Bow/BoxRecessed LightingLighting - OverheadCrown Molding Master Bathroom Features No Master Bedroom Features ClosetFlooring - HardwoodWindow(s) - Bay/Bow/Box Rooms Total 4

Property Features

Association Amenities LaundryElevator(s) Association Fee 581.79 Association Fee Frequency Monthly Association Fee Includes WaterSewerInsuranceMaintenance StructureMaintenance GroundsSnow Removal Building Name The Inverness Condominiums Community Features Public TransportationShoppingMedical FacilityLaundromatHighway AccessPublic SchoolT-StationUniversity Complex Complete Yes Contingency Pending P&S Current Financing Cash Disclosures Condo fee is $581.79Special Assessement: August 1st2026 will commence payments of $595.82 for Unit 51. This is for the work of implementing a brand new elevator in the building. Work starting Summer '25 and ending Summer '26. Assessment payments begin August 2026. Unit is rented until 8/31/26 Home Warranty YN No Management Professional - Off Site Pets Allowed Yes Property Sub Type Condominium Senior Community YN No Sewer Public Sewer Tax Annual Amount 7942.74 Tax Year 2025 Unit Building 51 Utilities for Electric Range Water Source Public Year Built Details Approximate Zoning 0102

Listing information © 2026 MLS Property Information Network. All information is deemed reliable but should be independently verified.
Listing provided courtesy of Ross Mason of Mason Management Residential LLC: 617-903-7548.


The property listing data and information set forth herein were provided to MLS Property Information Network, Inc. from third party sources, including sellers, lessors and public records, and were compiled by MLS Property Information Network, Inc. The property listing data and information are for the personal, non commercial use of consumers having a good faith interest in purchasing or leasing listed properties of the type displayed to them and may not be used for any purpose other than to identify prospective properties which such consumers may have a good faith interest in purchasing or leasing. MLS Property Information Network, Inc. and its subscribers disclaim any and all representations and warranties as to the accuracy of the property listing data and information set forth herein. Data last updated 2026-10-13T21:04:13.133.
 
https://bt-photos.global.ssl.fastly.net/mlspin/orig_boomver_4_73371279_2.jpg https://bt-photos.global.ssl.fastly.net/mlspin/orig_boomver_4_73371279_2.jpg https://bt-photos.global.ssl.fastly.net/mlspin/orig_boomver_4_73371279_2.jpg
Logo
The Gillach Group | William Raveis Real Estate
191 Grove Street
Chestnut Hill MA, 02467
Listing courtesy of Ross Mason of Mason Management Residential LLC.