Skip To Content

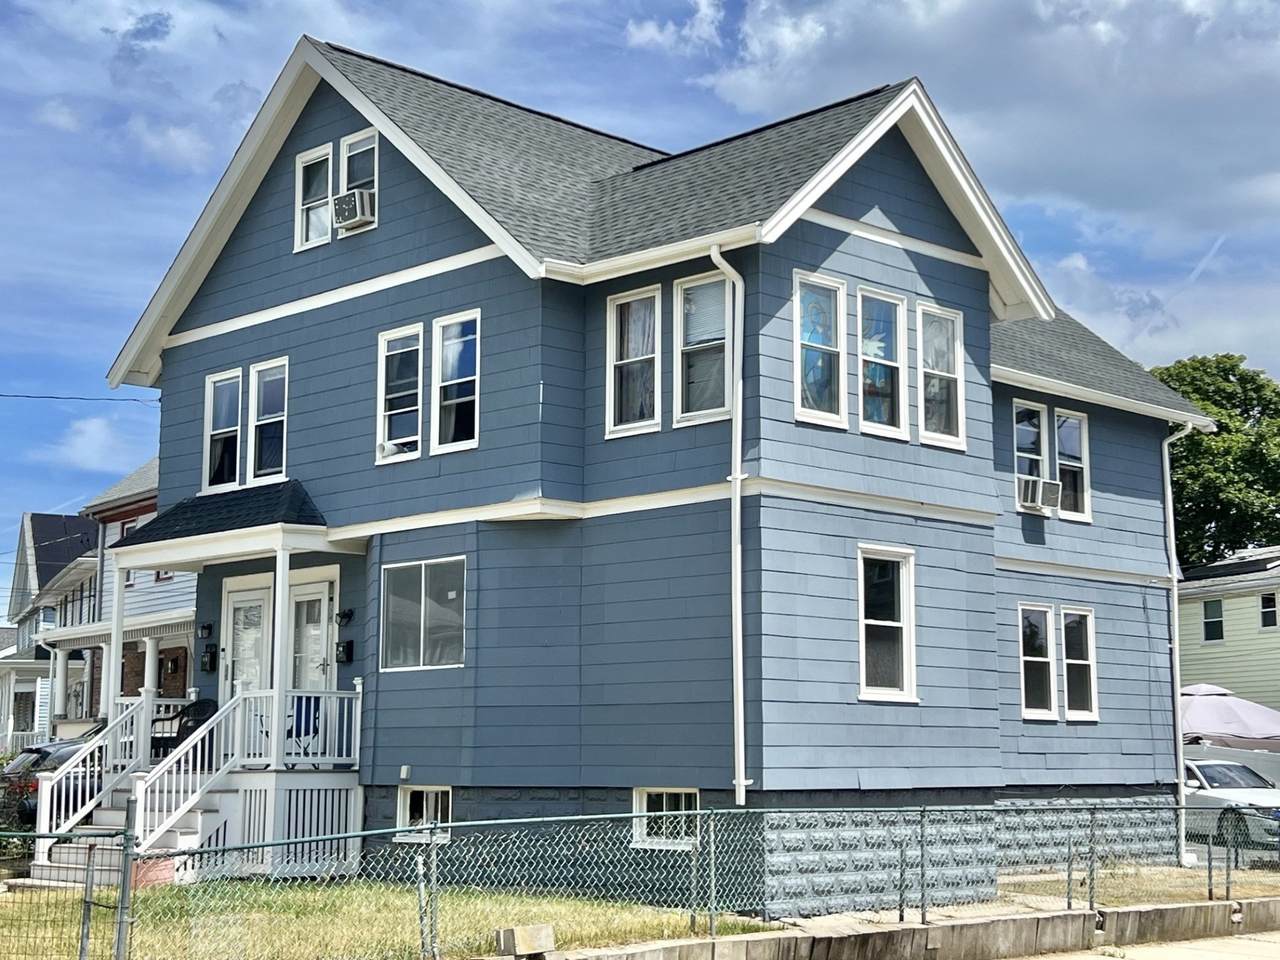
84 86 Wentworth Street

Malden, MA 02148
  • $1,129,000
  • STATUS: Active
  • MLS #: 73545426
UPDATED: 74 min ago
$1,129,000
  • 6
    BEDS
  • 0.09
    ACRES
  • 3
    BATHS
  • 0
    1/2 BATHS
  • 3,182
    SQFT
  • $355
    $/SQFT
Type:
Multi-Family
Built:
1920
County:

School Ratings & Info

Listing courtesy of Weidong Li of WINN Real Estate & Consulting.

Description

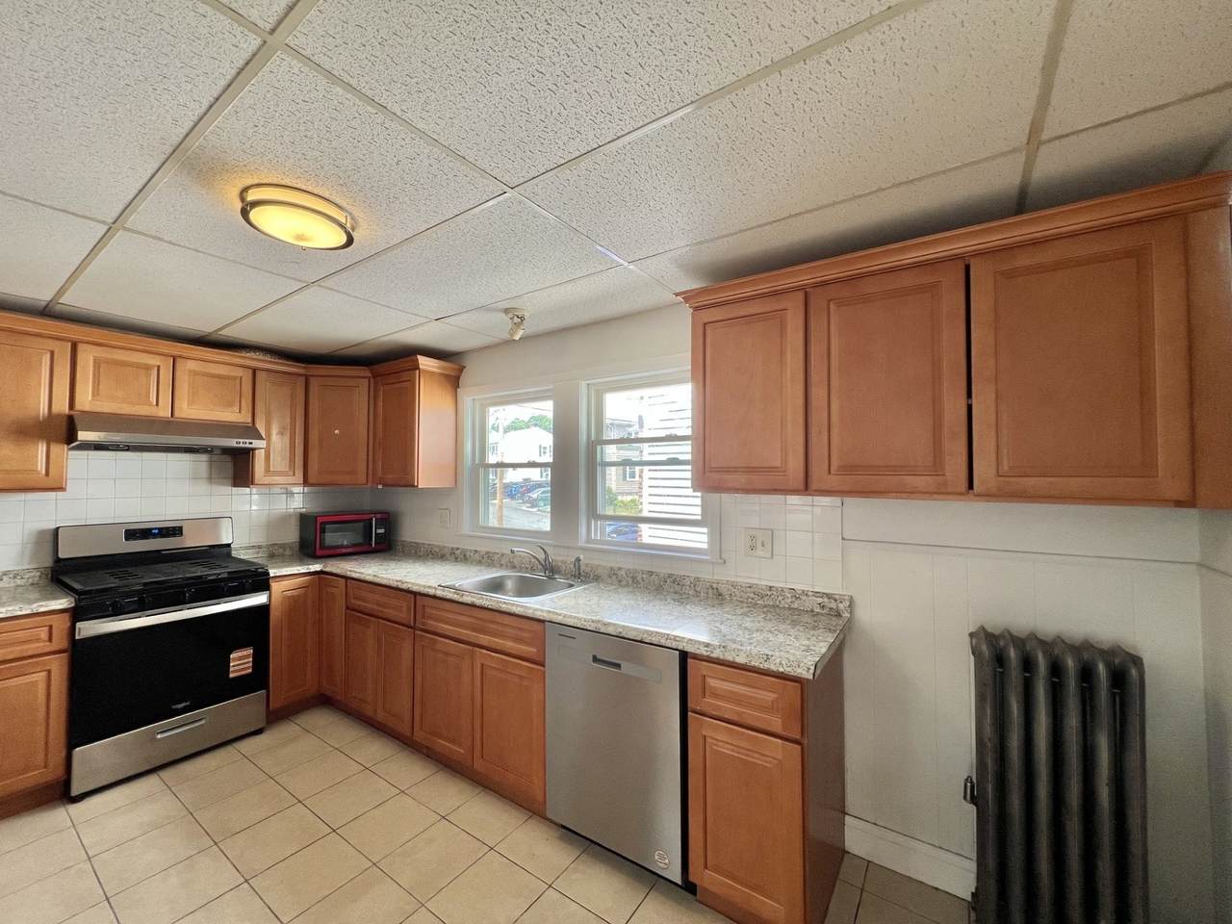
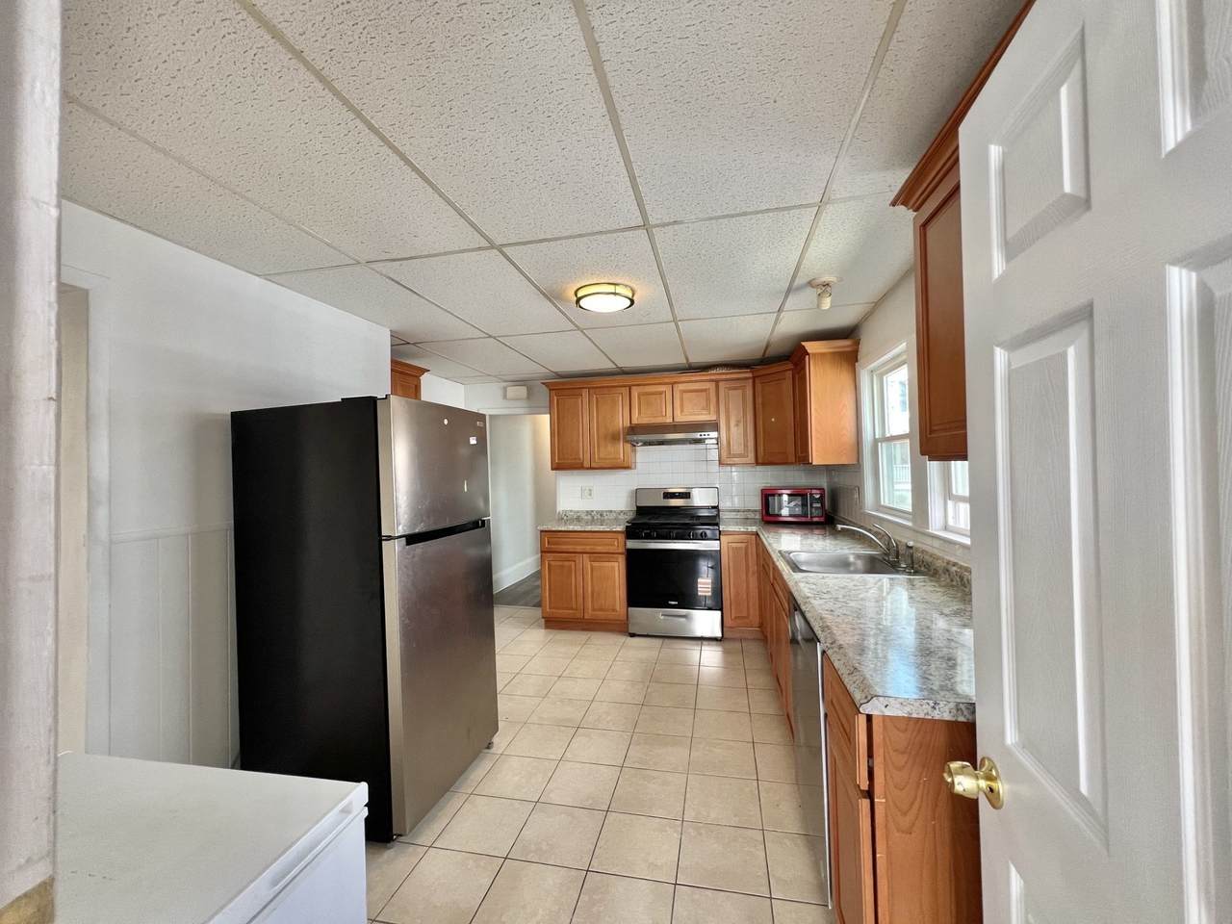
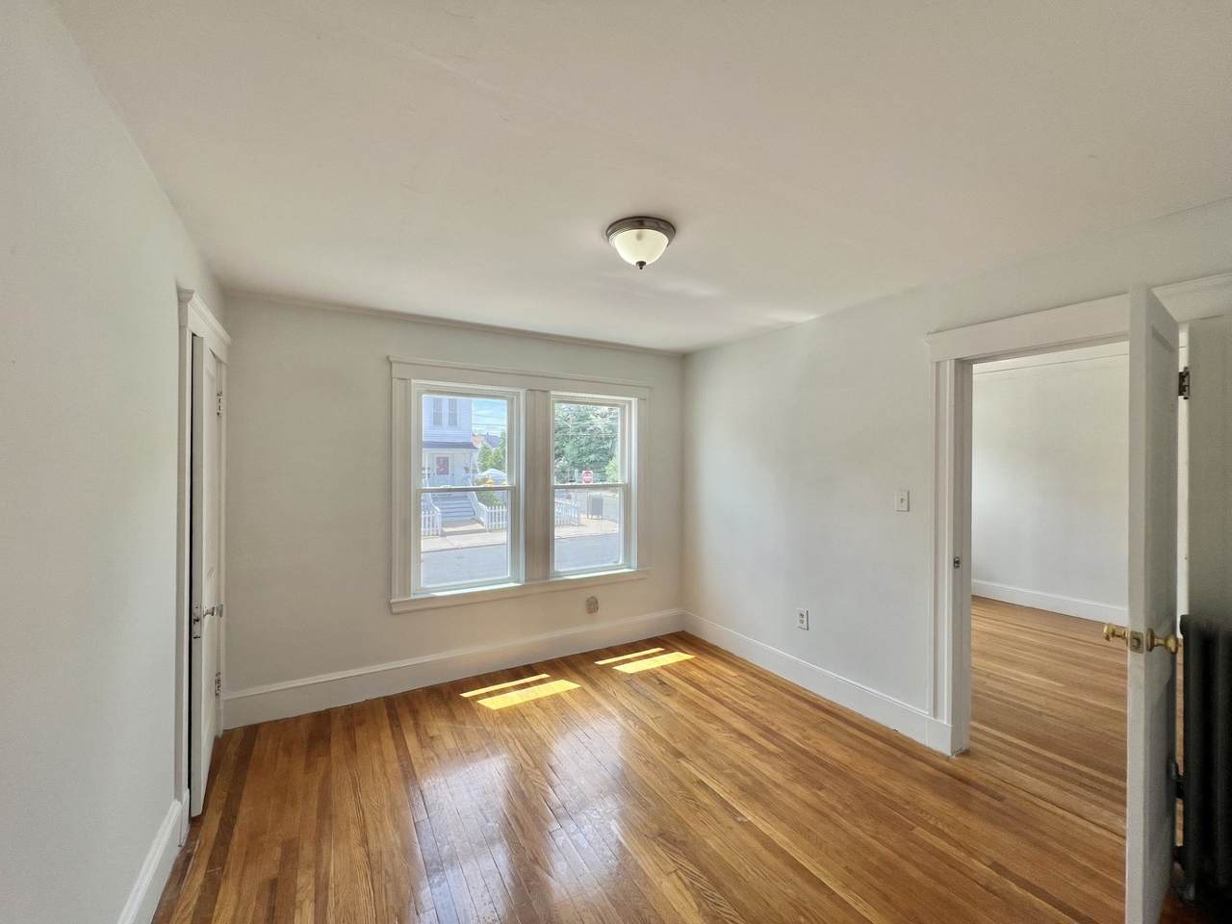
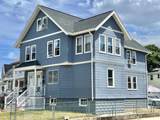
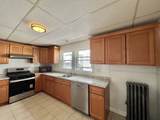
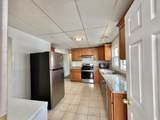
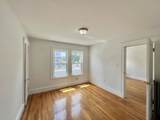
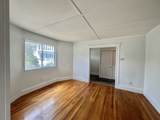
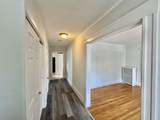
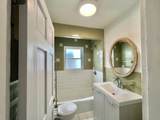
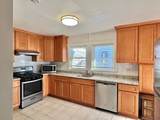
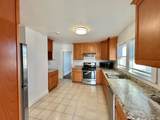
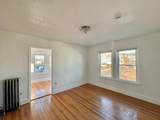
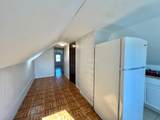
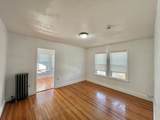
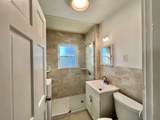
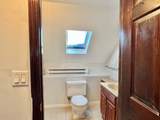
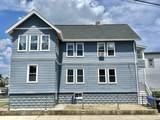
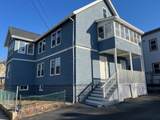
Great opportunity to invest in a 2-family house at a quiet and decent neighborhood in Malden. Ideal for owner occupant or turn-key rental investment. The 1st-unit is a 2 bedroom and 1 full bath with hardwood throughout (tile in kitchen and bathroom) and the 2nd-unit is set up as a 4 bedroom and 2 full bath. Both units feature updated kitchen, hardwood floor throughout and many renovations in the recent years. Second (2nd and 3rd floor) are currently rented out with good and stable income and was just de-leaded last year. First Unit was just renovated and is ready to be rented out or owner occupancy. With high 85 WalkScore, the house is conveniently located close to Orange Line T Station (0.6 miles), commute rail, schools, shopping centers, and Rt. 93.

Monthly Payment Calculator


The property listing data and information set forth herein were provided to MLS Property Information Network, Inc. from third party sources, including sellers, lessors and public records, and were compiled by MLS Property Information Network, Inc. The property listing data and information are for the personal, non commercial use of consumers having a good faith interest in purchasing or leasing listed properties of the type displayed to them and may not be used for any purpose other than to identify prospective properties which such consumers may have a good faith interest in purchasing or leasing. MLS Property Information Network, Inc. and its subscribers disclaim any and all representations and warranties as to the accuracy of the property listing data and information set forth herein. Data last updated 2026-11-09T21:03:51.437.
www.gillachgroup.com/homes/178516102
Print Image

84 86 Wentworth Street Malden, MA 02148

  • Price: $1,129,000
  • Status: Active
  • On Site: Days
  • Updated: 74 min ago
  • MLS #: 73545426
6
Beds
3
Baths
0
½ Baths
0.09
Acres
3,182
SQFT
$355
$/SQFT
1920
Built
County:
Middlesex
Property Description
Great opportunity to invest in a 2-family house at a quiet and decent neighborhood in Malden. Ideal for owner occupant or turn-key rental investment. The 1st-unit is a 2 bedroom and 1 full bath with hardwood throughout (tile in kitchen and bathroom) and the 2nd-unit is set up as a 4 bedroom and 2 full bath. Both units feature updated kitchen, hardwood floor throughout and many renovations in the recent years. Second (2nd and 3rd floor) are currently rented out with good and stable income and was just de-leaded last year. First Unit was just renovated and is ready to be rented out or owner occupancy. With high 85 WalkScore, the house is conveniently located close to Orange Line T Station (0.6 miles), commute rail, schools, shopping centers, and Rt. 93.
Exterior Features

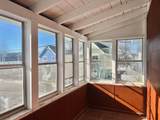
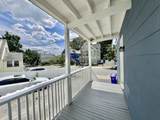
Construction Materials Frame Covered Spaces 0 Exterior Features Balcony/Deck Garage YN No Levels 3 Lot Features Corner Lot Parking Features Off Street Parking Total 3 Patio And Porch Features PorchEnclosed Road Frontage Type Public Road Responsibility Public Maintained Road Roof Rubber Spa YN No Waterfront YN No

Interior Features

Appliances WasherDryerRangeDishwasherDisposalMicrowaveRefrigerator Basement Full Building Area Total 3182 Cooling Window Unit(s) Cooling YN Yes Fireplace YN No Fireplaces Total 0 Flooring WoodHardwoodStone/Ceramic TileTile Foundation Details Brick/Mortar Heat Units 2 Heat Zones 2 Heating Hot WaterNatural GasUnit ControlBaseboard Heating YN Yes Interior Features StorageMudroomCeiling Fan(s)PantryUpgraded CabinetsBathroom With Tub & ShowerHeated AtticLead Certification AvailableUpgraded CountertopsLiving RoomDining RoomKitchenOffice/DenFamily RoomSunroom Laundry Features Washer HookupDryer Hookup Lead Paint Certified TreatedUnknown Rooms Total 10

Property Features

Community Features Public TransportationShoppingTennis Court(s)ParkMedical FacilityBike PathPrivate SchoolPublic SchoolT-StationUniversity Disclosures Buyer and buyer's agent do own due diligence. Second/third floor was professionally de-lead in 2025. Electric Circuit Breakers Gross Income 78000 Home Warranty YN No Net Operating Income 78000 Property Sub Type Multi Family Rent Includes Unit 1(Water)Unit 2(Water) Senior Community YN No Sewer Public Sewer Tax Annual Amount 7806.72 Tax Year 2026 Total Actual Rent 6700 Water Source Public Year Built Details ActualRenovated Since Zoning 1

Listing information © 2026 MLS Property Information Network. All information is deemed reliable but should be independently verified.
Listing provided courtesy of Weidong Li of WINN Real Estate & Consulting: 617-306-0648.


The property listing data and information set forth herein were provided to MLS Property Information Network, Inc. from third party sources, including sellers, lessors and public records, and were compiled by MLS Property Information Network, Inc. The property listing data and information are for the personal, non commercial use of consumers having a good faith interest in purchasing or leasing listed properties of the type displayed to them and may not be used for any purpose other than to identify prospective properties which such consumers may have a good faith interest in purchasing or leasing. MLS Property Information Network, Inc. and its subscribers disclaim any and all representations and warranties as to the accuracy of the property listing data and information set forth herein. Data last updated 2026-11-09T21:03:51.437.
 
https://bt-photos.global.ssl.fastly.net/mlspin/1280_boomver_1_73545426_2.jpg https://bt-photos.global.ssl.fastly.net/mlspin/1280_boomver_1_73545426_2.jpg https://bt-photos.global.ssl.fastly.net/mlspin/1280_boomver_1_73545426_2.jpg
Logo
The Gillach Group | William Raveis Real Estate
191 Grove Street
Chestnut Hill MA, 02467
Listing courtesy of Weidong Li of WINN Real Estate & Consulting.