




Description
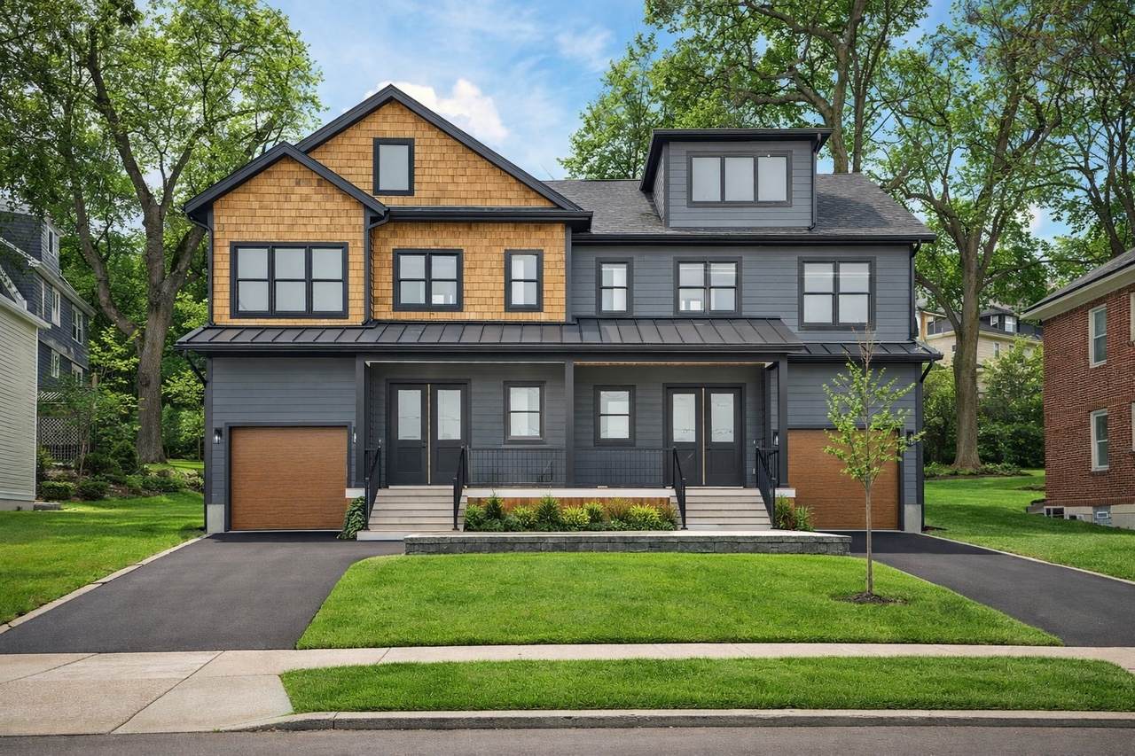
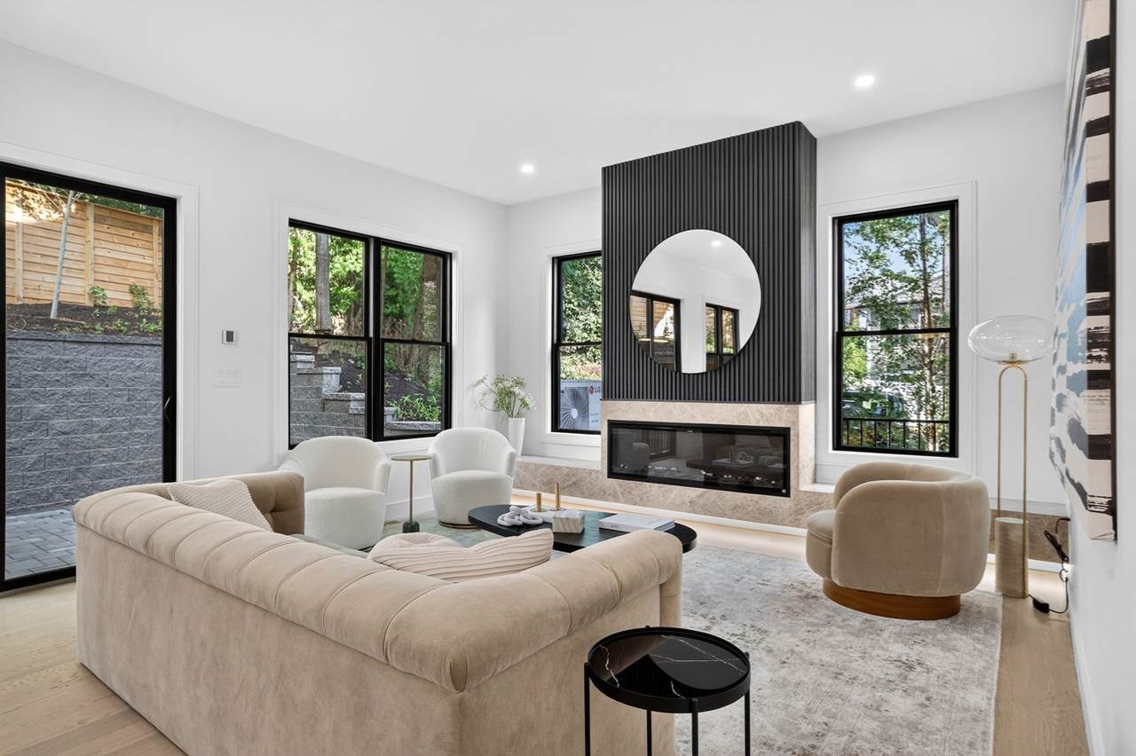
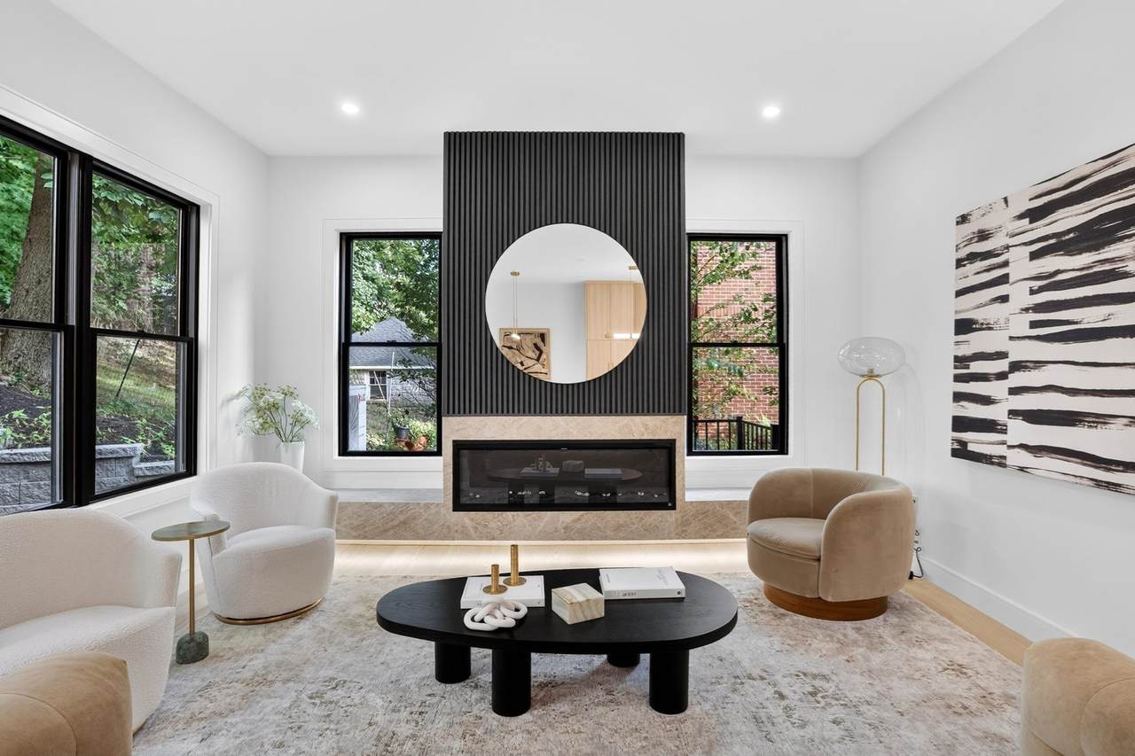
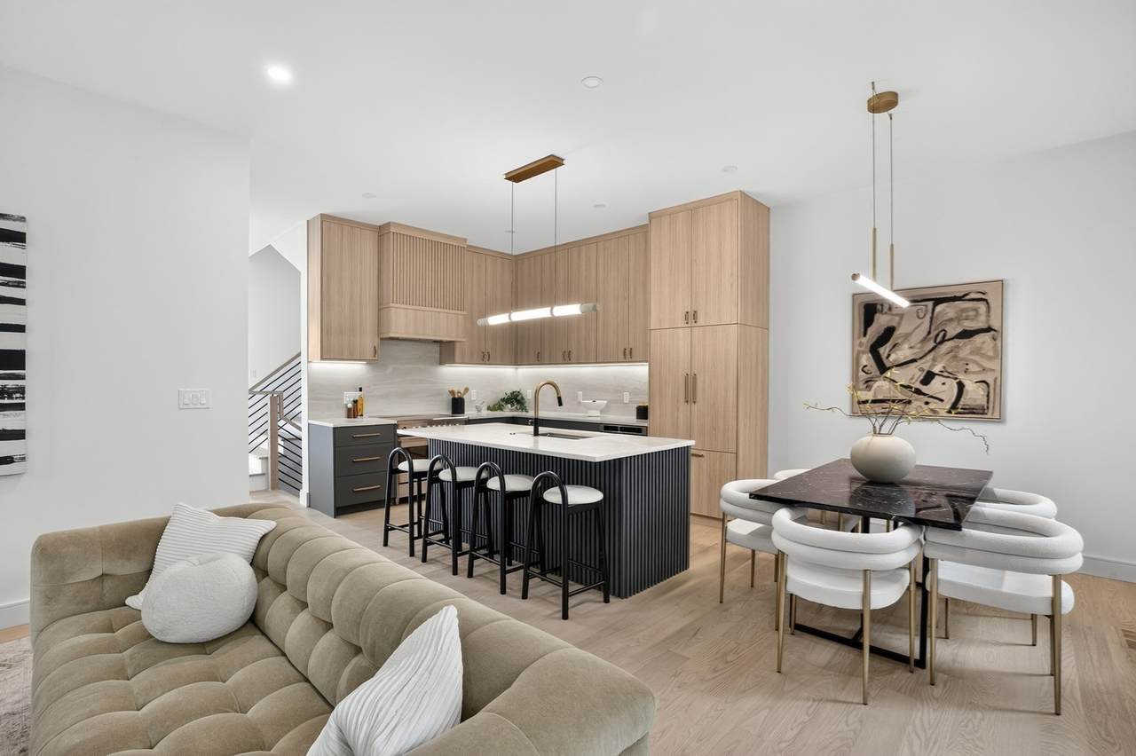
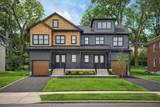
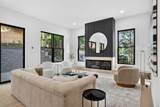
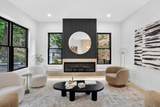
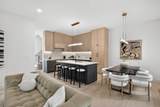
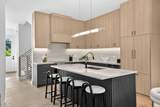
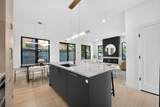
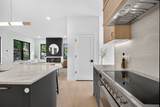
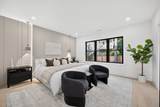
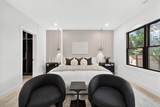
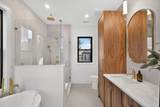
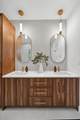
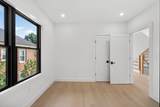
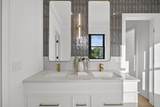
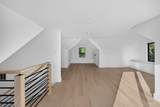
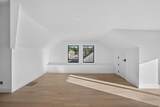
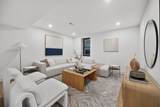
This newly constructed Craftsman-style two-family residence features two beautifully designed townhome-style units, each offering an identical layout and high-end finishes, conveniently located near Cabot School. Each unit welcomes you with a coat closet and designer powder room accented with brushed brass fixtures. The open-concept first floor showcases a chef’s kitchen with premium appliances and sleek modern cabinetry, flowing into a living room with a linear fireplace, wood-slat accent wall, and floating bench. The second level offers three bedrooms, including a spacious primary suite with a walk-in closet and spa-inspired ensuite featuring a soaking tub and custom walnut cabinetry. A full bathroom and laundry complete this level. The finished third floor provides flexible bonus space with oversized windows, while the lower level offers additional versatility for a gym, media room, or playroom, along with a private bedroom and full bathroom ideal for guests, extended family, or a home office. Ideally situated near Newtonville Village Center, the commuter rail, and Routes 90 and 95, this exceptional property offers a rare opportunity for owner-occupants or investors seeking quality new construction in a desirable Newton location.
-
8BEDS
-
0.17ACRES
-
6BATHS
-
21/2 BATHS
-
6,600SQFT
-
$628$/SQFT
School Information
Description
This newly constructed Craftsman-style two-family residence features two beautifully designed townhome-style units, each offering an identical layout and high-end finishes, conveniently located near Cabot School. Each unit welcomes you with a coat closet and designer powder room accented with brushed brass fixtures. The open-concept first floor showcases a chef’s kitchen with premium appliances and sleek modern cabinetry, flowing into a living room with a linear fireplace, wood-slat accent wall, and floating bench. The second level offers three bedrooms, including a spacious primary suite with a walk-in closet and spa-inspired ensuite featuring a soaking tub and custom walnut cabinetry. A full bathroom and laundry complete this level. The finished third floor provides flexible bonus space with oversized windows, while the lower level offers additional versatility for a gym, media room, or playroom, along with a private bedroom and full bathroom ideal for guests, extended family, or a home office. Ideally situated near Newtonville Village Center, the commuter rail, and Routes 90 and 95, this exceptional property offers a rare opportunity for owner-occupants or investors seeking quality new construction in a desirable Newton location.
The property listing data and information set forth herein were provided to MLS Property Information Network, Inc. from third party sources, including sellers, lessors and public records, and were compiled by MLS Property Information Network, Inc. The property listing data and information are for the personal, non commercial use of consumers having a good faith interest in purchasing or leasing listed properties of the type displayed to them and may not be used for any purpose other than to identify prospective properties which such consumers may have a good faith interest in purchasing or leasing. MLS Property Information Network, Inc. and its subscribers disclaim any and all representations and warranties as to the accuracy of the property listing data and information set forth herein. Data last updated 2026-11-09T21:03:51.437.