Skip To Content

8 Holly Ave , #2

Cambridge, MA 02138
  • $2,035,000
  • STATUS: Sold
  • MLS #: 73385800
Sold - 11/26/2025
$2,035,000
SOLD - 11/26/2025
  • 4
    BEDS
  • 0.07
    ACRES
  • 3
    BATHS
  • 0
    1/2 BATHS
  • 2,355
    SQFT
  • $0
    $/SQFT
Type:
Condo
Built:
1912
County:

School Ratings & Info

Listing courtesy of Dan Loprete of Realty Executives.

Description

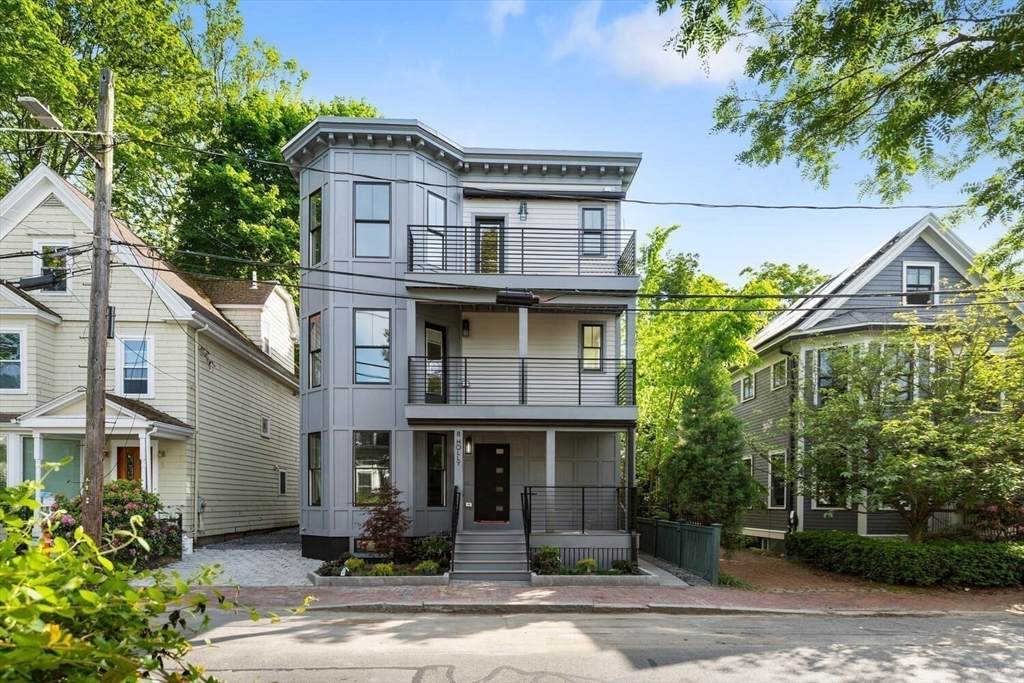
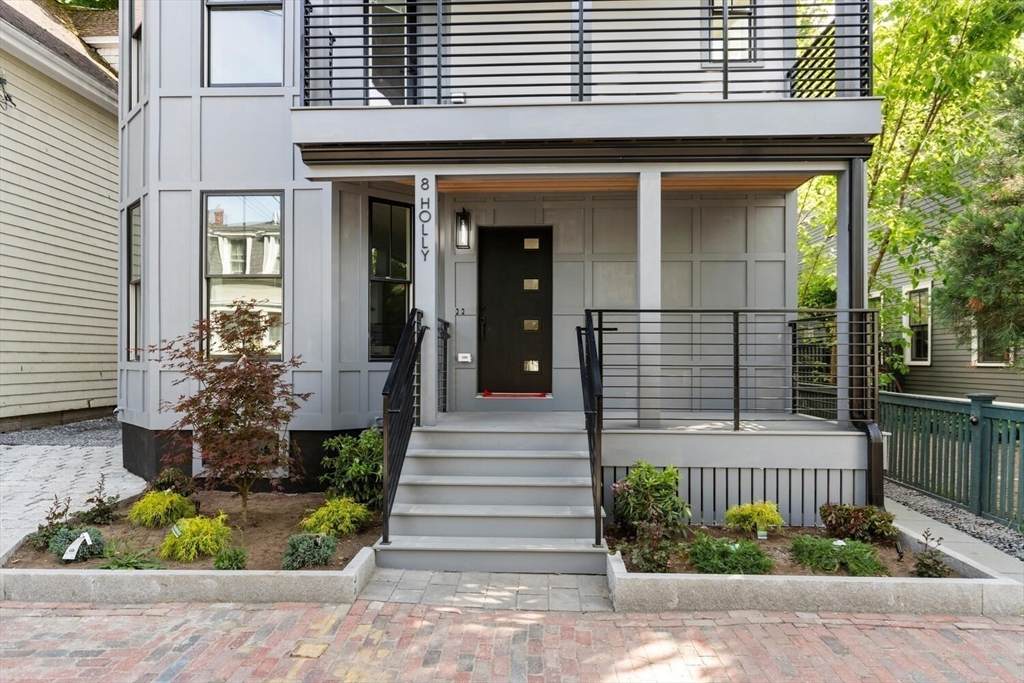
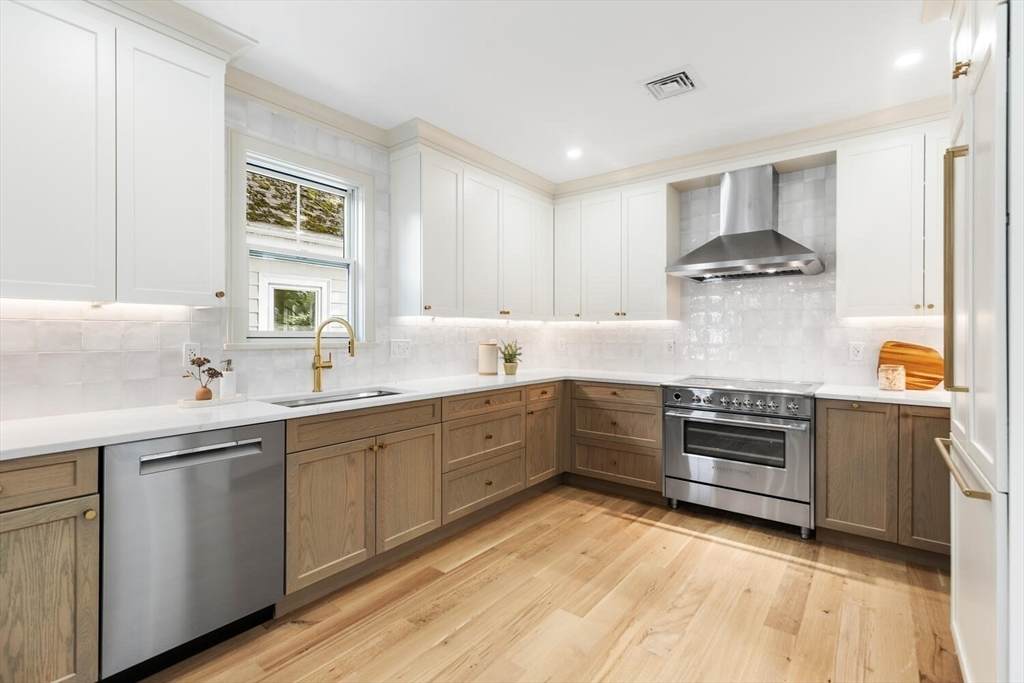
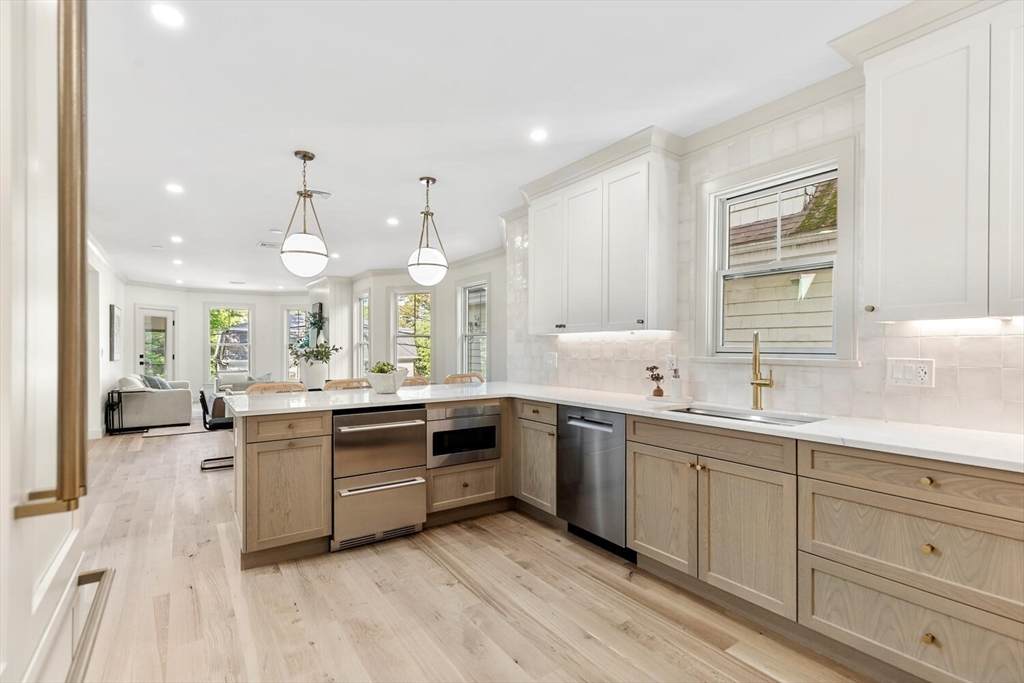
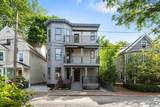
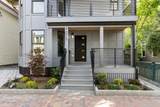
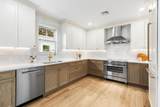
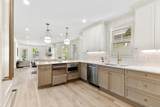
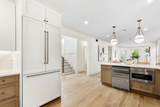
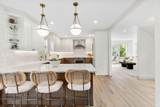
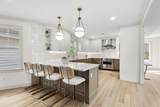
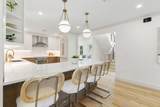
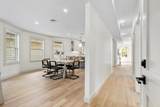
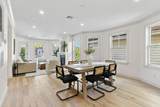
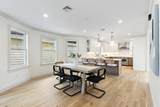
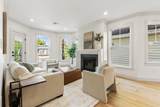
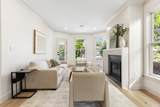
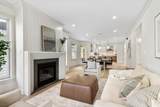
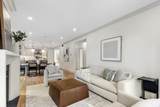
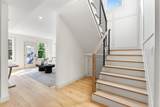
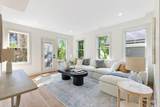
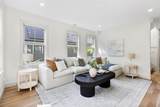
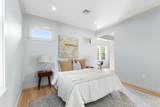
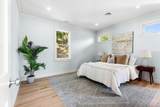
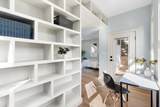
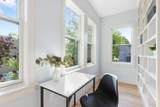
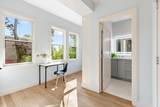
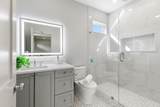
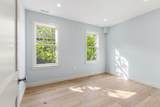
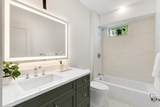
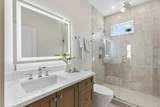
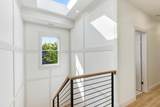
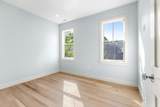
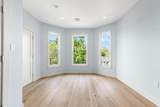
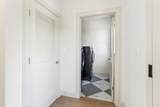
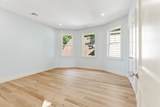
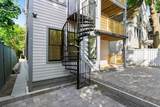
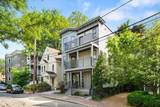
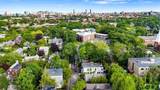
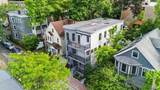
Welcome to 8 Holly Ave Unit #2, a stunning & unique condo development located on a quiet tree lined street in one of Cambridges most sought after neighborhoods. This unit has so much to offer for anyone looking to move into the area. The building was gut renovated to the studs by a local reputable builder. This second & third floor unit includes 2,350 sqft of living space. 4 bedrooms, 3 full baths and an amazing layout. The main level offers a large kitchen & dining room, and two great areas for a living/tv room. There is a smaller room right off the kitchen that is perfect for an office/workout room. The rear living room has a private deck & spiral staircase down to a private patio for secondary egress. The top level has a large primary suite with a private covered deck, and three great sized bedrooms, hall bathroom & laundry area. All utilities are brand new electric Heat pump systems. Do not miss this opportunity to get into an amazing condo!

Monthly Payment Calculator


The property listing data and information set forth herein were provided to MLS Property Information Network, Inc. from third party sources, including sellers, lessors and public records, and were compiled by MLS Property Information Network, Inc. The property listing data and information are for the personal, non commercial use of consumers having a good faith interest in purchasing or leasing listed properties of the type displayed to them and may not be used for any purpose other than to identify prospective properties which such consumers may have a good faith interest in purchasing or leasing. MLS Property Information Network, Inc. and its subscribers disclaim any and all representations and warranties as to the accuracy of the property listing data and information set forth herein. Data last updated 2026-10-13T20:04:19.36.
www.gillachgroup.com/homes/164557928
Print Image

8 Holly Ave , #2 Cambridge, MA 02138

  • Price: $2,100,000
  • Status: Sold
  • On Site: Days
  • Updated: 65 min ago
  • MLS #: 73385800
4
Beds
3
Baths
0
½ Baths
0.07
Acres
2,355
SQFT
$0
$/SQFT
1912
Built
County:
Middlesex
Property Description
Welcome to 8 Holly Ave Unit #2, a stunning & unique condo development located on a quiet tree lined street in one of Cambridges most sought after neighborhoods. This unit has so much to offer for anyone looking to move into the area. The building was gut renovated to the studs by a local reputable builder. This second & third floor unit includes 2,350 sqft of living space. 4 bedrooms, 3 full baths and an amazing layout. The main level offers a large kitchen & dining room, and two great areas for a living/tv room. There is a smaller room right off the kitchen that is perfect for an office/workout room. The rear living room has a private deck & spiral staircase down to a private patio for secondary egress. The top level has a large primary suite with a private covered deck, and three great sized bedrooms, hall bathroom & laundry area. All utilities are brand new electric Heat pump systems. Do not miss this opportunity to get into an amazing condo!
Exterior Features

Construction Materials Frame Covered Spaces 0 Entry Level 2 Entry Location Unit Placement(Upper) Exterior Features PorchDeckDeck - RoofDeck - WoodPatioCovered Patio/Deck Garage YN No Parking Features Off Street Parking Total 2 Patio And Porch Features PorchDeckDeck - RoofDeck - WoodPatioCovered Roof Rubber Spa YN No Structure Type 2/3 Family Waterfront YN No

Interior Features

Appliances RangeDishwasherDisposalMicrowaveRefrigeratorFreezerWasherDryer Basement N Bedroom2 Dimensions Length 15 Bedroom2 Dimensions Width 14 Bedroom2 Features ClosetCloset/Cabinets - Custom BuiltFlooring - HardwoodRecessed Lighting Bedroom2 Level Third Bedroom3 Dimensions Length 12 Bedroom3 Dimensions Width 17 Bedroom3 Features ClosetCloset/Cabinets - Custom BuiltFlooring - Hardwood Bedroom3 Level Third Bedroom4 Dimensions Length 9 Bedroom4 Dimensions Width 12 Bedroom4 Features Flooring - HardwoodRecessed Lighting Bedroom4 Level Third Building Area Total 2355 Cooling Central AirHeat Pump Cooling YN Yes Cooling Zones 2 Dining Room Dimensions Length 15 Dining Room Dimensions Width 13 Dining Room Features Bathroom - FullFlooring - HardwoodWindow(s) - Bay/Bow/BoxRecessed Lighting Dining Room Level Second Family Room Dimensions Length 13 Family Room Dimensions Width 15 Family Room Features Flooring - HardwoodBalcony / DeckDeck - ExteriorRecessed Lighting Family Room Level Second Fireplace Features Living Room Fireplace YN Yes Fireplaces Total 1 Flooring WoodTileFlooring - Hardwood Heat Zones 2 Heating CentralForced AirHeat Pump Heating YN Yes Interior Features Recessed LightingHome Office Kitchen Dimensions Length 12 Kitchen Dimensions Width 17 Kitchen Features Flooring - WoodBalcony - ExteriorCountertops - UpgradedKitchen IslandExterior AccessOpen FloorplanRecessed LightingStainless Steel Appliances Kitchen Level Second Laundry Dimensions 5X8 Laundry Features Flooring - Stone/Ceramic TileElectric Dryer HookupWasher HookupThird FloorIn Unit Lead Paint Unknown Living Room Dimensions Length 12 Living Room Dimensions Width 17 Living Room Features Flooring - HardwoodBalcony / DeckOpen FloorplanRecessed Lighting Living Room Level Second Master Bathroom Features Yes Master Bedroom Dimensions Length 12 Master Bedroom Dimensions Width 14 Master Bedroom Features Bathroom - FullWalk-In Closet(s)Closet/Cabinets - Custom BuiltBalcony / DeckBalcony - ExteriorExterior AccessRecessed Lighting Master Bedroom Level Third Office Dimensions Length 9 Office Dimensions Width 12 Office Features Flooring - HardwoodRecessed Lighting Office Level Second Rooms Total 9 Window Features Insulated Windows

Property Features

Accessibility Features No Association Fee 300 Association Fee Frequency Monthly Association Fee Includes InsuranceReserve Funds Building Name 8 Holly Avenue Condominium Community Features Public TransportationShopping Current Financing Conv. Fixed Disclosures New condo conversioncondo docs and condo fee are in progress and to be determined and subject to change. Taxes to be assessed. Ask agent about parking. Electric 200+ Amp Service Home Warranty YN No Pets Allowed Yes Property Sub Type Condominium Senior Community YN No Sewer Public Sewer Tax Annual Amount 0 Tax Year 2025 Unit Building 2 Utilities for Electric Rangefor Electric Ovenfor Electric Dryer Water Source Public Year Built Details Actual Zoning C-1

Listing information © 2026 MLS Property Information Network. All information is deemed reliable but should be independently verified.
Listing provided courtesy of Dan Loprete of Realty Executives: 617-923-7778.


The property listing data and information set forth herein were provided to MLS Property Information Network, Inc. from third party sources, including sellers, lessors and public records, and were compiled by MLS Property Information Network, Inc. The property listing data and information are for the personal, non commercial use of consumers having a good faith interest in purchasing or leasing listed properties of the type displayed to them and may not be used for any purpose other than to identify prospective properties which such consumers may have a good faith interest in purchasing or leasing. MLS Property Information Network, Inc. and its subscribers disclaim any and all representations and warranties as to the accuracy of the property listing data and information set forth herein. Data last updated 2026-10-13T20:04:19.36.
 
https://bt-photos.global.ssl.fastly.net/mlspin/orig_boomver_1_73385800_2.jpg https://bt-photos.global.ssl.fastly.net/mlspin/orig_boomver_1_73385800_2.jpg https://bt-photos.global.ssl.fastly.net/mlspin/orig_boomver_1_73385800_2.jpg
Logo
The Gillach Group | William Raveis Real Estate
191 Grove Street
Chestnut Hill MA, 02467
Listing courtesy of Dan Loprete of Realty Executives.