Skip To Content

781 Broadway St

Lowell, MA 01854
  • $875,900
  • STATUS: Contingent
  • MLS #: 73595522
Under Contract
UPDATED: 25 min ago
$875,900
  • 8
    BEDS
  • 0.13
    ACRES
  • 3
    BATHS
  • 0
    1/2 BATHS
  • 3,420
    SQFT
  • $256
    $/SQFT
Type:
Multi-Family
Built:
1920
County:

School Information

Elementary School:
High School:
Listing courtesy of John Bulman of Brad Hutchinson Real Estate.

Description

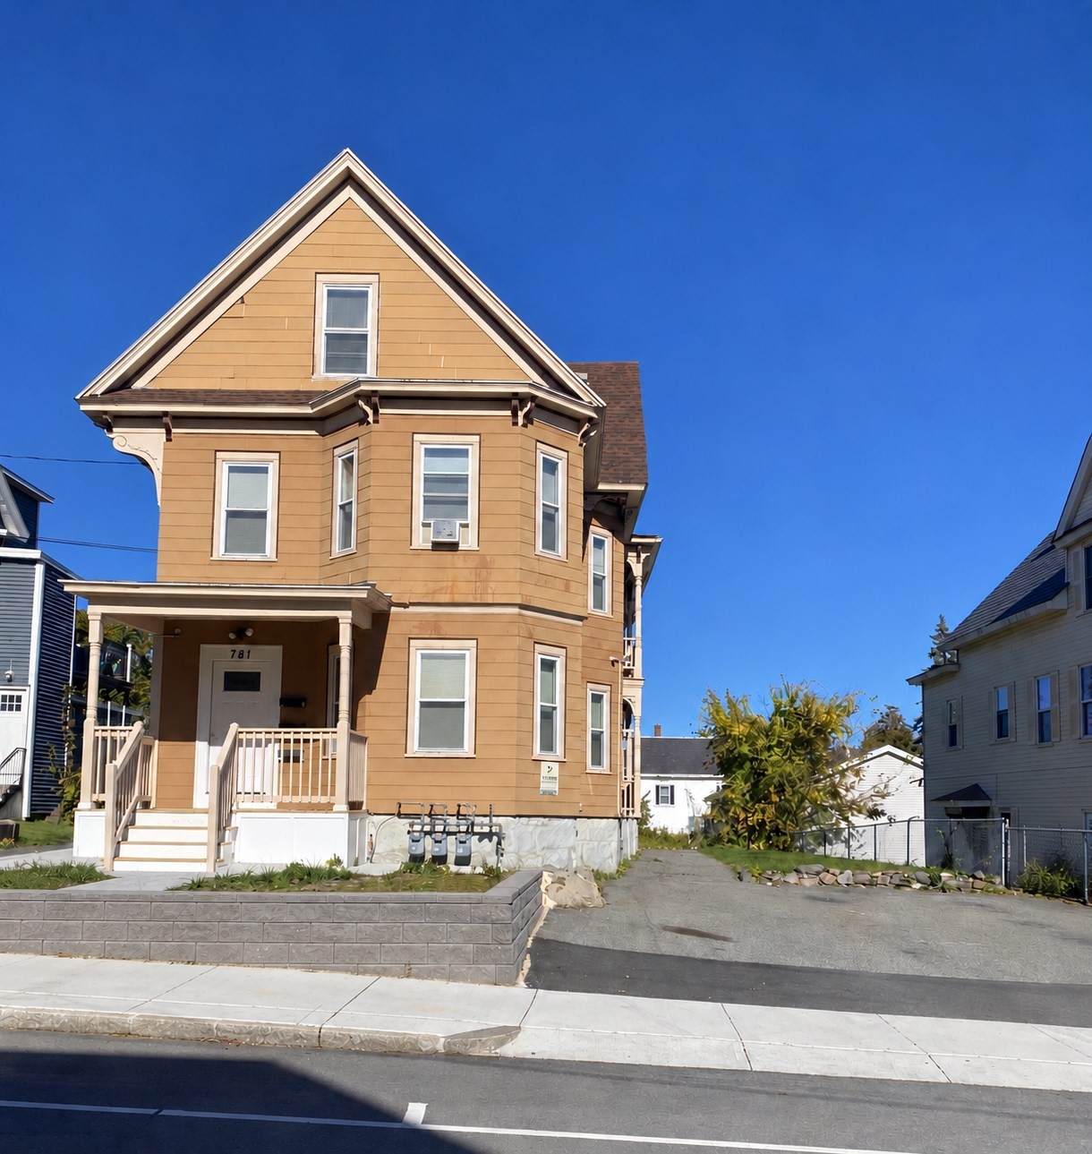
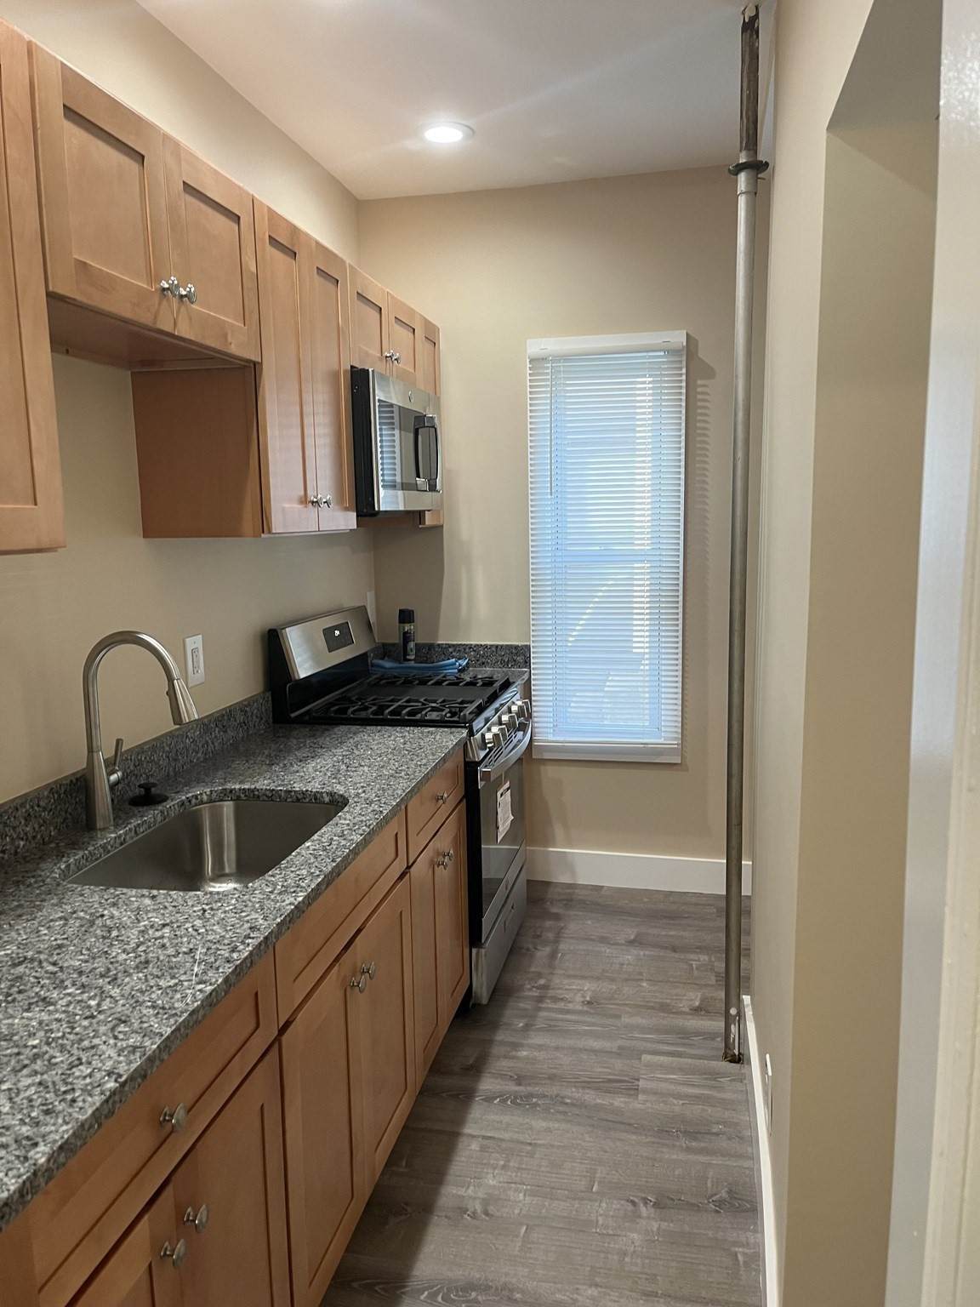
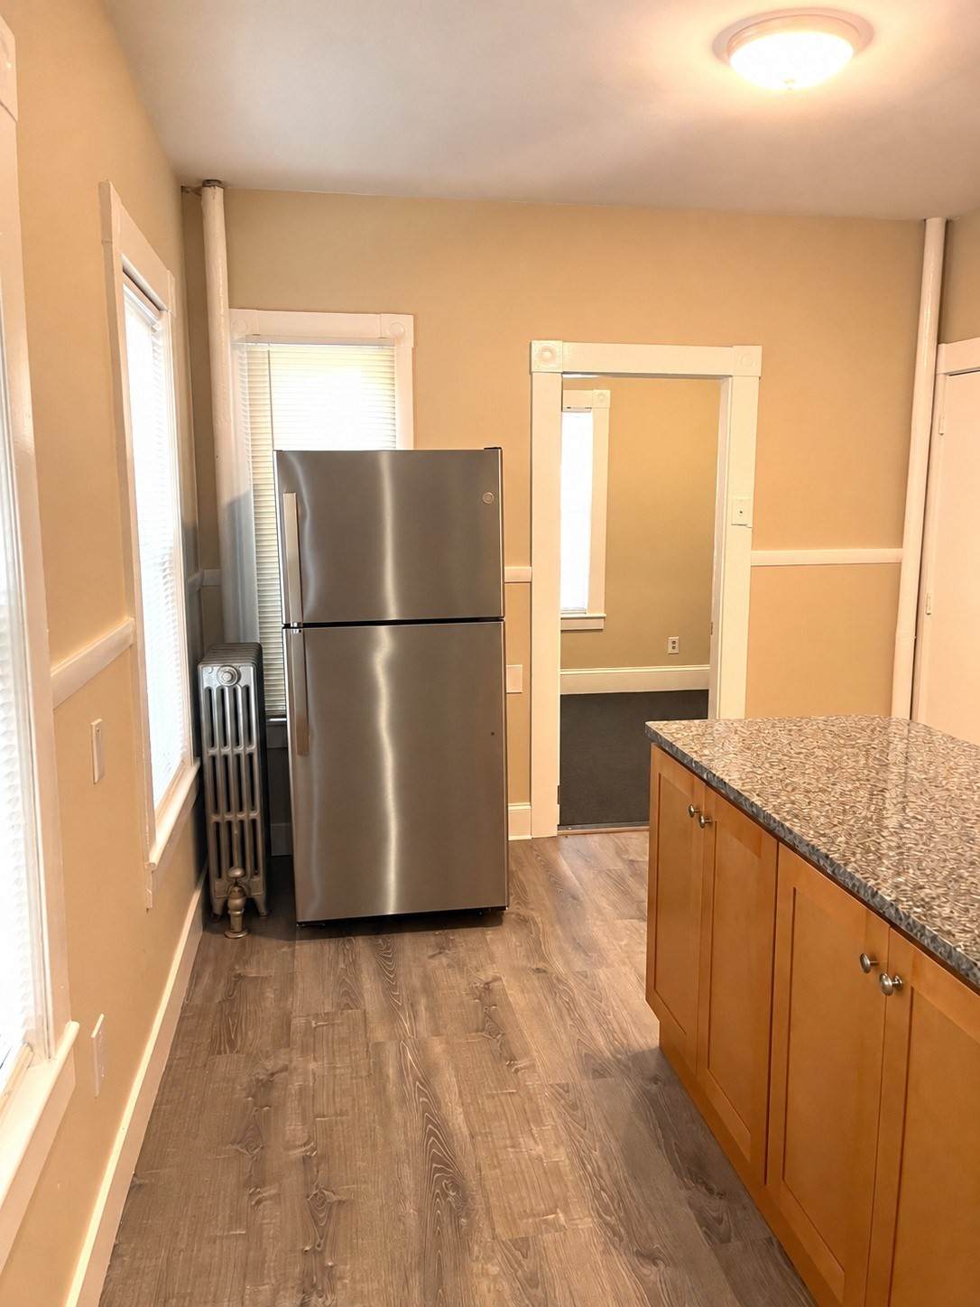
Excellent investment or owner-occupant opportunity at 781 Broadway in Lowell! Built in 1920, this well-maintained three-family property blends historic character with modern functionality, offering 3,420 square feet of living space across three floors. Each unit features spacious rooms, a fully applianced kitchen, and a separate gas-fired heating system. Generous room sizes and flexible layouts provide comfortable living spaces and accommodate a variety of furniture arrangements. The basement offers ample storage and utility space, while the second-floor porch provides a welcoming spot for outdoor relaxation. Situated on a 5,663-square-foot lot, the property includes triple-wide tandem parking for up to six vehicles, a valuable convenience for residents and guests. All tenants are tenants at will, offering flexibility for future ownership plans, with significant potential to increase rental income. Conveniently located near UMass Lowell and the highways, this property is well suited for investors seeking to strengthen their portfolio or owner-occupants looking to offset housing costs with rental income. With its spacious interiors, separate heating systems, ample parking, and very good overall condition, this three-family presents an attractive opportunity for both immediate use and long-term investment. Advance notice required for showings.

Monthly Payment Calculator


The property listing data and information set forth herein were provided to MLS Property Information Network, Inc. from third party sources, including sellers, lessors and public records, and were compiled by MLS Property Information Network, Inc. The property listing data and information are for the personal, non commercial use of consumers having a good faith interest in purchasing or leasing listed properties of the type displayed to them and may not be used for any purpose other than to identify prospective properties which such consumers may have a good faith interest in purchasing or leasing. MLS Property Information Network, Inc. and its subscribers disclaim any and all representations and warranties as to the accuracy of the property listing data and information set forth herein. Data last updated 2026-11-07T18:04:10.49.
www.gillachgroup.com/homes/183122142
Print Image

781 Broadway St Lowell, MA 01854

  • Price: $875,900
  • Status: Contingent
  • On Site: Days
  • Updated: 25 min ago
  • MLS #: 73595522
8
Beds
3
Baths
0
½ Baths
0.13
Acres
3,420
SQFT
$256
$/SQFT
1920
Built
County:
Middlesex
Elementary School:
Apply
Middle School:
Kathryn P. Stoklosa Middle
High School:
Lowell High
Property Description
Excellent investment or owner-occupant opportunity at 781 Broadway in Lowell! Built in 1920, this well-maintained three-family property blends historic character with modern functionality, offering 3,420 square feet of living space across three floors. Each unit features spacious rooms, a fully applianced kitchen, and a separate gas-fired heating system. Generous room sizes and flexible layouts provide comfortable living spaces and accommodate a variety of furniture arrangements. The basement offers ample storage and utility space, while the second-floor porch provides a welcoming spot for outdoor relaxation. Situated on a 5,663-square-foot lot, the property includes triple-wide tandem parking for up to six vehicles, a valuable convenience for residents and guests. All tenants are tenants at will, offering flexibility for future ownership plans, with significant potential to increase rental income. Conveniently located near UMass Lowell and the highways, this property is well suited for investors seeking to strengthen their portfolio or owner-occupants looking to offset housing costs with rental income. With its spacious interiors, separate heating systems, ample parking, and very good overall condition, this three-family presents an attractive opportunity for both immediate use and long-term investment. Advance notice required for showings.
Exterior Features

Color Beige Construction Materials Frame Covered Spaces 0 Exterior Features Rain Gutters Garage YN No Levels 3 Lot Features Level Open Parking YN Yes Parking Features Paved DriveOff StreetTandemDrivewayPaved Parking Total 6 Patio And Porch Features Porch Road Frontage Type Public Road Responsibility Public Maintained Road Road Surface Type Paved Roof Shingle Spa YN No Waterfront YN No

Interior Features

Appliances RangeDishwasherDisposalRefrigerator Basement FullWalk-Out AccessConcrete Building Area Total 3420 Cooling None Cooling Units 0 Cooling YN No Cooling Zones 0 Door Features Storm Door(s) Fireplace YN No Fireplaces Total 0 Flooring WoodVinylCarpetVariesHardwood Foundation Details Stone Heat Units 3 Heat Zones 3 Heating SteamNatural GasIndividualUnit ControlForced Air Heating YN Yes Interior Features Upgraded CabinetsBathroom With Tub & ShowerLiving RoomKitchen Lead Paint Unknown Rooms Total 14 Window Features Insulated WindowsScreens

Property Features

Community Features ShoppingHighway AccessUniversitySidewalks Contingency Pending P&S Disclosures Picture taken between tenants Electric 220 VoltsCircuit Breakers100 Amp ServiceIndividually Metered Exclusions None Green Energy Efficient ThermostatVaries per Unit Gross Income 72000 Home Warranty YN No Net Operating Income 72000 Property Sub Type 3 Family Rent Includes Unit 1(Water)Unit 2(Water)Unit 3(Water) Senior Community YN No Sewage District Lowel Sewer Public Sewer Tax Annual Amount 7330 Tax Year 2026 Total Actual Rent 6000 Utilities for Gas Range Water Source Public Year Built Details Approximate Year Round Yes Zoning TMF

Listing information © 2026 MLS Property Information Network. All information is deemed reliable but should be independently verified.
Listing provided courtesy of John Bulman of Brad Hutchinson Real Estate: 781-665-2222.


The property listing data and information set forth herein were provided to MLS Property Information Network, Inc. from third party sources, including sellers, lessors and public records, and were compiled by MLS Property Information Network, Inc. The property listing data and information are for the personal, non commercial use of consumers having a good faith interest in purchasing or leasing listed properties of the type displayed to them and may not be used for any purpose other than to identify prospective properties which such consumers may have a good faith interest in purchasing or leasing. MLS Property Information Network, Inc. and its subscribers disclaim any and all representations and warranties as to the accuracy of the property listing data and information set forth herein. Data last updated 2026-11-07T18:04:10.49.
 
https://bt-photos.global.ssl.fastly.net/mlspin/orig_boomver_1_73595522_2.jpg https://bt-photos.global.ssl.fastly.net/mlspin/orig_boomver_1_73595522_2.jpg https://bt-photos.global.ssl.fastly.net/mlspin/orig_boomver_1_73595522_2.jpg
Logo
The Gillach Group | William Raveis Real Estate
191 Grove Street
Chestnut Hill MA, 02467
Listing courtesy of John Bulman of Brad Hutchinson Real Estate.