

















Description
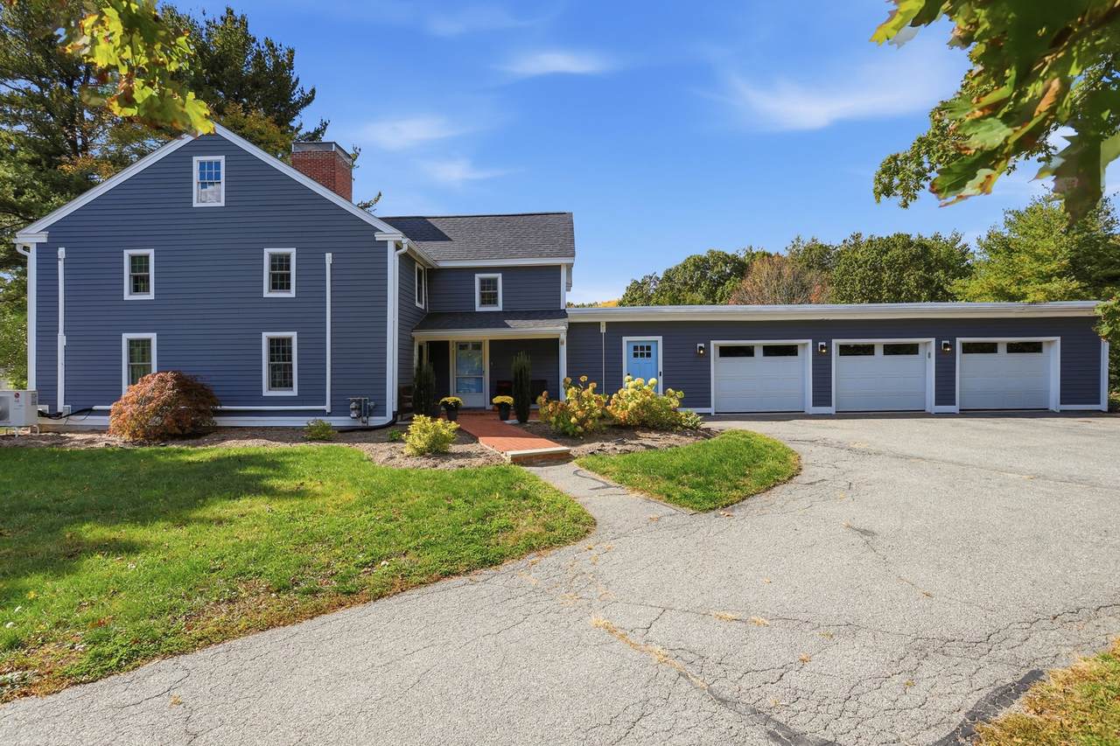
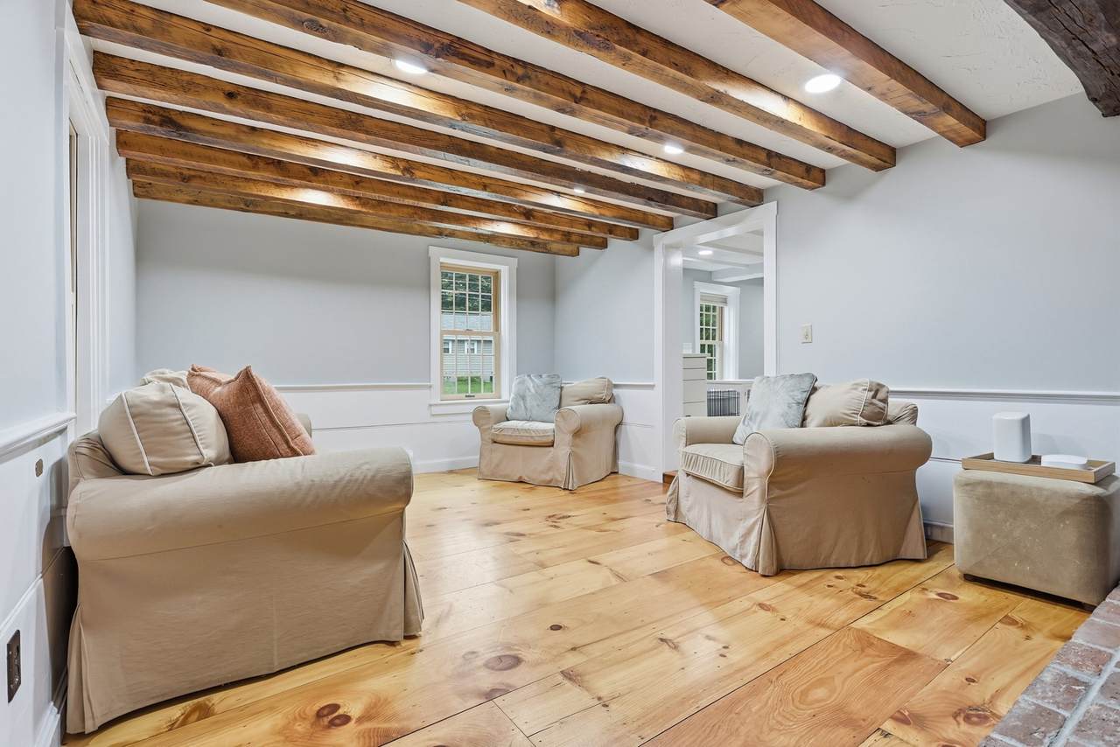
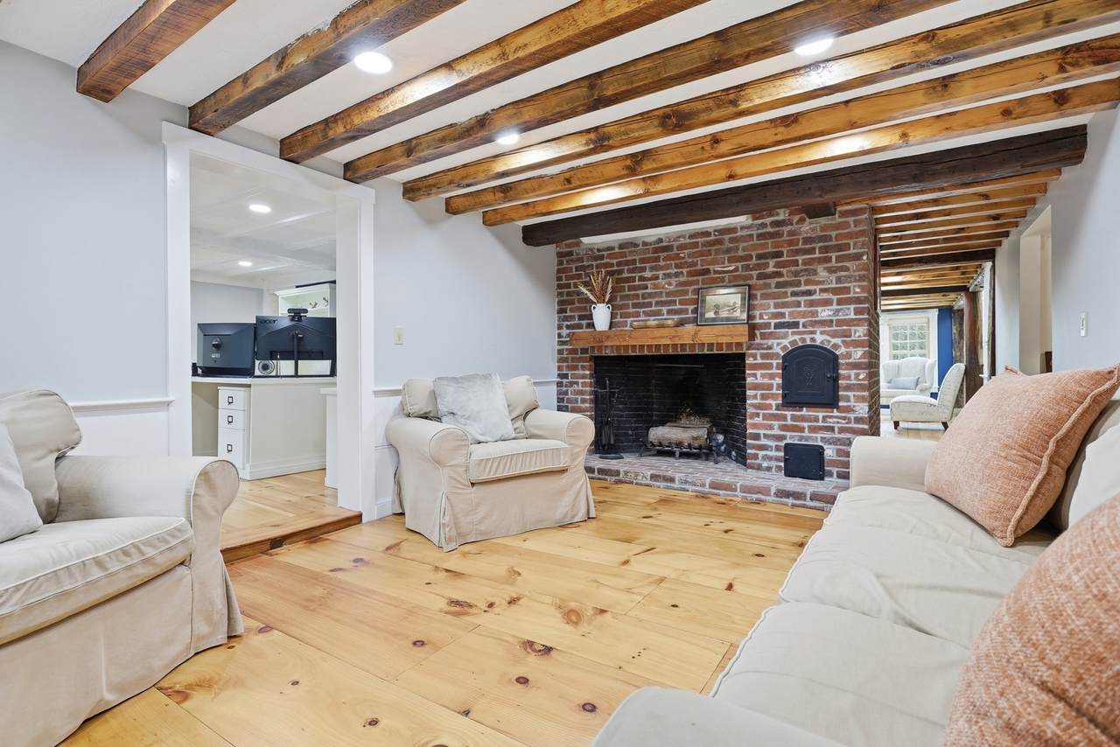
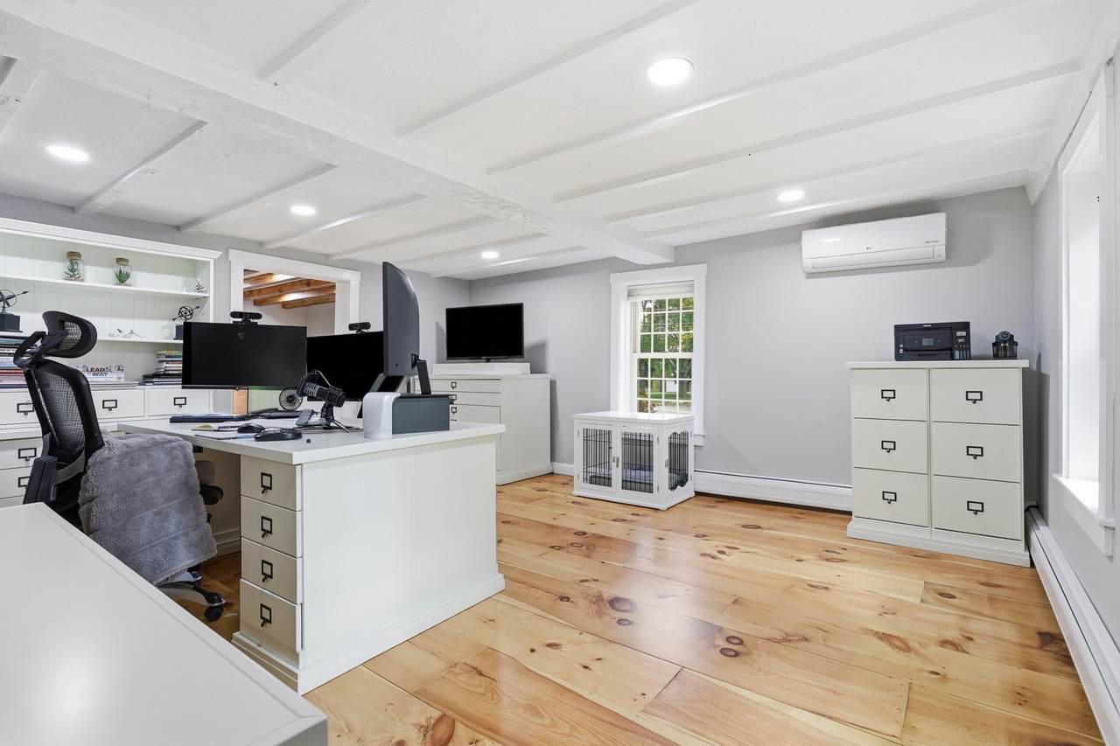
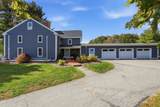
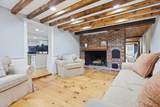
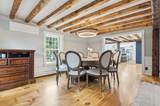
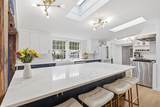
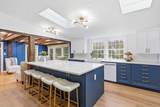
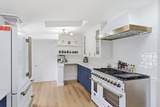
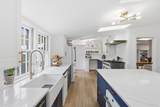
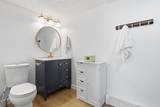
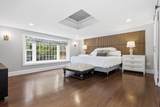
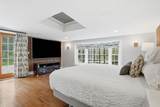
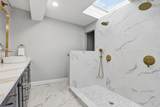
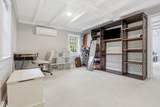
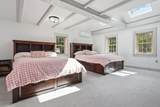
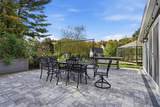
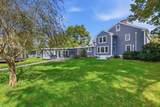
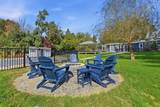
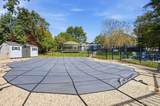
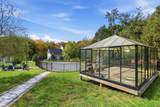
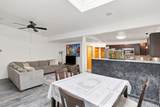
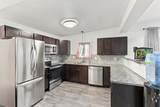
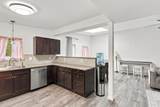
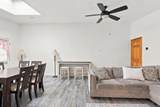
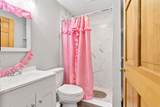
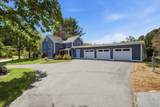
Historic character meets beautifully reimagined living at the Blodgett Estate. Set on an acre of gardens and mature fruit trees, this distinctive 1782 Colonial has undergone extensive renovations that celebrate its early craftsmanship while introducing exceptional modern comfort. Beamed ceilings, multiple fireplaces and original wide-plank pine floors, professionally refurbished, bring warmth and authenticity to the spacious interior.At the heart of the home, a stunning chef’s kitchen features a generous island, abundant cabinetry and an inviting connection to the beamed living room and fireplaced dining room. A separate family room and study offer additional space for gathering, working or unwinding. The first-floor primary suite features a beautifully renovated bath and direct access to the patio, while four upstairs bedrooms continue the home’s timeless appeal.A legal accessory apartment with its own private entrance adds valuable flexibility for extended family, guests or rental use. Outside, stone walkways lead to a gated inground pool, while a brand-new stone patio provides a beautiful setting for outdoor dining and entertaining. A separate gas firepit offers another inviting spot to gather and enjoy evenings under the stars. Fruit trees, garden beds and a new greenhouse invite you to enjoy the property through the seasons. An attached three-car garage completes this remarkable offering—a home where history, thoughtful renovation and extraordinary outdoor living come together.
-
6BEDS
-
1ACRES
-
4BATHS
-
01/2 BATHS
-
4,456SQFT
-
$291$/SQFT
School Information
Description
Historic character meets beautifully reimagined living at the Blodgett Estate. Set on an acre of gardens and mature fruit trees, this distinctive 1782 Colonial has undergone extensive renovations that celebrate its early craftsmanship while introducing exceptional modern comfort. Beamed ceilings, multiple fireplaces and original wide-plank pine floors, professionally refurbished, bring warmth and authenticity to the spacious interior.At the heart of the home, a stunning chef’s kitchen features a generous island, abundant cabinetry and an inviting connection to the beamed living room and fireplaced dining room. A separate family room and study offer additional space for gathering, working or unwinding. The first-floor primary suite features a beautifully renovated bath and direct access to the patio, while four upstairs bedrooms continue the home’s timeless appeal.A legal accessory apartment with its own private entrance adds valuable flexibility for extended family, guests or rental use. Outside, stone walkways lead to a gated inground pool, while a brand-new stone patio provides a beautiful setting for outdoor dining and entertaining. A separate gas firepit offers another inviting spot to gather and enjoy evenings under the stars. Fruit trees, garden beds and a new greenhouse invite you to enjoy the property through the seasons. An attached three-car garage completes this remarkable offering—a home where history, thoughtful renovation and extraordinary outdoor living come together.
The property listing data and information set forth herein were provided to MLS Property Information Network, Inc. from third party sources, including sellers, lessors and public records, and were compiled by MLS Property Information Network, Inc. The property listing data and information are for the personal, non commercial use of consumers having a good faith interest in purchasing or leasing listed properties of the type displayed to them and may not be used for any purpose other than to identify prospective properties which such consumers may have a good faith interest in purchasing or leasing. MLS Property Information Network, Inc. and its subscribers disclaim any and all representations and warranties as to the accuracy of the property listing data and information set forth herein. Data last updated 2026-11-16T00:03:33.563.