Skip To Content

70 Orchard Meadow Dr , #70

Shrewsbury, MA 01545
  • $648,900
  • STATUS: Active
  • MLS #: 73526186
$648,900
  • 2
    BEDS
  • N/A
    ACRES
  • 2
    BATHS
  • 1
    1/2 BATHS
  • 1,896
    SQFT
  • $342
    $/SQFT
Type:
Condo
Built:
2004
County:

School Ratings & Info

Listing courtesy of Laura Hebb of ERA Key Realty Services.

Description

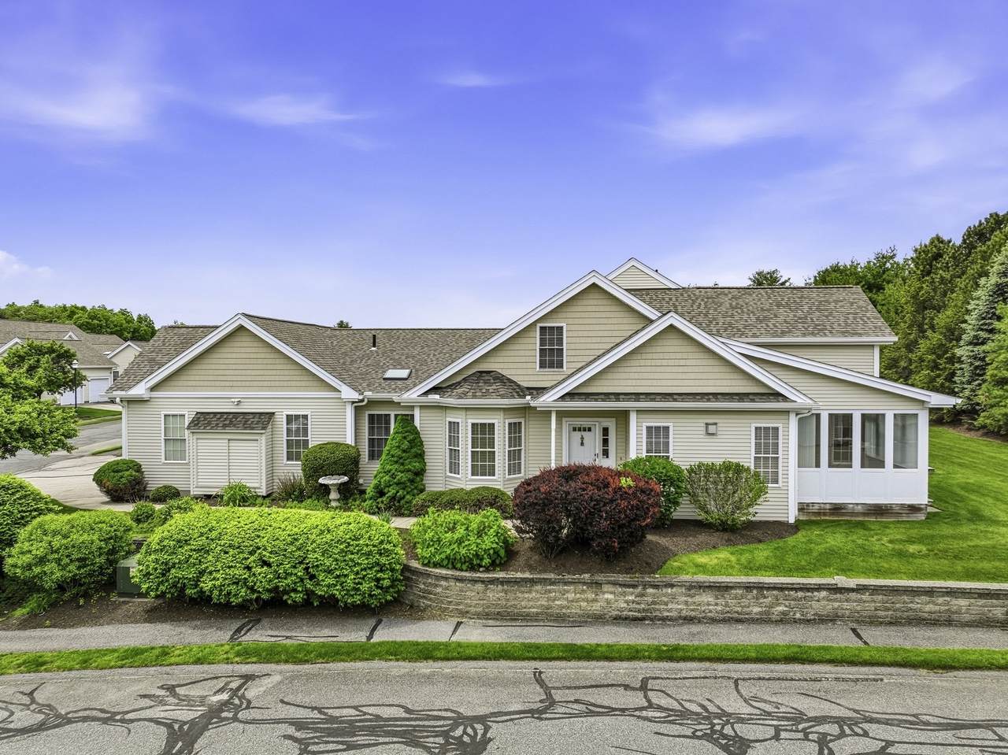
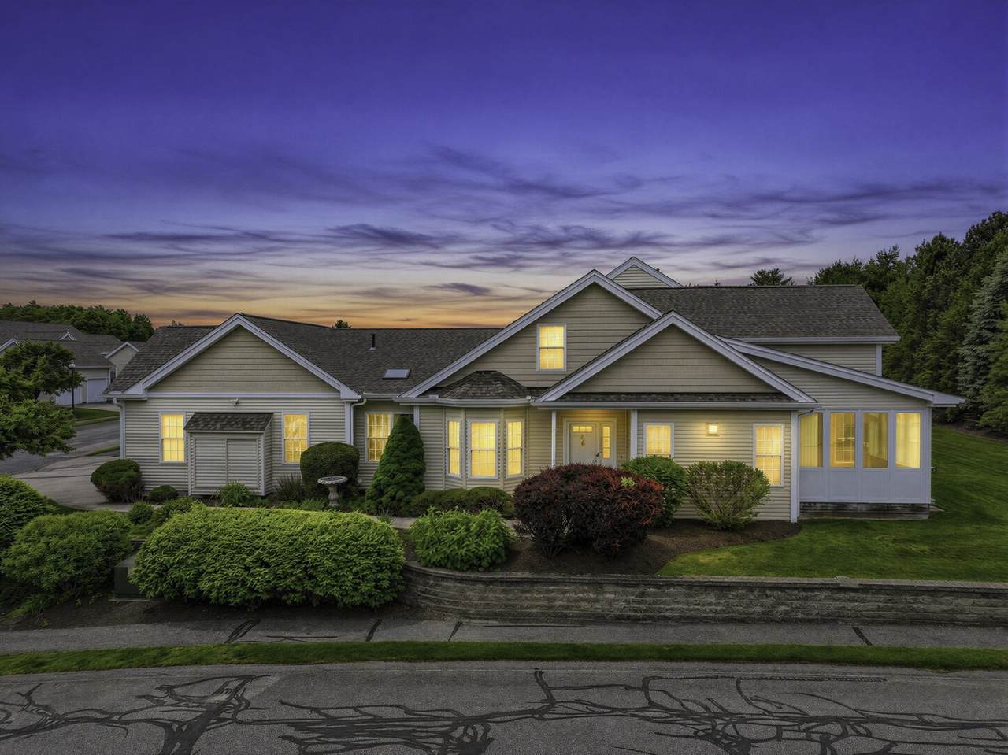
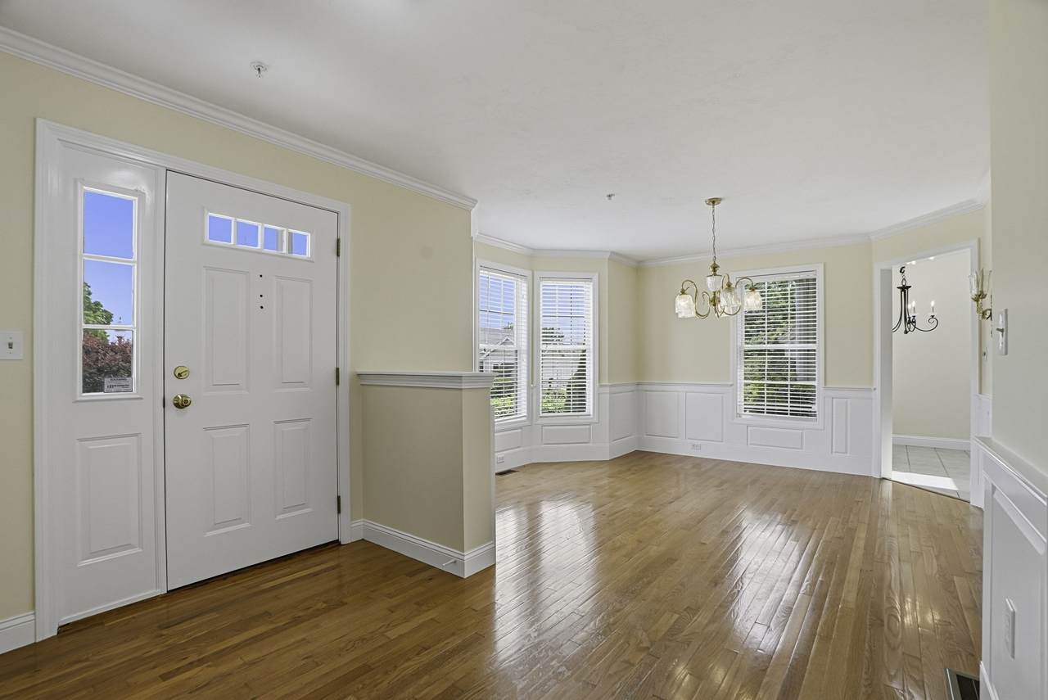
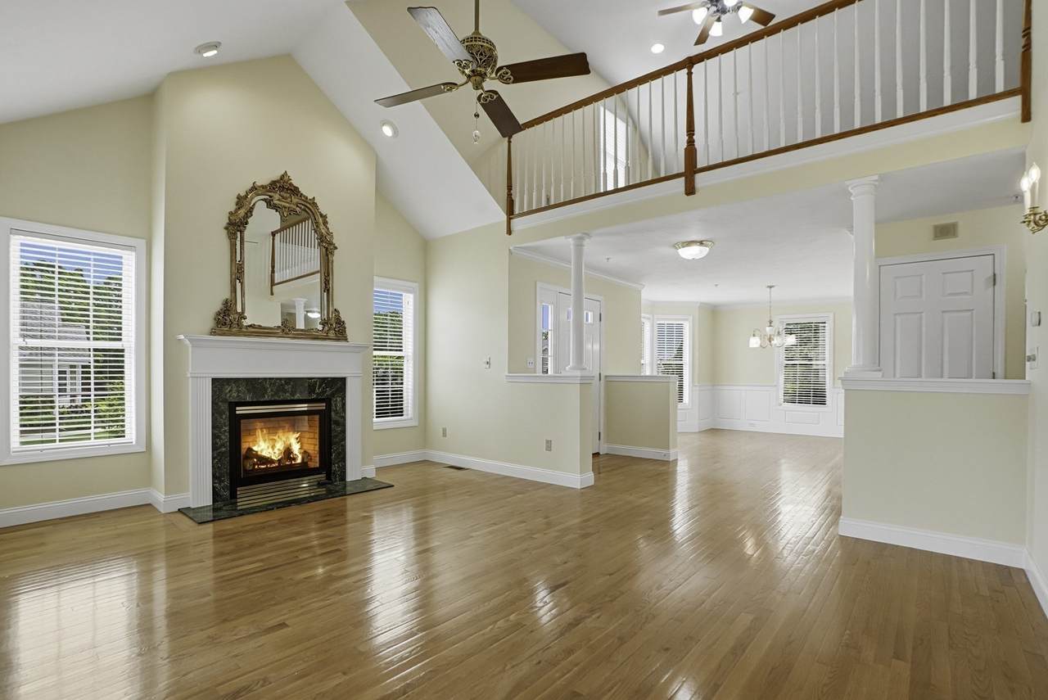
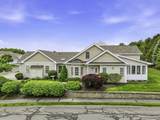
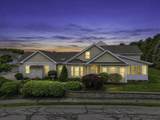
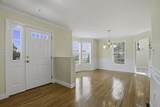
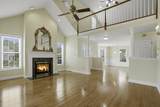
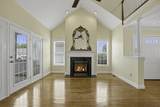
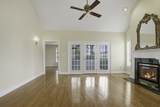
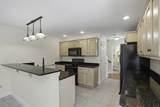
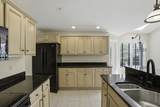
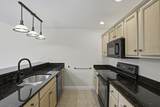
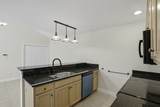
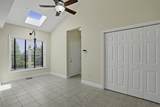
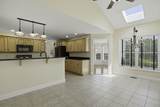
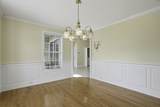
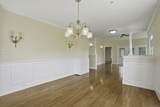
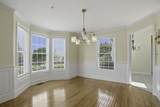
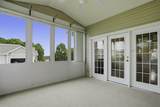
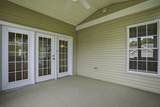
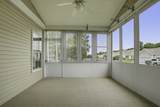
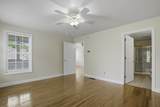
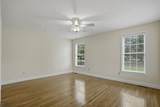
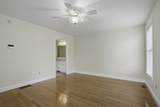
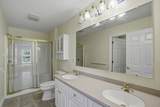
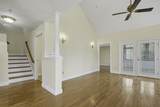
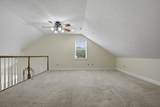
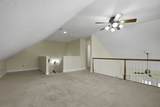
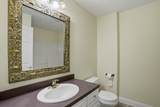
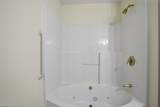
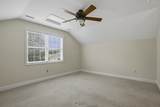
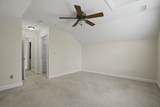
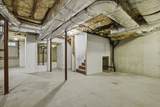
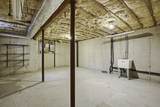
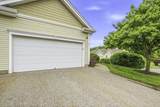
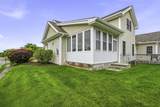
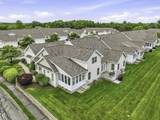
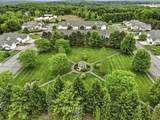
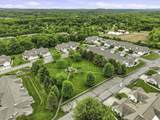
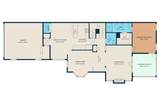
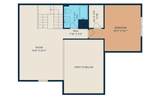
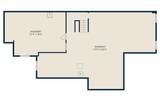
Stunning sun-filled end unit in the 55+Community of Orchard Meadows with a 2-car garage. Meticulously maintained by original owner, this corner unit located at top of hill, adjacent to open space, gazebo, visitor parking. Freshly painted throughout with new carpet in glass enclosed porch offering stunning views and amazing sunsets. Gleaming solid hardwoods on first floor, open floor plan enhanced by crown moldings, wainscotting, ceiling fans, and Waterford Crystal lighting fixtures. Gas fireplace with gorgeous large mirror on mantle in living room adds to charm and luxury. Formal dining room w/wainscotting adjacent to eat-in kitchen with granite countertops, breakfast bar, Generous first-floor primary ensuite, walk-in shower. Laundry on first floor provides first-floor living. Hardwood staircase leads to second floor loft with additional full bath & large guest bedroom. Unfinished basement w/workshop area is awaiting your personal touch. Town Water & Sewer Welcome home to care-free living!

Monthly Payment Calculator


The property listing data and information set forth herein were provided to MLS Property Information Network, Inc. from third party sources, including sellers, lessors and public records, and were compiled by MLS Property Information Network, Inc. The property listing data and information are for the personal, non commercial use of consumers having a good faith interest in purchasing or leasing listed properties of the type displayed to them and may not be used for any purpose other than to identify prospective properties which such consumers may have a good faith interest in purchasing or leasing. MLS Property Information Network, Inc. and its subscribers disclaim any and all representations and warranties as to the accuracy of the property listing data and information set forth herein. Data last updated 2026-10-11T00:04:19.547.
www.gillachgroup.com/homes/176956684
Print Image

70 Orchard Meadow Dr , #70 Shrewsbury, MA 01545

  • Price: $648,900
  • Status: Active
  • On Site: Days
  • MLS #: 73526186
2
Beds
2
Baths
1
½ Baths
N/A
Acres
1,896
SQFT
$342
$/SQFT
2004
Built
County:
Worcester
Property Description
Stunning sun-filled end unit in the 55+Community of Orchard Meadows with a 2-car garage. Meticulously maintained by original owner, this corner unit located at top of hill, adjacent to open space, gazebo, visitor parking. Freshly painted throughout with new carpet in glass enclosed porch offering stunning views and amazing sunsets. Gleaming solid hardwoods on first floor, open floor plan enhanced by crown moldings, wainscotting, ceiling fans, and Waterford Crystal lighting fixtures. Gas fireplace with gorgeous large mirror on mantle in living room adds to charm and luxury. Formal dining room w/wainscotting adjacent to eat-in kitchen with granite countertops, breakfast bar, Generous first-floor primary ensuite, walk-in shower. Laundry on first floor provides first-floor living. Hardwood staircase leads to second floor loft with additional full bath & large guest bedroom. Unfinished basement w/workshop area is awaiting your personal touch. Town Water & Sewer Welcome home to care-free living!
Exterior Features

Attached Garage YN Yes Carport YN No Construction Materials Conventional (2x4-2x6) Covered Spaces 2 Entry Level 1 Exterior Features Porch - EnclosedGazebo Garage YN Yes Open Parking YN Yes Other Structures Gazebo Parking Features AttachedGarage Door OpenerOff StreetPaved Parking Total 4 Patio And Porch Features Enclosed Property Attached YN Yes Roof Asphalt/Composition Shingles Spa YN No Structure Type TownhouseAttached Waterfront YN No

Interior Features

Appliances RangeDisposalRefrigeratorWasherDryerENERGY STAR Qualified Dishwasher Basement Y Bedroom2 Dimensions Length 10.11 Bedroom2 Dimensions Width 15.1 Bedroom2 Features Ceiling Fan(s)Walk-In Closet(s)Flooring - Wall to Wall CarpetLighting - Overhead Bedroom2 Level Second Building Area Total 1896 Common Walls End UnitCorner Cooling Central Air Cooling YN Yes Cooling Zones 1 Dining Room Dimensions Length 12.6 Dining Room Dimensions Width 13 Dining Room Features Flooring - HardwoodChair RailOpen FloorplanWainscotingLighting - SconceLighting - PendantLighting - OverheadCrown Molding Dining Room Level MainFirst Door Features Insulated DoorsStorm Door(s)French Doors Fireplace Features Living Room Fireplace YN Yes Fireplaces Total 1 Flooring TileCarpetHardwoodFlooring - Wall to Wall Carpet Heat Zones 1 Heating Forced AirNatural Gas Heating YN Yes Interior Features Ceiling Fan(s)Recessed LightingLoft Kitchen Features SkylightCeiling Fan(s)Flooring - Stone/Ceramic TileDining AreaCountertops - Stone/Granite/SolidKitchen IslandDryer Hookup - ElectricExterior AccessOpen FloorplanRecessed LightingWasher HookupLighting - Pendant Kitchen Level MainFirst Laundry Dimensions 3.3X5.1 Laundry Features Main LevelFirst FloorIn UnitElectric Dryer HookupWasher Hookup Lead Paint Unknown Living Room Dimensions Length 12.11 Living Room Dimensions Width 17.7 Living Room Features Cathedral Ceiling(s)Ceiling Fan(s)Flooring - HardwoodFrench DoorsExterior AccessOpen FloorplanLighting - Overhead Living Room Level MainFirst Main Level Bathrooms 2 Main Level Bedrooms 1 Master Bedroom Dimensions Length 11.9 Master Bedroom Dimensions Width 15.1 Master Bedroom Features Bathroom - FullCeiling Fan(s)Walk-In Closet(s)Flooring - HardwoodLighting - Overhead Master Bedroom Level MainFirst Rooms Total 6 Window Features Insulated Windows

Property Features

Association Amenities Clubhouse Association Fee 595 Association Fee Frequency Monthly Association Fee Includes InsuranceMaintenance StructureRoad MaintenanceMaintenance GroundsSnow RemovalTrashReserve Funds Community Features Public TransportationShoppingPoolTennis Court(s)ParkWalk/Jog TrailsGolfMedical FacilityLaundromatBike PathConservation AreaHighway AccessHouse of WorshipPrivate SchoolPublic SchoolAdult Community Complex Complete Yes Disclosures Windsor unit. New dishwasherfresh paintnew carpeting in glass-enclosed porch. Mirror over fireplace included. Electric 200+ Amp Service Home Warranty YN No Pets Allowed Yes Property Sub Type Condominium Security Features Security System Senior Community YN Yes Sewer Public Sewer Tax Annual Amount 6514 Tax Year 2026 Unit Building 70 Utilities for Electric DryerWasher Hookup Water Source Public Year Built Details Actual Year Round Yes Zoning RUB

Listing information © 2026 MLS Property Information Network. All information is deemed reliable but should be independently verified.
Listing provided courtesy of Laura Hebb of ERA Key Realty Services: 508-234-0550.


The property listing data and information set forth herein were provided to MLS Property Information Network, Inc. from third party sources, including sellers, lessors and public records, and were compiled by MLS Property Information Network, Inc. The property listing data and information are for the personal, non commercial use of consumers having a good faith interest in purchasing or leasing listed properties of the type displayed to them and may not be used for any purpose other than to identify prospective properties which such consumers may have a good faith interest in purchasing or leasing. MLS Property Information Network, Inc. and its subscribers disclaim any and all representations and warranties as to the accuracy of the property listing data and information set forth herein. Data last updated 2026-10-11T00:04:19.547.
 
https://bt-photos.global.ssl.fastly.net/mlspin/1280_boomver_2_73526186_2.jpg https://bt-photos.global.ssl.fastly.net/mlspin/1280_boomver_2_73526186_2.jpg https://bt-photos.global.ssl.fastly.net/mlspin/1280_boomver_2_73526186_2.jpg
Logo
The Gillach Group | William Raveis Real Estate
191 Grove Street
Chestnut Hill MA, 02467
Listing courtesy of Laura Hebb of ERA Key Realty Services.