Skip To Content

70 Lincoln Ln , #70

Grafton, MA 01536
  • $549,900
  • STATUS: Price Changed
  • MLS #: 73538404
Price Reduced
$549,900
  • 2
    BEDS
  • N/A
    ACRES
  • 3
    BATHS
  • 1
    1/2 BATHS
  • 2,540
    SQFT
  • $216
    $/SQFT
Type:
Condo
Built:
2005
County:

School Ratings & Info

Listing courtesy of Elaine Quigley of Berkshire Hathaway HomeServices Commonwealth Real Estate.

Description

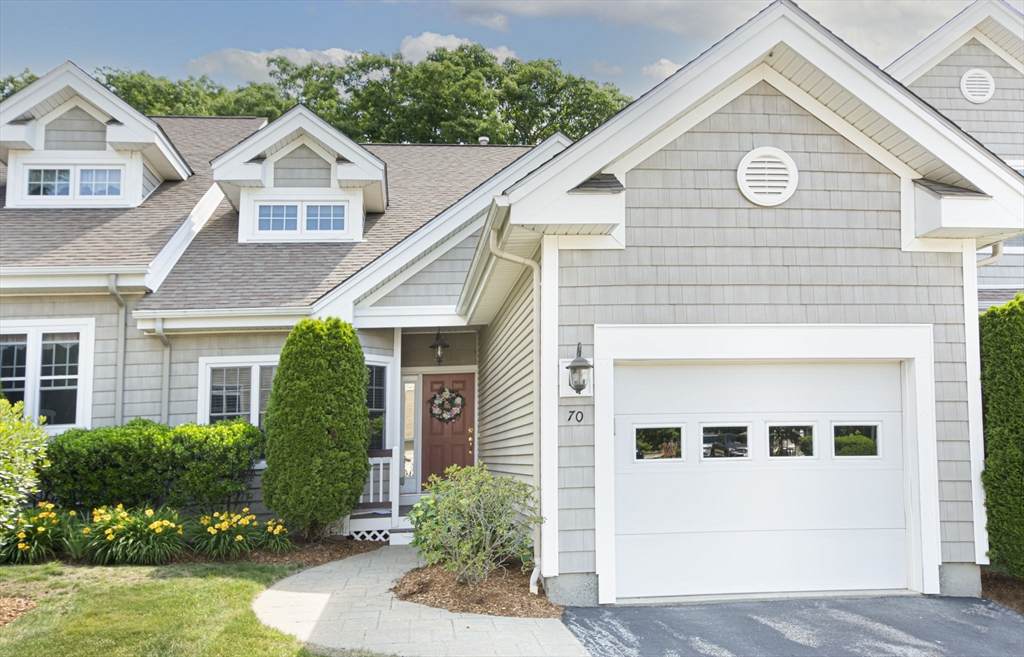
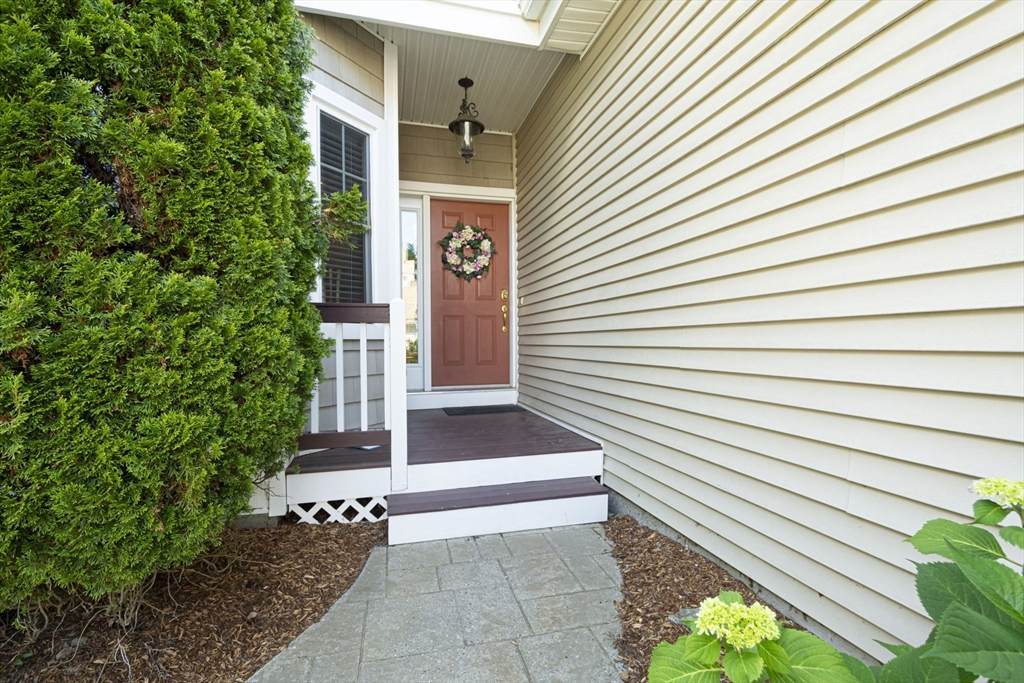
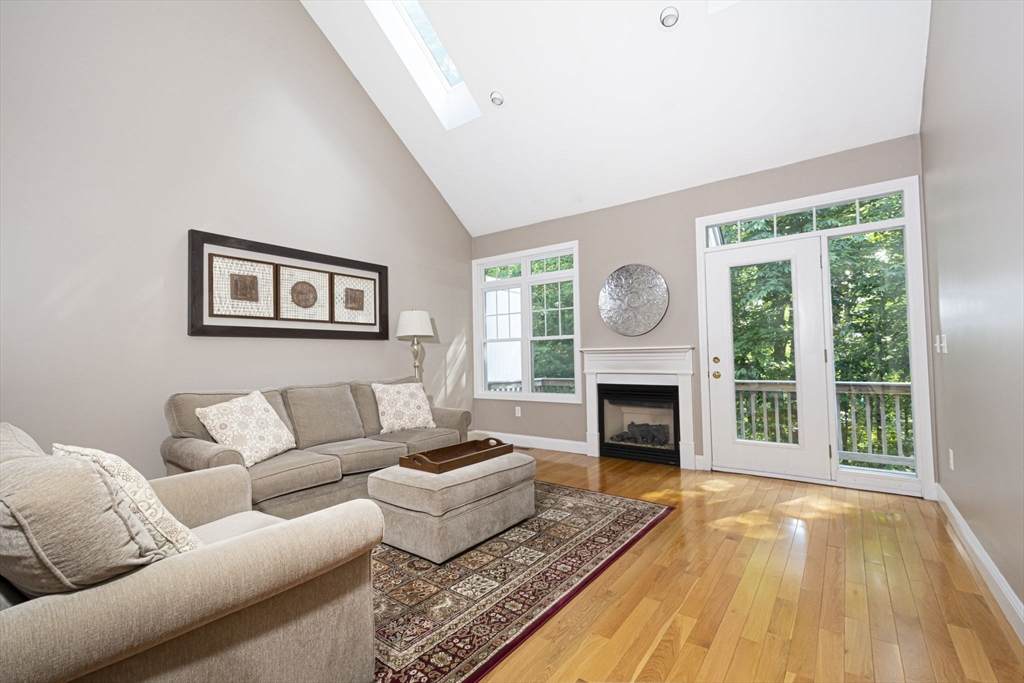
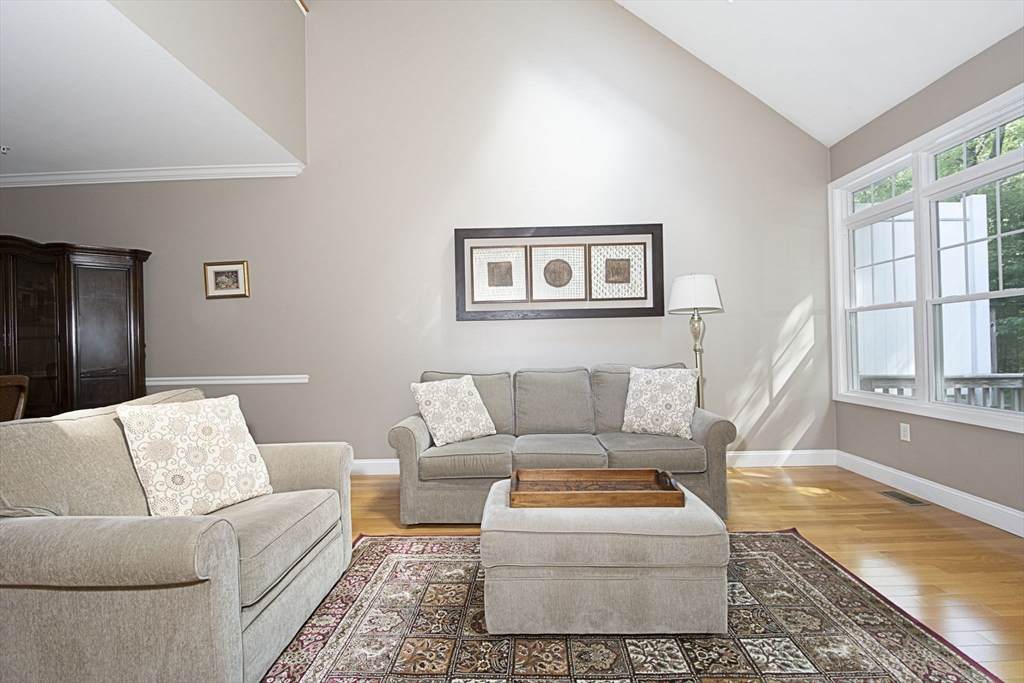
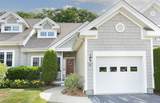
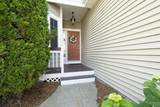
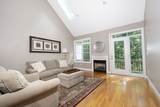
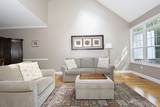
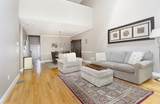
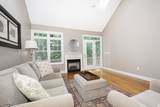
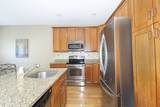
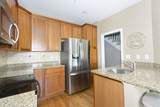
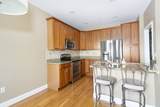
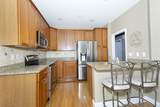
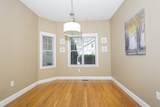
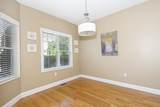
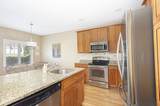
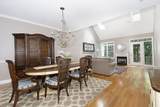
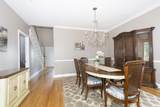
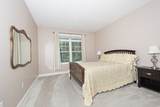
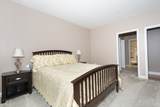
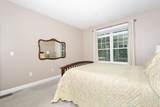
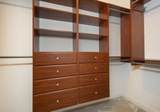
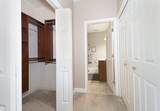
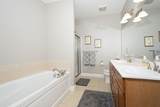
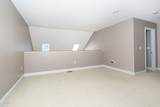
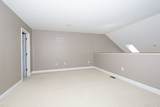
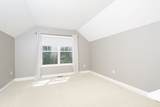
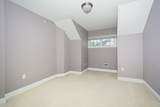
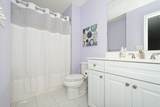
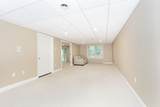
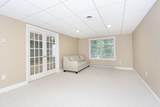
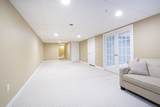
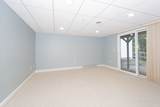
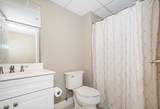
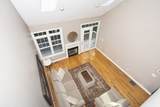
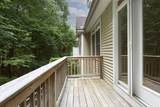
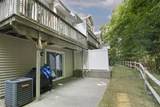
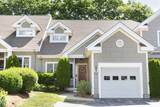
**NEW PRICE — Exceptional Value at Forest Hills!** Rare opportunity to own the highly sought-after Bradford-style townhome, offering the ease of first-floor living in one of Forest Hills’ most desirable floor plans. The main-level primary suite features a custom-fitted closet, double vanity, soaking tub, and adjacent laundry. The granite kitchen offers stainless appliances, abundant cabinetry, under-cabinet lighting, and a sunny breakfast area. Vaulted ceilings and a gas fireplace highlight the open living and dining area, opening to a private deck. Upstairs offers a loft, bedroom, full bath, office, and storage room. The finished walkout lower level provides tremendous additional living space with a family room, bonus/guest room, ¾ bath, and sliders to a wooded backdrop. Hardwood floors, two driveway spaces, and convenient access to the Mass Pike, Route 146, shopping, dining, and commuter rail.

Monthly Payment Calculator


The property listing data and information set forth herein were provided to MLS Property Information Network, Inc. from third party sources, including sellers, lessors and public records, and were compiled by MLS Property Information Network, Inc. The property listing data and information are for the personal, non commercial use of consumers having a good faith interest in purchasing or leasing listed properties of the type displayed to them and may not be used for any purpose other than to identify prospective properties which such consumers may have a good faith interest in purchasing or leasing. MLS Property Information Network, Inc. and its subscribers disclaim any and all representations and warranties as to the accuracy of the property listing data and information set forth herein. Data last updated 2026-10-11T00:04:19.547.
www.gillachgroup.com/homes/177919473
Print Image

70 Lincoln Ln , #70 Grafton, MA 01536

  • Price: $549,900
  • Status: Price Changed
  • On Site: Days
  • MLS #: 73538404
2
Beds
3
Baths
1
½ Baths
N/A
Acres
2,540
SQFT
$216
$/SQFT
2005
Built
County:
Worcester
Property Description
**NEW PRICE — Exceptional Value at Forest Hills!** Rare opportunity to own the highly sought-after Bradford-style townhome, offering the ease of first-floor living in one of Forest Hills’ most desirable floor plans. The main-level primary suite features a custom-fitted closet, double vanity, soaking tub, and adjacent laundry. The granite kitchen offers stainless appliances, abundant cabinetry, under-cabinet lighting, and a sunny breakfast area. Vaulted ceilings and a gas fireplace highlight the open living and dining area, opening to a private deck. Upstairs offers a loft, bedroom, full bath, office, and storage room. The finished walkout lower level provides tremendous additional living space with a family room, bonus/guest room, ¾ bath, and sliders to a wooded backdrop. Hardwood floors, two driveway spaces, and convenient access to the Mass Pike, Route 146, shopping, dining, and commuter rail.
Exterior Features

Attached Garage YN Yes Carport YN No Covered Spaces 1 Entry Level 1 Exterior Features Deck - Wood Garage YN Yes Parking Features AttachedOff Street Parking Total 4 Patio And Porch Features Deck - Wood Spa YN No Structure Type Townhouse Waterfront YN No

Interior Features

Appliances RangeDishwasherDisposalMicrowaveRefrigerator Basement Y Bedroom2 Dimensions Length 11.916666666 Bedroom2 Dimensions Width 12.583333333 Bedroom2 Features ClosetFlooring - Wall to Wall Carpet Bedroom2 Level Second Building Area Total 2540 Common Walls 2+ Common Walls Cooling Central Air Cooling YN Yes Cooling Zones 2 Dining Room Dimensions Length 12.583333333 Dining Room Dimensions Width 14.583333333 Dining Room Features Flooring - HardwoodFlooring - LaminateOpen Floorplan Dining Room Level First Door Features Insulated Doors Family Room Features Flooring - Wall to Wall Carpet Family Room Level Basement Fireplace Features Living Room Fireplace YN Yes Fireplaces Total 1 Flooring TileCarpetHardwoodFlooring - Wall to Wall Carpet Heat Zones 2 Heating Forced AirNatural Gas Heating YN Yes Interior Features Bathroom - FullLoftHome OfficeBathroomBonus Room Kitchen Dimensions Length 8.666666666 Kitchen Dimensions Width 10.75 Kitchen Features Flooring - HardwoodCountertops - Stone/Granite/SolidBreakfast Bar / NookPeninsula Kitchen Level First Laundry Features In Unit Lead Paint Unknown Living Room Dimensions Length 14.75 Living Room Dimensions Width 14.833333333 Living Room Features Flooring - HardwoodDeck - ExteriorOpen Floorplan Living Room Level First Master Bathroom Features Yes Master Bedroom Dimensions Length 12 Master Bedroom Dimensions Width 14.75 Master Bedroom Features Bathroom - FullBathroom - Double Vanity/SinkWalk-In Closet(s)Closet/Cabinets - Custom BuiltFlooring - Wall to Wall CarpetHot Tub / Spa Master Bedroom Level First Office Dimensions Length 10.666666666 Office Dimensions Width 5 Office Features Flooring - Wall to Wall Carpet Office Level Second Rooms Total 9 Window Features Insulated Windows

Property Features

Association Fee 425 Association Fee Frequency Monthly Association Fee Includes InsuranceMaintenance StructureMaintenance GroundsSnow Removal Community Features ShoppingParkGolfHighway AccessT-Station Disclosures Owners are responsible for driveway and deck repairs. Pets allowed. 1 dog and 1 catno limits. All room sizes are approximate. Buyer and Buyer agent to perform due diligence. Electric Circuit Breakers Exclusions Washer And Dryer Home Warranty YN No Management Professional - Off Site Pets Allowed Yes Property Sub Type Condominium Senior Community YN No Sewer Public Sewer Tax Annual Amount 7139 Tax Year 2025 Unit Building 70 Water Source Public Year Built Details Actual Year Round Yes Zoning RMF

Listing information © 2026 MLS Property Information Network. All information is deemed reliable but should be independently verified.
Listing provided courtesy of Elaine Quigley of Berkshire Hathaway HomeServices Commonwealth Real Estate: 508-834-1500.


The property listing data and information set forth herein were provided to MLS Property Information Network, Inc. from third party sources, including sellers, lessors and public records, and were compiled by MLS Property Information Network, Inc. The property listing data and information are for the personal, non commercial use of consumers having a good faith interest in purchasing or leasing listed properties of the type displayed to them and may not be used for any purpose other than to identify prospective properties which such consumers may have a good faith interest in purchasing or leasing. MLS Property Information Network, Inc. and its subscribers disclaim any and all representations and warranties as to the accuracy of the property listing data and information set forth herein. Data last updated 2026-10-11T00:04:19.547.
 
https://bt-photos.global.ssl.fastly.net/mlspin/orig_boomver_1_73538404_2.jpg https://bt-photos.global.ssl.fastly.net/mlspin/orig_boomver_1_73538404_2.jpg https://bt-photos.global.ssl.fastly.net/mlspin/orig_boomver_1_73538404_2.jpg
Logo
The Gillach Group | William Raveis Real Estate
191 Grove Street
Chestnut Hill MA, 02467
Listing courtesy of Elaine Quigley of Berkshire Hathaway HomeServices Commonwealth Real Estate.