www.gillachgroup.com/homes/166795008
7
Bethel Road
, #3
Wellesley,
MA
02481
Elementary School:
Schofield
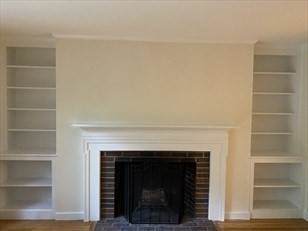
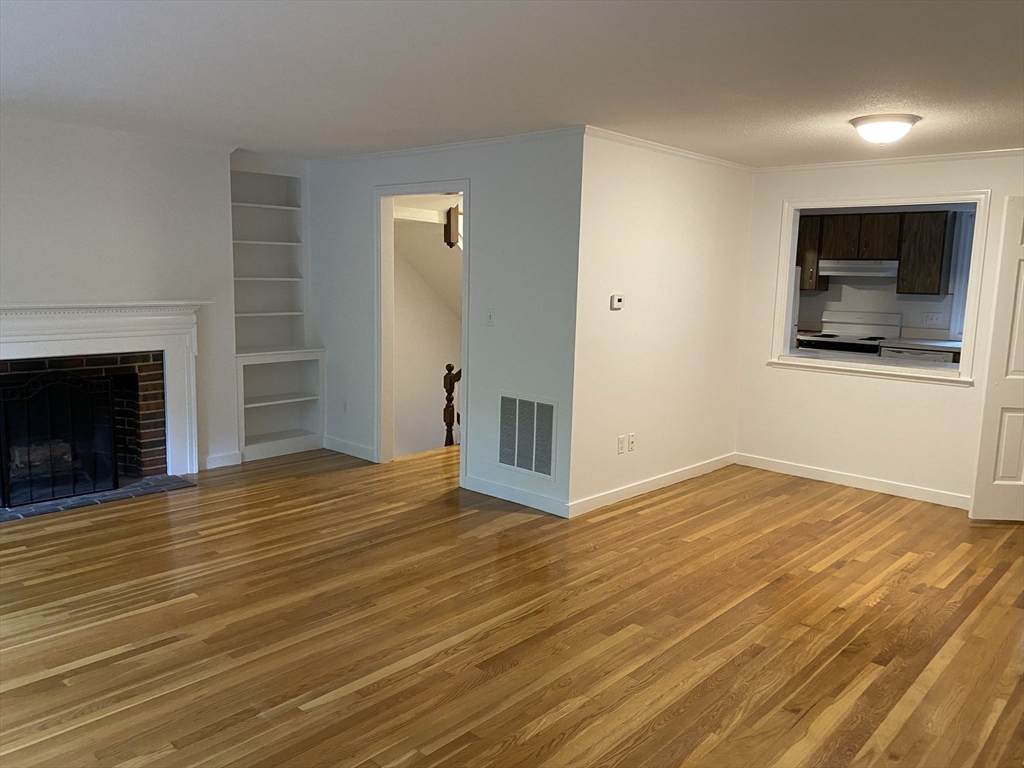
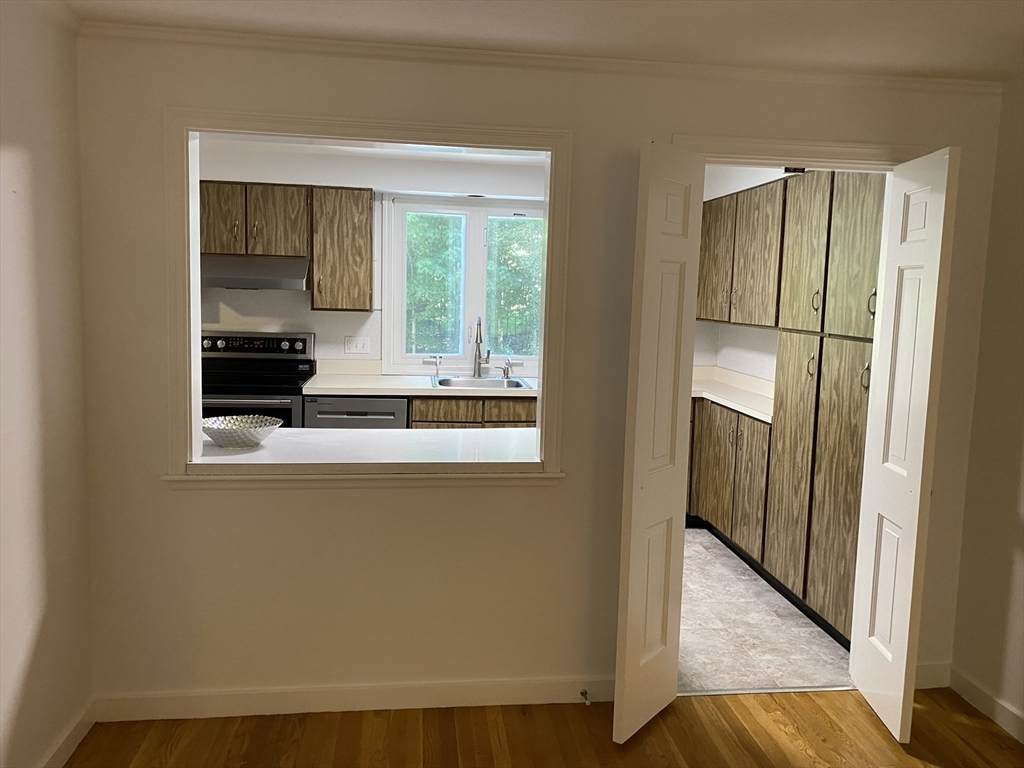
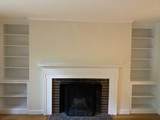
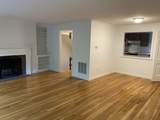
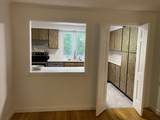
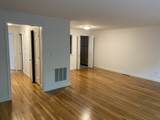
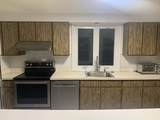
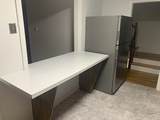
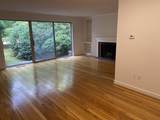
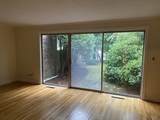
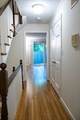
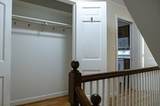
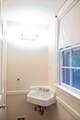
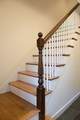
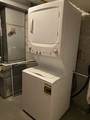
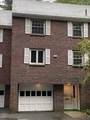
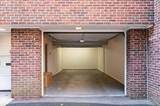
Clean and updated with stainless kitchen appliances. This 3 story townhouse features 2 bedrooms and 1 1/2 baths with an open floor plan and walk out green space. 1 car garage with storage on entry level. Stacked washer / dryer in utility/storage space. Convenient to Lower Falls, Newton Wellesley Hospital, Woodland Station, Routes 16, 9 and 95!
Covered Spaces
1
Entry Level
1
Exterior Features
PatioScreens
Garage YN
Yes
Parking Total
3
Patio And Porch Features
Patio
Property Attached YN
Yes
Spa YN
No
Waterfront YN
No
Appliances
RangeDishwasherRefrigeratorWasher/Dryer
Bedroom2 Dimensions Length
13
Bedroom2 Dimensions Width
11
Bedroom2 Features
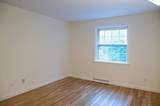
Flooring - HardwoodCloset - Double
Bedroom2 Level
Third
Building Area Total
1080
Cooling YN
Yes
Dining Room Dimensions Length
11
Dining Room Dimensions Width
7
Dining Room Features
Flooring - Hardwood
Dining Room Level
Second
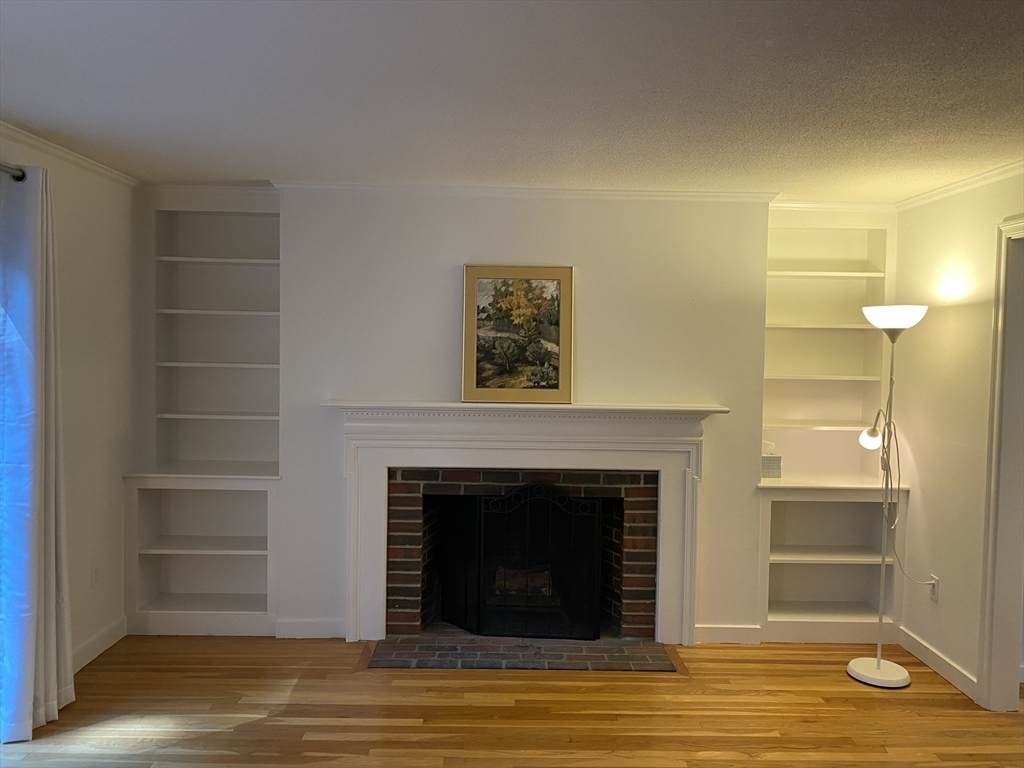
Fireplace Features
Living Room
Fireplace YN
Yes
Fireplaces Total
1
Flooring
Vinyl
Heating
Natural GasCentral
Heating YN
Yes
Interior Features
Mud Room
Kitchen Dimensions Length
12
Kitchen Dimensions Width
8
Kitchen Features
Flooring - Laminate
Kitchen Level
Second
Laundry Features
In Unit
Lead Paint
None
Living Room Dimensions Length
21
Living Room Dimensions Width
13
Living Room Features
Flooring - HardwoodSlider
Living Room Level
Second
Master Bathroom Features
No
Master Bedroom Dimensions Length
17
Master Bedroom Dimensions Width
13
Master Bedroom Features
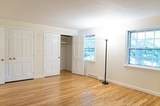
Flooring - HardwoodCloset - Double
Master Bedroom Level
Third
Rooms Total
5
Window Features
Screens
Association YN
No
Availability Date
2025-09-01
Available Now
No
Community Features
Public TransportationShoppingWalk/Jog TrailsHighway AccessHouse of WorshipPublic SchoolT-Station
Deposit Required
Yes
Disclosures
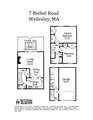
Fireplace is decorative. Roof replacement project for complex expected late Fall 2025. Floor plan is of reverse unitpatio area is different.
First Month Required
Yes
Home Warranty YN
No
Insurance Required
Yes
Last Month Required
Yes
Lease Term
Term of Rental(12)
Pets Allowed
No
Property Sub Type
Attached (Townhouse/Rowhouse/Duplex)
References Required
Yes
Rent Includes
Trash CollectionSnow RemovalGardenerParking
Security Deposit
3500
Senior Community YN
No
Unit Building
3
Year Built Details
Actual
Year Round
Yes
Listing information © 2026 MLS Property Information Network. All information is deemed reliable but should be independently verified.
Listing provided courtesy of Bobby Morgenstern of Gibson Sotheby's International Realty: 781-237-8181.
The property listing data and information set forth herein were provided to MLS Property Information Network, Inc. from third party sources, including sellers, lessors and public records, and were compiled by MLS Property Information Network, Inc. The property listing data and information are for the personal, non commercial use of consumers having a good faith interest in purchasing or leasing listed properties of the type displayed to them and may not be used for any purpose other than to identify prospective properties which such consumers may have a good faith interest in purchasing or leasing. MLS Property Information Network, Inc. and its subscribers disclaim any and all representations and warranties as to the accuracy of the property listing data and information set forth herein. Data last updated 2026-10-12T11:03:51.927.