Skip To Content

555 Russell St , J-65

Westfield, MA 01085
  • $220,000
  • STATUS: Active
  • MLS #: 73527150
UPDATED: 65 min ago
$220,000
  • 2
    BEDS
  • N/A
    ACRES
  • 1
    BATHS
  • 1
    1/2 BATHS
  • 962
    SQFT
  • $229
    $/SQFT
Type:
Condo
Built:
1970
County:

School Ratings & Info

Listing courtesy of Gary Fuls of RE/MAX Transitions.

Description

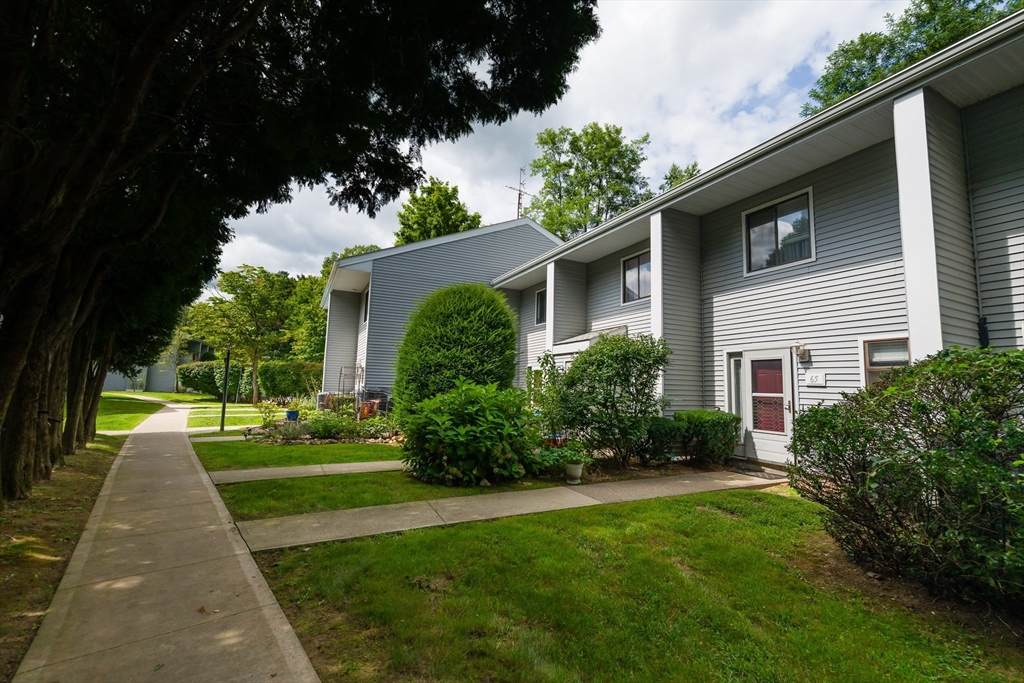
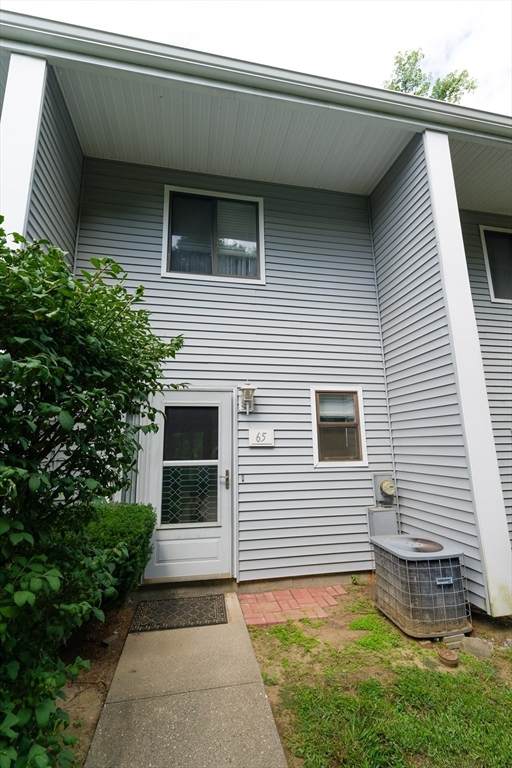
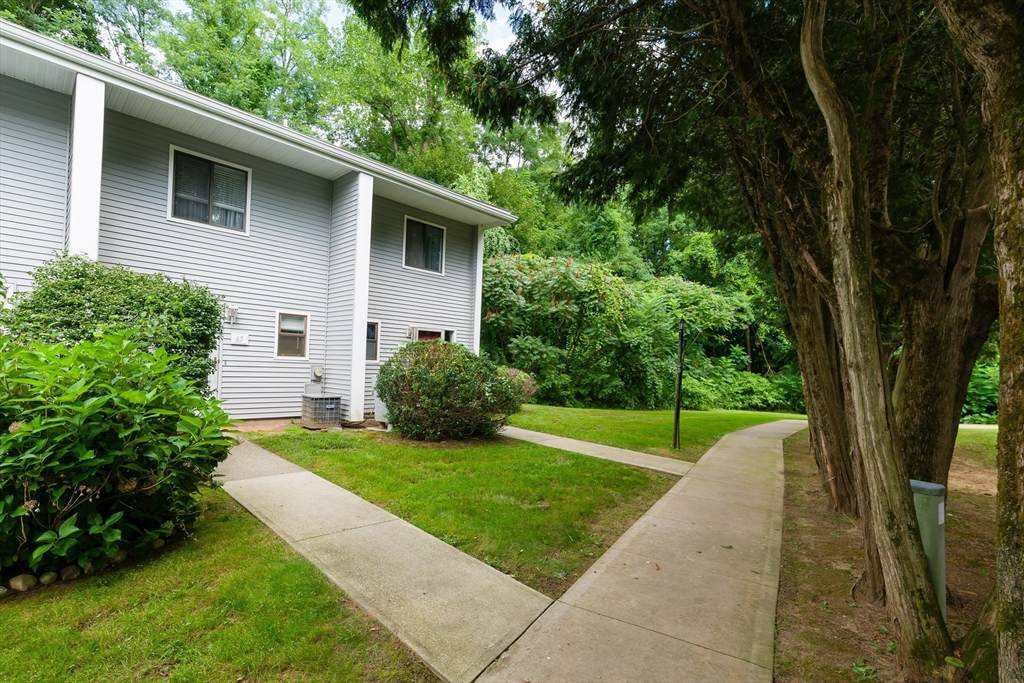
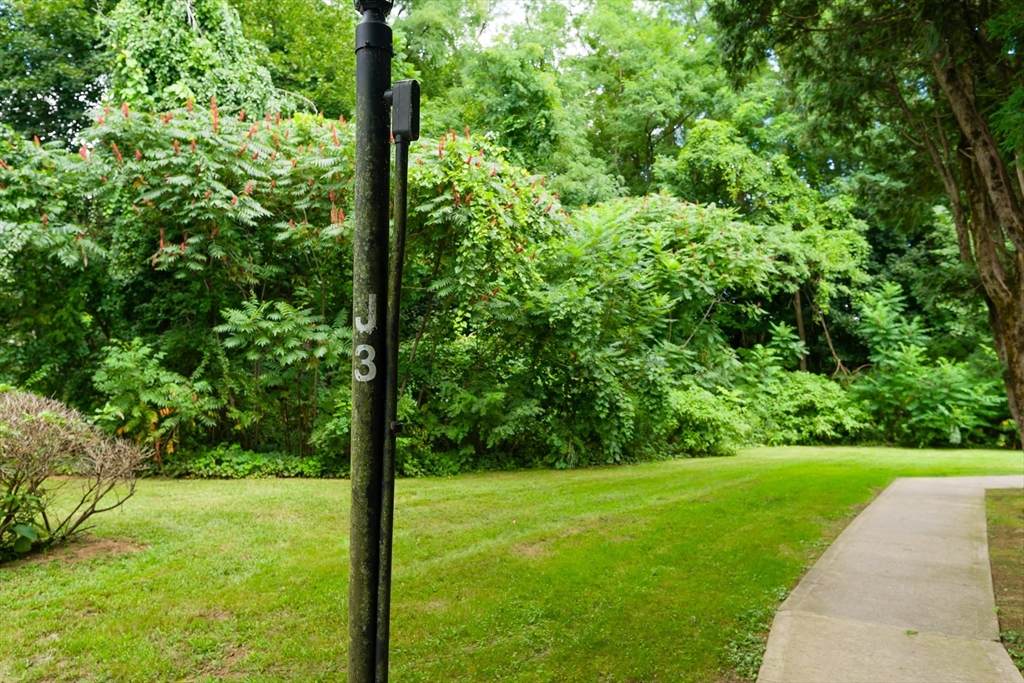
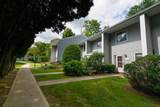
This condo has the perfect blend of comfort and convenience, ideally located near town and ready for you to move in! Featuring a modern kitchen and stylish flooring, you'll love the spacious living and dining area that flows seamlessly to a private patio alongside the scenic Westfield River. The second floor is home to a generously sized main bedroom complete with double closets for extra space and a private walk-out balcony overlooking the river, while the additional large second bedroom and main bath offer the added convenience of washer and dryer hook-ups. Enjoy resort-style living with amenities such as an in-ground pool, tennis courts, and beautiful open spaces, all just moments away from the Tekoa Country Club. Don't miss this opportunity to make this beautiful condo your new home!

Monthly Payment Calculator


The property listing data and information set forth herein were provided to MLS Property Information Network, Inc. from third party sources, including sellers, lessors and public records, and were compiled by MLS Property Information Network, Inc. The property listing data and information are for the personal, non commercial use of consumers having a good faith interest in purchasing or leasing listed properties of the type displayed to them and may not be used for any purpose other than to identify prospective properties which such consumers may have a good faith interest in purchasing or leasing. MLS Property Information Network, Inc. and its subscribers disclaim any and all representations and warranties as to the accuracy of the property listing data and information set forth herein. Data last updated 2026-10-11T00:04:19.547.
www.gillachgroup.com/homes/177040918
Print Image

555 Russell St , J-65 Westfield, MA 01085

  • Price: $220,000
  • Status: Active
  • On Site: Days
  • Updated: 65 min ago
  • MLS #: 73527150
2
Beds
1
Baths
1
½ Baths
N/A
Acres
962
SQFT
$229
$/SQFT
1970
Built
County:
Hampden
Property Description
This condo has the perfect blend of comfort and convenience, ideally located near town and ready for you to move in! Featuring a modern kitchen and stylish flooring, you'll love the spacious living and dining area that flows seamlessly to a private patio alongside the scenic Westfield River. The second floor is home to a generously sized main bedroom complete with double closets for extra space and a private walk-out balcony overlooking the river, while the additional large second bedroom and main bath offer the added convenience of washer and dryer hook-ups. Enjoy resort-style living with amenities such as an in-ground pool, tennis courts, and beautiful open spaces, all just moments away from the Tekoa Country Club. Don't miss this opportunity to make this beautiful condo your new home!
Exterior Features

Construction Materials Frame Covered Spaces 0 Entry Level 2 Entry Location Unit Placement(Ground) Exterior Features PatioTennis Court(s) Garage YN No Parking Features Off StreetDeeded Parking Total 1 Patio And Porch Features Patio Pool Features AssociationIn Ground Roof Asphalt/Composition Shingles Spa YN No Structure Type Townhouse Water View Features River Waterfront Features WaterfrontRiver Waterfront YN Yes

Interior Features

Appliances RangeDishwasherRefrigeratorWasherDryer Basement N Bedroom2 Dimensions Length 11 Bedroom2 Dimensions Width 10 Bedroom2 Features Closet Bedroom2 Level Second Building Area Total 962 Common Walls 2+ Common Walls Cooling Central Air Cooling YN Yes Fireplace YN No Fireplaces Total 0 Flooring Tile Heating Forced AirElectric Heating YN Yes Kitchen Dimensions Length 7 Kitchen Dimensions Width 9 Kitchen Features Stainless Steel Appliances Kitchen Level First Laundry Features In UnitElectric Dryer Hookup Lead Paint Unknown Living Room Dimensions Length 22 Living Room Dimensions Width 13 Living Room Features Slider Living Room Level First Master Bedroom Dimensions Length 16 Master Bedroom Dimensions Width 11 Master Bedroom Features Balcony - ExteriorCloset - Double Master Bedroom Level Second Rooms Total 4

Property Features

Association Amenities PoolTennis Court(s)Recreation Facilities Association Fee 349 Association Fee Frequency Monthly Association Fee Includes InsuranceRoad MaintenanceMaintenance GroundsSnow RemovalTrash Building Name Riverbend Condos Community Features Public TransportationPoolTennis Court(s)GolfMedical FacilityBike PathHighway AccessPublic SchoolUniversity Complex Complete Yes Electric Circuit Breakers100 Amp Service Home Warranty YN No Listing Terms Seller W/Participate Property Sub Type Condominium Senior Community YN No Sewer Public Sewer Tax Annual Amount 2800 Tax Year 2026 Unit Building J-65 Utilities for Electric Rangefor Electric Dryer Water Source Public Year Built Details Actual Year Round Yes Zoning Condo

Listing information © 2026 MLS Property Information Network. All information is deemed reliable but should be independently verified.
Listing provided courtesy of Gary Fuls of RE/MAX Transitions: 413-884-5511.


The property listing data and information set forth herein were provided to MLS Property Information Network, Inc. from third party sources, including sellers, lessors and public records, and were compiled by MLS Property Information Network, Inc. The property listing data and information are for the personal, non commercial use of consumers having a good faith interest in purchasing or leasing listed properties of the type displayed to them and may not be used for any purpose other than to identify prospective properties which such consumers may have a good faith interest in purchasing or leasing. MLS Property Information Network, Inc. and its subscribers disclaim any and all representations and warranties as to the accuracy of the property listing data and information set forth herein. Data last updated 2026-10-11T00:04:19.547.
 
https://bt-photos.global.ssl.fastly.net/mlspin/orig_boomver_2_73527150_2.jpg https://bt-photos.global.ssl.fastly.net/mlspin/orig_boomver_2_73527150_2.jpg https://bt-photos.global.ssl.fastly.net/mlspin/orig_boomver_2_73527150_2.jpg
Logo
The Gillach Group | William Raveis Real Estate
191 Grove Street
Chestnut Hill MA, 02467
Listing courtesy of Gary Fuls of RE/MAX Transitions.