Skip To Content

50 West St

Fitchburg, MA 01420
  • $650,000
  • STATUS: Active
  • MLS #: 73590884
$650,000
  • 9
    BEDS
  • 0.11
    ACRES
  • 3
    BATHS
  • 0
    1/2 BATHS
  • 3,759
    SQFT
  • $173
    $/SQFT
Type:
Multi-Family
Built:
1900
County:

School Information

Elementary School:
Middle School:
High School:
Listing courtesy of Lidiya Dimova of Lamacchia Realty, Inc..

Description

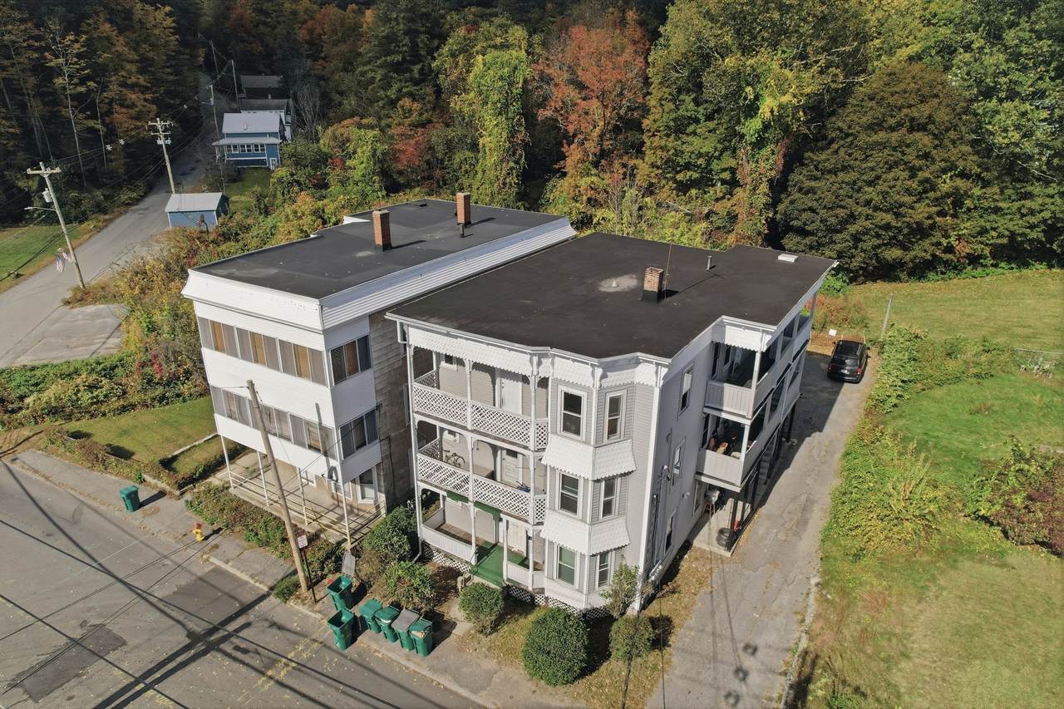
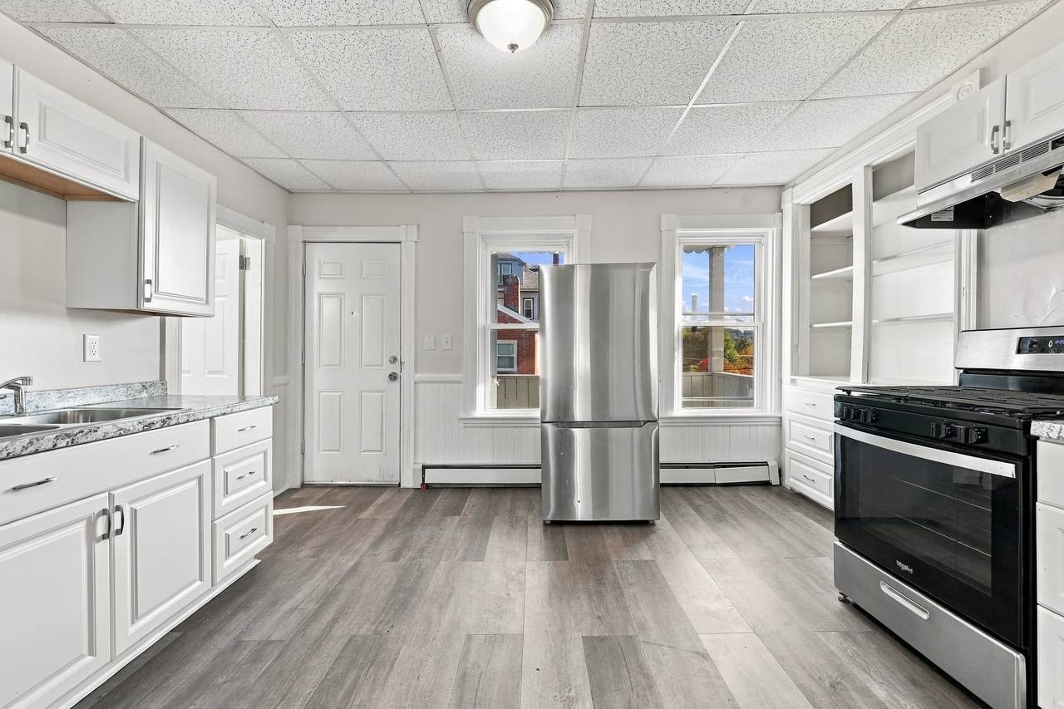
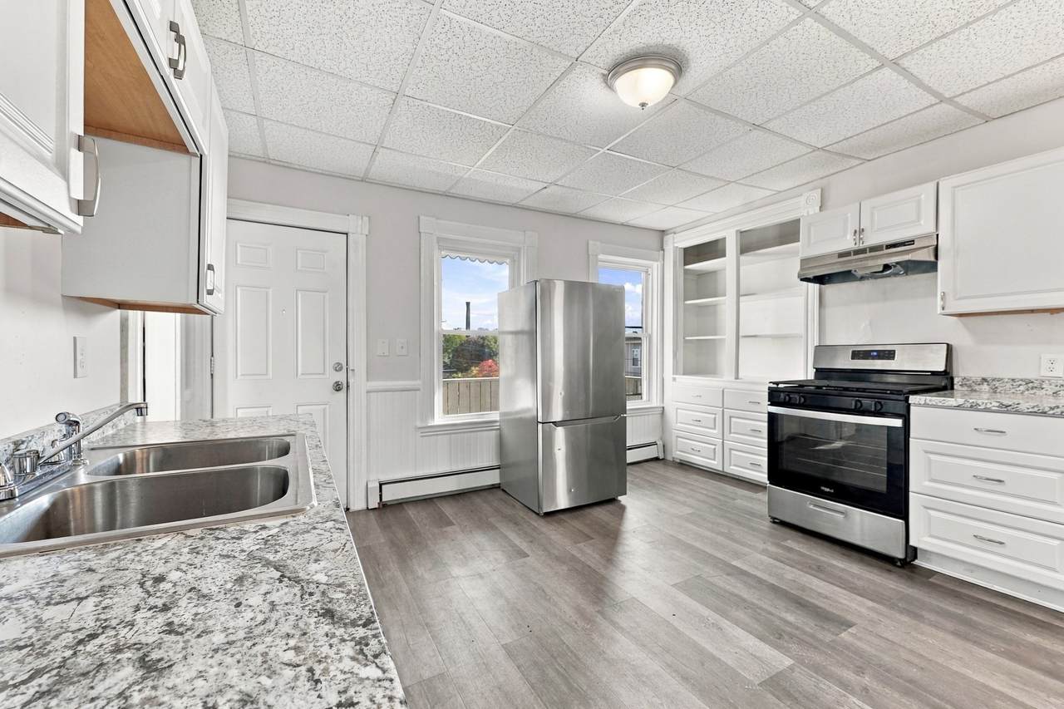
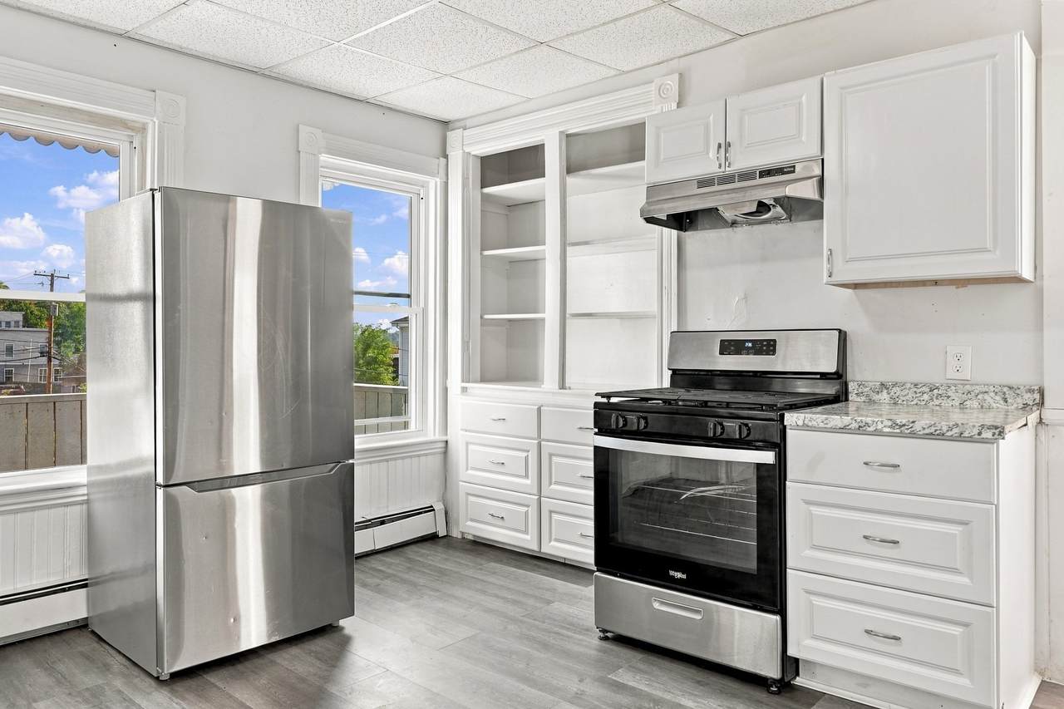
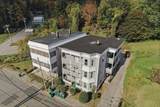
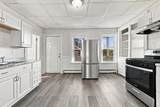
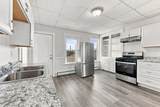
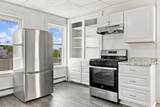
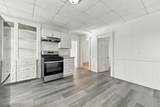
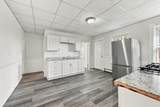
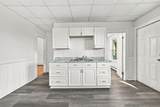
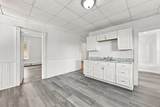
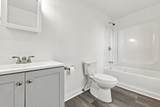
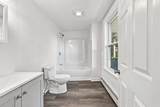
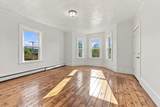
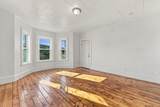
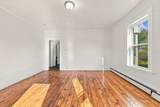
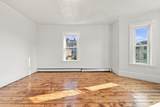
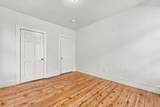
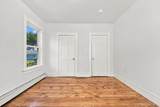
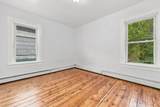
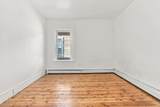
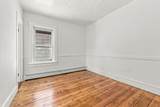
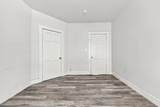
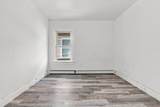
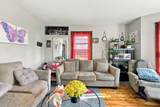
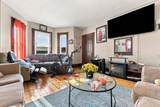
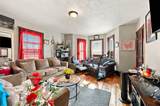
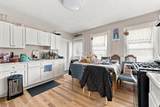
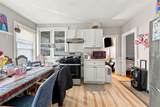
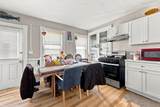
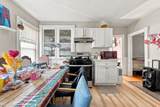
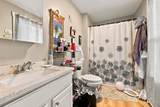
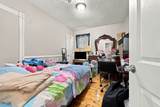
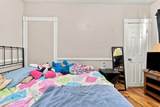
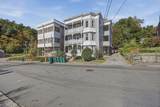
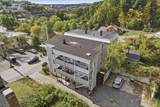
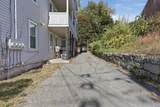
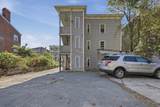
Great opportunity to own a three-family property offering steady rental income and flexibility for owner-occupants. Each unit features three bedrooms and one full bathroom, with numerous updates throughout. All three units were professionally deleaded in 2024 and have newer kitchens, bathrooms, flooring, and plumbing, along with replacement of most windows. Each apartment is equipped with its own high-efficiency Navien tankless combination gas heating system, and the building features a low-maintenance rubber roof and vinyl siding. Utilities are separately metered, with the owner responsible only for water and sewer. Two units are currently rented for $1,996 and $1,950 per month, while the third-floor unit will be delivered vacant, offering the option to move in or secure a new tenant. Four off-street parking spaces add to the appeal. The building is conveniently located just a 4-minute drive from Valley West Shopping Plaza and approximately 6 minutes from Fitchburg State University and the MBTA Commuter Rail station.

Monthly Payment Calculator


The property listing data and information set forth herein were provided to MLS Property Information Network, Inc. from third party sources, including sellers, lessors and public records, and were compiled by MLS Property Information Network, Inc. The property listing data and information are for the personal, non commercial use of consumers having a good faith interest in purchasing or leasing listed properties of the type displayed to them and may not be used for any purpose other than to identify prospective properties which such consumers may have a good faith interest in purchasing or leasing. MLS Property Information Network, Inc. and its subscribers disclaim any and all representations and warranties as to the accuracy of the property listing data and information set forth herein. Data last updated 2026-11-12T00:04:21.237.
www.gillachgroup.com/homes/182210541
Print Image

50 West St Fitchburg, MA 01420

  • Price: $650,000
  • Status: Active
  • On Site: Days
  • MLS #: 73590884
9
Beds
3
Baths
0
½ Baths
0.11
Acres
3,759
SQFT
$173
$/SQFT
1900
Built
County:
Worcester
Elementary School:
Crocker Elementary
Middle School:
Arthur M. Longsjo
High School:
Fitchburg High
Property Description
Great opportunity to own a three-family property offering steady rental income and flexibility for owner-occupants. Each unit features three bedrooms and one full bathroom, with numerous updates throughout. All three units were professionally deleaded in 2024 and have newer kitchens, bathrooms, flooring, and plumbing, along with replacement of most windows. Each apartment is equipped with its own high-efficiency Navien tankless combination gas heating system, and the building features a low-maintenance rubber roof and vinyl siding. Utilities are separately metered, with the owner responsible only for water and sewer. Two units are currently rented for $1,996 and $1,950 per month, while the third-floor unit will be delivered vacant, offering the option to move in or secure a new tenant. Four off-street parking spaces add to the appeal. The building is conveniently located just a 4-minute drive from Valley West Shopping Plaza and approximately 6 minutes from Fitchburg State University and the MBTA Commuter Rail station.
Exterior Features

Color White Construction Materials Conventional (2x4-2x6) Covered Spaces 0 Exterior Features Rain Gutters Garage YN No Levels 3 Open Parking YN Yes Parking Features Paved DriveOff StreetPaved Parking Total 4 Patio And Porch Features Deck - Wood Road Frontage Type Public Road Responsibility Public Maintained Road Road Surface Type Paved Roof Rubber Spa YN No Waterfront YN No

Interior Features

Appliances RangeRefrigerator Basement Dirt FloorUnfinished Building Area Total 3759 Cooling Window Unit(s) Cooling Units 0 Cooling YN Yes Fireplace YN No Fireplaces Total 0 Flooring VinylHardwood Foundation Details Brick/Mortar Heat Units 3 Heat Zones 3 Heating BaseboardNatural GasHot Water Heating YN Yes Interior Features Lead Certification AvailableBathroom With Tub & ShowerRemodeledLiving RoomKitchen Lead Paint Certified Treated Rooms Total 15 Window Features Insulated Windows

Property Features

Community Features Public TransportationParkLaundromatConservation AreaHighway AccessPublic SchoolUniversity Disclosures Buyer and buyer's agent to do their due diligence. The seller and the seller's agent make no representations. Electric Circuit Breakers60 Amps/Less Exclusions Tenant Belongings. Green Energy Efficient Thermostat Gross Income 47352 Home Warranty YN No Net Operating Income 47352 Property Sub Type 3 Family - 3 Units Up/Down Rent Includes Unit 1(Water)Unit 2(Water)Unit 3(Water) Senior Community YN No Sewer Public Sewer Tax Annual Amount 6392 Tax Year 2026 Total Actual Rent 3946 Utilities for Gas Range Water Source Public Year Built Details ActualRenovated Since Zoning RB

Listing information © 2026 MLS Property Information Network. All information is deemed reliable but should be independently verified.
Listing provided courtesy of Lidiya Dimova of Lamacchia Realty, Inc.: 339-645-9300.


The property listing data and information set forth herein were provided to MLS Property Information Network, Inc. from third party sources, including sellers, lessors and public records, and were compiled by MLS Property Information Network, Inc. The property listing data and information are for the personal, non commercial use of consumers having a good faith interest in purchasing or leasing listed properties of the type displayed to them and may not be used for any purpose other than to identify prospective properties which such consumers may have a good faith interest in purchasing or leasing. MLS Property Information Network, Inc. and its subscribers disclaim any and all representations and warranties as to the accuracy of the property listing data and information set forth herein. Data last updated 2026-11-12T00:04:21.237.
 
https://bt-photos.global.ssl.fastly.net/mlspin/1280_boomver_1_73590884_2.jpg https://bt-photos.global.ssl.fastly.net/mlspin/1280_boomver_1_73590884_2.jpg https://bt-photos.global.ssl.fastly.net/mlspin/1280_boomver_1_73590884_2.jpg
Logo
The Gillach Group | William Raveis Real Estate
191 Grove Street
Chestnut Hill MA, 02467
Listing courtesy of Lidiya Dimova of Lamacchia Realty, Inc..