Skip To Content

448 Stevens Street

Lowell, MA 01851
  • $599,000
  • STATUS: Active
  • MLS #: 73598064
Open House
$599,000
  • 6
    BEDS
  • 0.14
    ACRES
  • 3
    BATHS
  • 0
    1/2 BATHS
  • 3,008
    SQFT
  • $199
    $/SQFT
Type:
Multi-Family
Built:
1900
County:

School Ratings & Info

Listing courtesy of Salihu Mohammed of Dick Lepine Real Estate,Inc..

Description

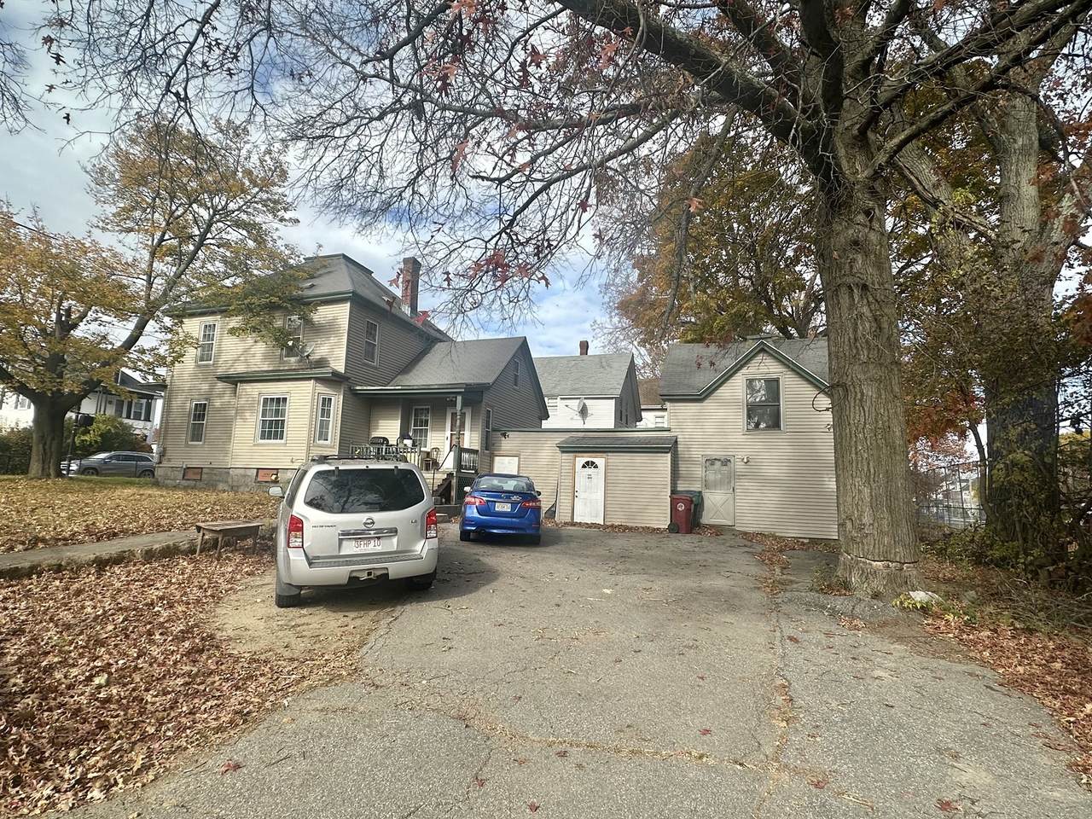
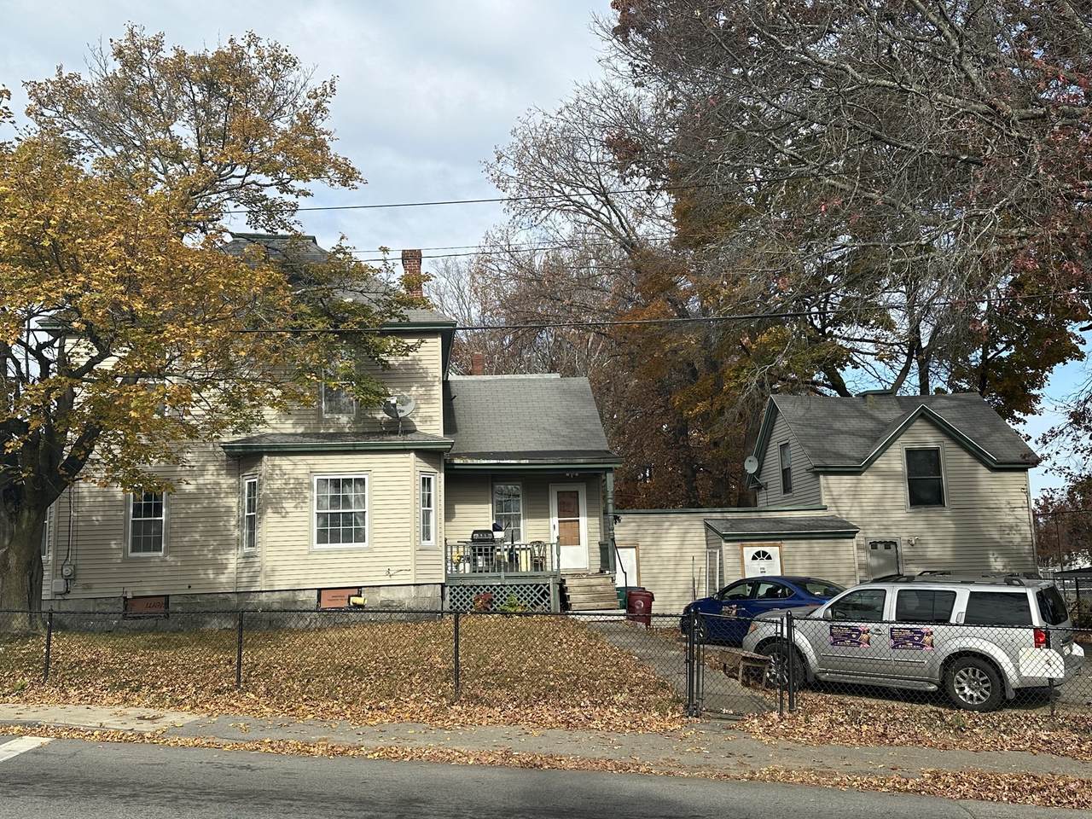
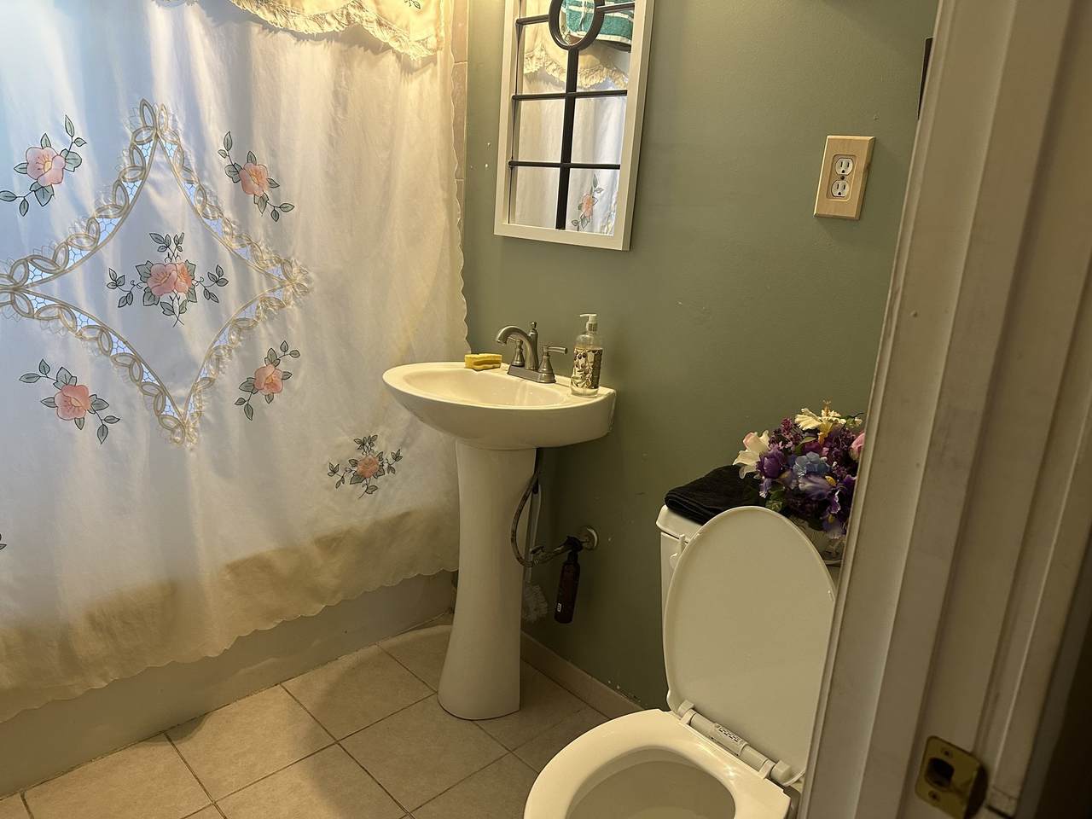
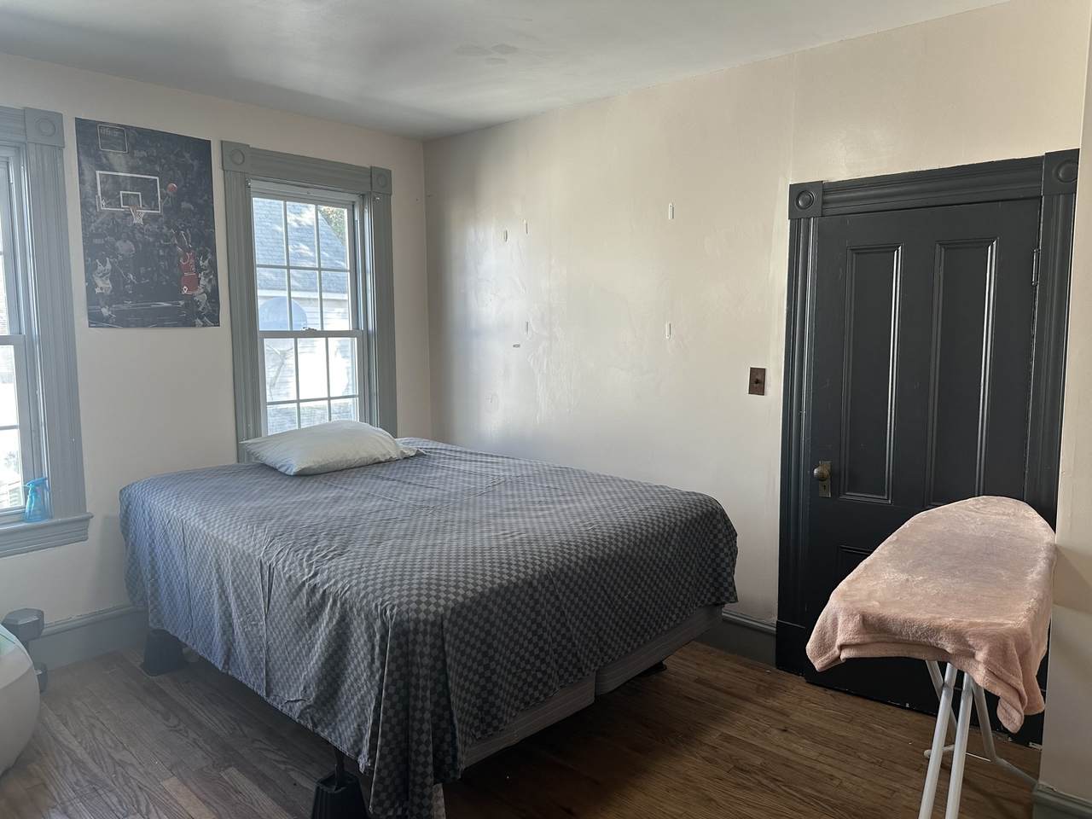
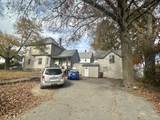
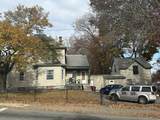
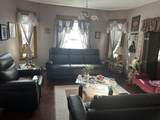
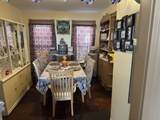
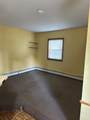
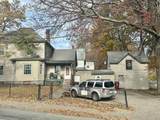
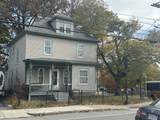
UPPER HIGHLANDS SPECTACULAR ! A UNIQUELY WONDERFUL SIDE BY SIDE TWO FAMILY !! A MUST SEE !!! Come see this spacious two family waiting for you . One unit consists of 8 rooms, 4 bedrooms and a bath. All hardwood flooring, separate dining area, living room, family room and spacious bedrooms. Attic space with additional spacious storage area. The other unit comes with 4 rooms, 2 bedrooms and 2 baths. Huge basement for more storage space. It has care free vinyl siding, newer windows, doors and off street parking for six plus cars. Property is conveniently located close to everything: Shopping, Parks, T-Station, private and public schools, restaurants, cinema, pharmacy and within close distance of everyday conveniences. Above all, the easiest access to major highways: Rt 3 , 495 & 93. Bring your imagination, see the endless potentials and possibilities this home has to offer. You can easily add more SHINE and VALUE to it. This is ideal for the large extended family who want to live together or the savvy investor looking to add cash flow to their portfolio . AFFORDABLY PRICED ! WON'T LAST !!

Monthly Payment Calculator


The property listing data and information set forth herein were provided to MLS Property Information Network, Inc. from third party sources, including sellers, lessors and public records, and were compiled by MLS Property Information Network, Inc. The property listing data and information are for the personal, non commercial use of consumers having a good faith interest in purchasing or leasing listed properties of the type displayed to them and may not be used for any purpose other than to identify prospective properties which such consumers may have a good faith interest in purchasing or leasing. MLS Property Information Network, Inc. and its subscribers disclaim any and all representations and warranties as to the accuracy of the property listing data and information set forth herein. Data last updated 2026-11-14T00:04:49.043.
www.gillachgroup.com/homes/183334421
Print Image

448 Stevens Street Lowell, MA 01851

  • Price: $599,000
  • Status: Active
  • On Site: Days
  • MLS #: 73598064
6
Beds
3
Baths
0
½ Baths
0.14
Acres
3,008
SQFT
$199
$/SQFT
1900
Built
County:
Middlesex
Property Description
UPPER HIGHLANDS SPECTACULAR ! A UNIQUELY WONDERFUL SIDE BY SIDE TWO FAMILY !! A MUST SEE !!! Come see this spacious two family waiting for you . One unit consists of 8 rooms, 4 bedrooms and a bath. All hardwood flooring, separate dining area, living room, family room and spacious bedrooms. Attic space with additional spacious storage area. The other unit comes with 4 rooms, 2 bedrooms and 2 baths. Huge basement for more storage space. It has care free vinyl siding, newer windows, doors and off street parking for six plus cars. Property is conveniently located close to everything: Shopping, Parks, T-Station, private and public schools, restaurants, cinema, pharmacy and within close distance of everyday conveniences. Above all, the easiest access to major highways: Rt 3 , 495 & 93. Bring your imagination, see the endless potentials and possibilities this home has to offer. You can easily add more SHINE and VALUE to it. This is ideal for the large extended family who want to live together or the savvy investor looking to add cash flow to their portfolio . AFFORDABLY PRICED ! WON'T LAST !!
Exterior Features

Color BEIGE Construction Materials Frame Covered Spaces 0 Garage YN No Levels 4 Lot Features Corner Lot Open Parking YN Yes Parking Features Paved DriveOff StreetPaved Parking Total 6 Patio And Porch Features Porch Road Frontage Type Public Road Responsibility Public Maintained Road Road Surface Type Paved Roof Shingle Spa YN No Waterfront YN No

Interior Features

Basement FullInterior EntryConcrete Building Area Total 3008 Cooling Units 0 Cooling Zones 0 Fireplace YN No Fireplaces Total 0 Flooring CarpetHardwood Foundation Details StoneIrregular Heat Units 1 Heat Zones 2 Lead Paint Unknown Rooms Total 12 Window Features Insulated Windows

Property Features

Community Features Public TransportationShoppingParkMedical FacilityLaundromatHighway AccessHouse of WorshipPrivate SchoolPublic School Disclosures One Heating system for both units. Property being sold in "as is" condition. Inspections are welcomealthough Seller will make no repairs or credits. Electric 110 VoltsCircuit Breakers Home Warranty YN No Property Sub Type 2 Family - 2 Units Side by Side Senior Community YN No Sewer Public Sewer Tax Annual Amount 7846 Tax Year 2026 Total Actual Rent 0 Utilities for Electric Rangefor Electric Oven Water Source Public Year Built Details Approximate Year Round Yes Zoning TTF

Listing information © 2026 MLS Property Information Network. All information is deemed reliable but should be independently verified.
Listing provided courtesy of Salihu Mohammed of Dick Lepine Real Estate,Inc.: 978-441-2100.


The property listing data and information set forth herein were provided to MLS Property Information Network, Inc. from third party sources, including sellers, lessors and public records, and were compiled by MLS Property Information Network, Inc. The property listing data and information are for the personal, non commercial use of consumers having a good faith interest in purchasing or leasing listed properties of the type displayed to them and may not be used for any purpose other than to identify prospective properties which such consumers may have a good faith interest in purchasing or leasing. MLS Property Information Network, Inc. and its subscribers disclaim any and all representations and warranties as to the accuracy of the property listing data and information set forth herein. Data last updated 2026-11-14T00:04:49.043.
 
https://bt-photos.global.ssl.fastly.net/mlspin/1280_boomver_2_73598064_2.jpg https://bt-photos.global.ssl.fastly.net/mlspin/1280_boomver_2_73598064_2.jpg https://bt-photos.global.ssl.fastly.net/mlspin/1280_boomver_2_73598064_2.jpg
Logo
The Gillach Group | William Raveis Real Estate
191 Grove Street
Chestnut Hill MA, 02467
Listing courtesy of Salihu Mohammed of Dick Lepine Real Estate,Inc..