Skip To Content

4 Wood Lane , #4

Maynard, MA 01754
  • $3,200
  • STATUS: Rented
  • MLS #: 73419037
Sold - 10/28/2025
$3,200
Rental
  • 3
    BEDS
  • 0.49
    ACRES
  • 2
    BATHS
  • 1
    1/2 BATHS
  • 1,500
    SQFT
Type:
Rentals
Built:
1984
County:

School Ratings & Info

Listing courtesy of William Glanton of Berkshire Hathaway HomeServices Stephan Real Estate.

Description

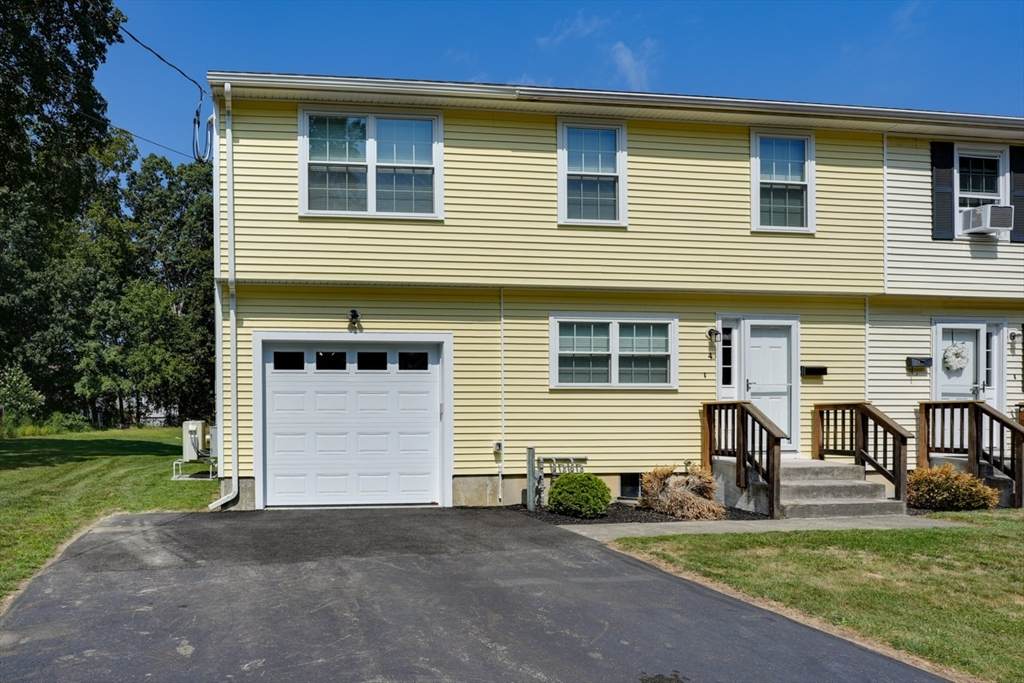
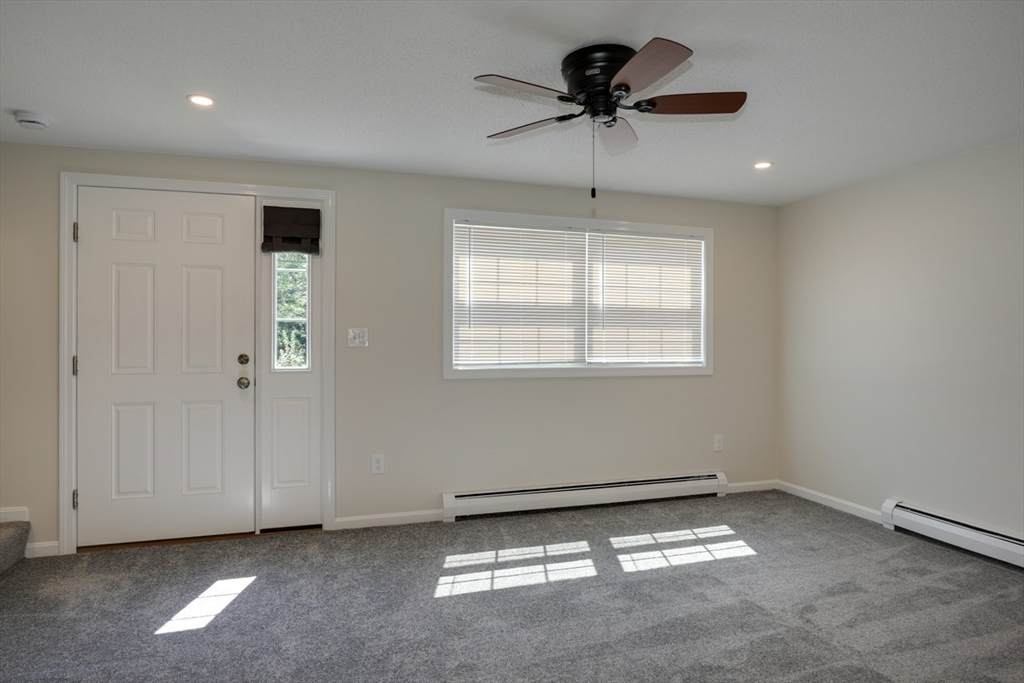
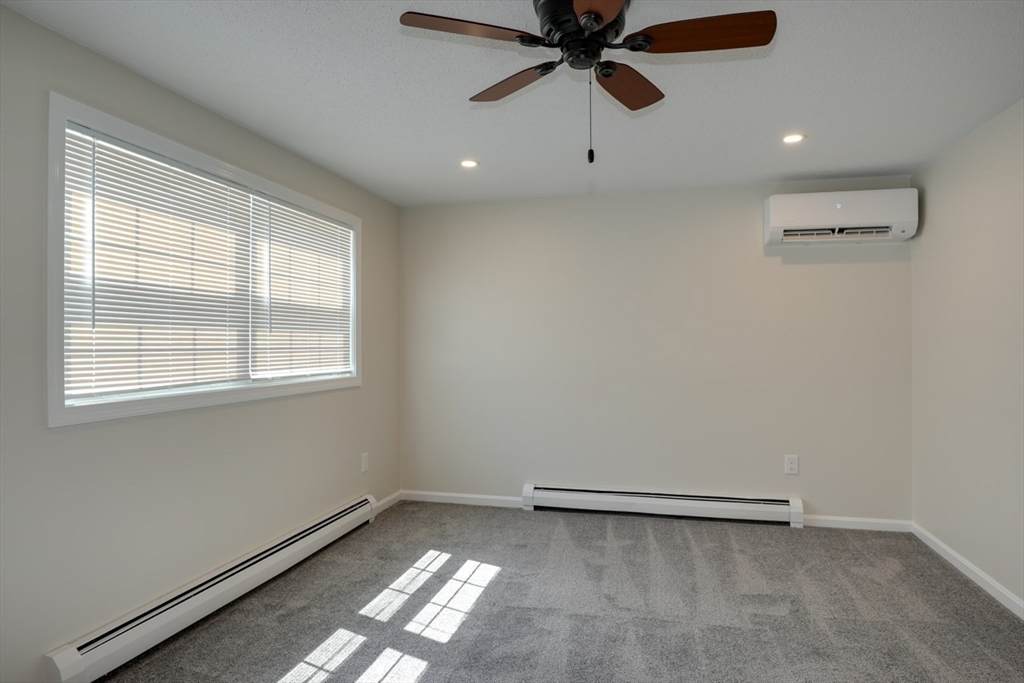
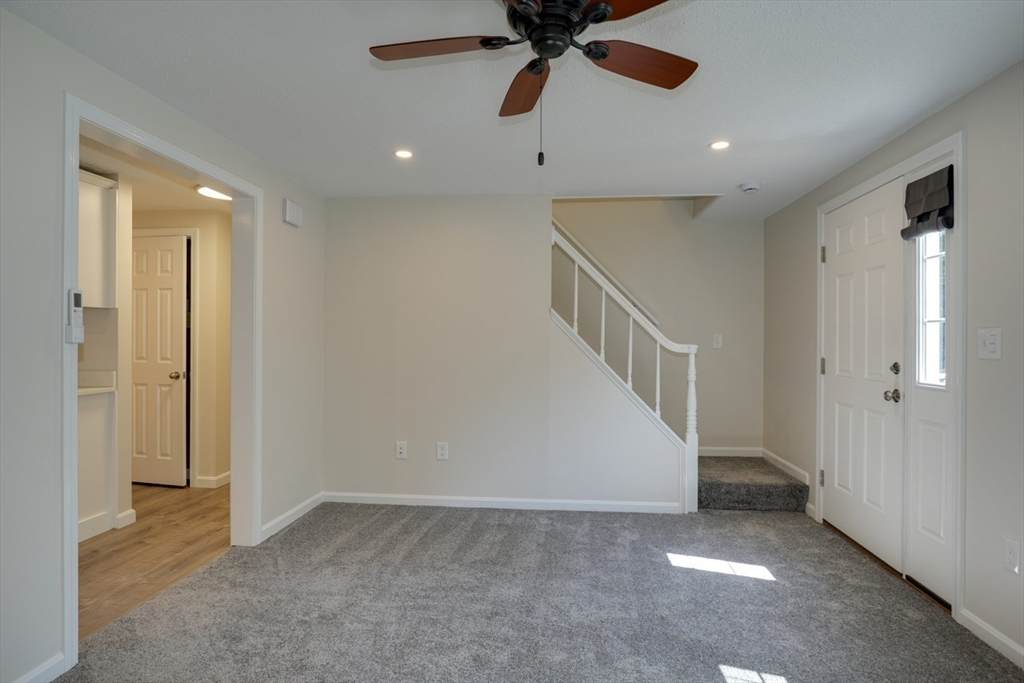
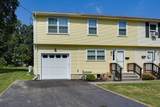
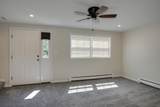
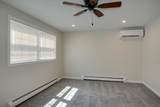
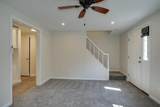
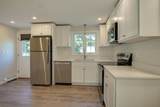
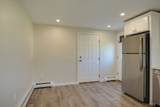
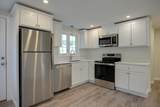
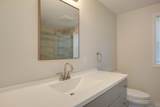
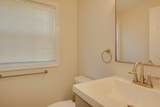
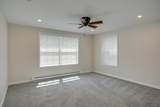
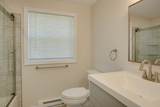
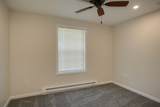
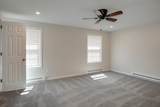
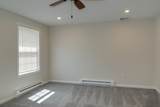
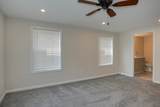
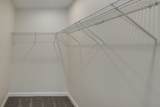
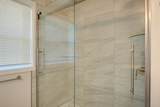
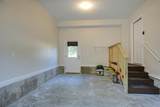
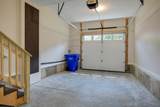
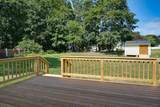
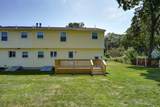
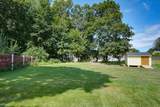
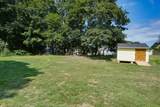
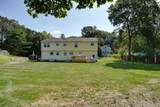
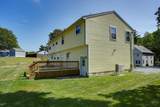
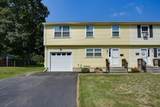
This Townhouse unit was completely renovated, the Landlord also added an addition which includes a Master bedroom suite with its own full bath and large walk-in closet. The addition also features a 1-car garage. Other renovations include a new kitchen and appliances, 2 additional baths, central air, carpeting, recessed lighting, in unit laundry with new washer and dryer and a great rear deck. Bonus: The new garage includes a 50AMP Electric Vehicle Charger!


The property listing data and information set forth herein were provided to MLS Property Information Network, Inc. from third party sources, including sellers, lessors and public records, and were compiled by MLS Property Information Network, Inc. The property listing data and information are for the personal, non commercial use of consumers having a good faith interest in purchasing or leasing listed properties of the type displayed to them and may not be used for any purpose other than to identify prospective properties which such consumers may have a good faith interest in purchasing or leasing. MLS Property Information Network, Inc. and its subscribers disclaim any and all representations and warranties as to the accuracy of the property listing data and information set forth herein. Data last updated 2026-10-12T10:03:52.803.
www.gillachgroup.com/homes/166992883
Print Image

4 Wood Lane , #4 Maynard, MA 01754

  • Price: $3,200/mo.
  • Status: Rented
  • On Site: Days
  • Updated: 69 min ago
  • MLS #: 73419037
3
Beds
2
Baths
1
½ Baths
0.49
Acres
1,500
SQFT
1984
Built
County:
Middlesex
Property Description
This Townhouse unit was completely renovated, the Landlord also added an addition which includes a Master bedroom suite with its own full bath and large walk-in closet. The addition also features a 1-car garage. Other renovations include a new kitchen and appliances, 2 additional baths, central air, carpeting, recessed lighting, in unit laundry with new washer and dryer and a great rear deck. Bonus: The new garage includes a 50AMP Electric Vehicle Charger!
Exterior Features

Covered Spaces 1 Entry Level 1 Exterior Features Deck Garage YN Yes Parking Total 4 Patio And Porch Features Deck Property Attached YN Yes Spa YN No Waterfront YN No

Interior Features

Appliances RangeDishwasherMicrowaveRefrigeratorWasherDryer Building Area Total 1500 Cooling YN Yes Fireplace YN No Fireplaces Total 0 Heating Natural GasBaseboard Heating YN Yes Laundry Features In Unit Lead Paint None Master Bathroom Features Yes Rooms Total 5

Property Features

Association YN No Availability Date 2025-09-01 Available Now No Community Features Public TransportationShoppingTennis Court(s)ParkWalk/Jog TrailsGolfMedical FacilityLaundromatHouse of WorshipPublic SchoolT-Station Deposit Required No Disclosures No pets of any kind. Outdoor water use allowed but separately metered and billed to the tenant. First Month Required Yes Home Warranty YN No Insurance Required Yes Last Month Required Yes Lease Term Lease Terms(1 Year)Term of Rental(12) Pets Allowed No Property Sub Type Attached (Townhouse/Rowhouse/Duplex) References Required Yes Rent Includes WaterSewer Security Deposit 0 Senior Community YN No Unit Building 4 Year Built Details Approximate Year Round Yes

Listing information © 2026 MLS Property Information Network. All information is deemed reliable but should be independently verified.
Listing provided courtesy of William Glanton of Berkshire Hathaway HomeServices Stephan Real Estate: 978-443-7300.


The property listing data and information set forth herein were provided to MLS Property Information Network, Inc. from third party sources, including sellers, lessors and public records, and were compiled by MLS Property Information Network, Inc. The property listing data and information are for the personal, non commercial use of consumers having a good faith interest in purchasing or leasing listed properties of the type displayed to them and may not be used for any purpose other than to identify prospective properties which such consumers may have a good faith interest in purchasing or leasing. MLS Property Information Network, Inc. and its subscribers disclaim any and all representations and warranties as to the accuracy of the property listing data and information set forth herein. Data last updated 2026-10-12T10:03:52.803.
 
https://bt-photos.global.ssl.fastly.net/mlspin/orig_boomver_1_73419037_2.jpg https://bt-photos.global.ssl.fastly.net/mlspin/orig_boomver_1_73419037_2.jpg https://bt-photos.global.ssl.fastly.net/mlspin/orig_boomver_1_73419037_2.jpg
Logo
The Gillach Group | William Raveis Real Estate
191 Grove Street
Chestnut Hill MA, 02467
Listing courtesy of William Glanton of Berkshire Hathaway HomeServices Stephan Real Estate.