Skip To Content

361-363 Washington St

Haverhill, MA 01832
  • $649,900
  • STATUS: Active
  • MLS #: 73597971
New
UPDATED: 23 min ago
$649,900
  • 4
    BEDS
  • 0.07
    ACRES
  • 1
    BATHS
  • 2
    1/2 BATHS
  • 3,325
    SQFT
  • $195
    $/SQFT
Type:
Multi-Family
Built:
1880
County:

School Ratings & Info

Listing courtesy of Christopher Azzi of Christopher Azzi.

Description

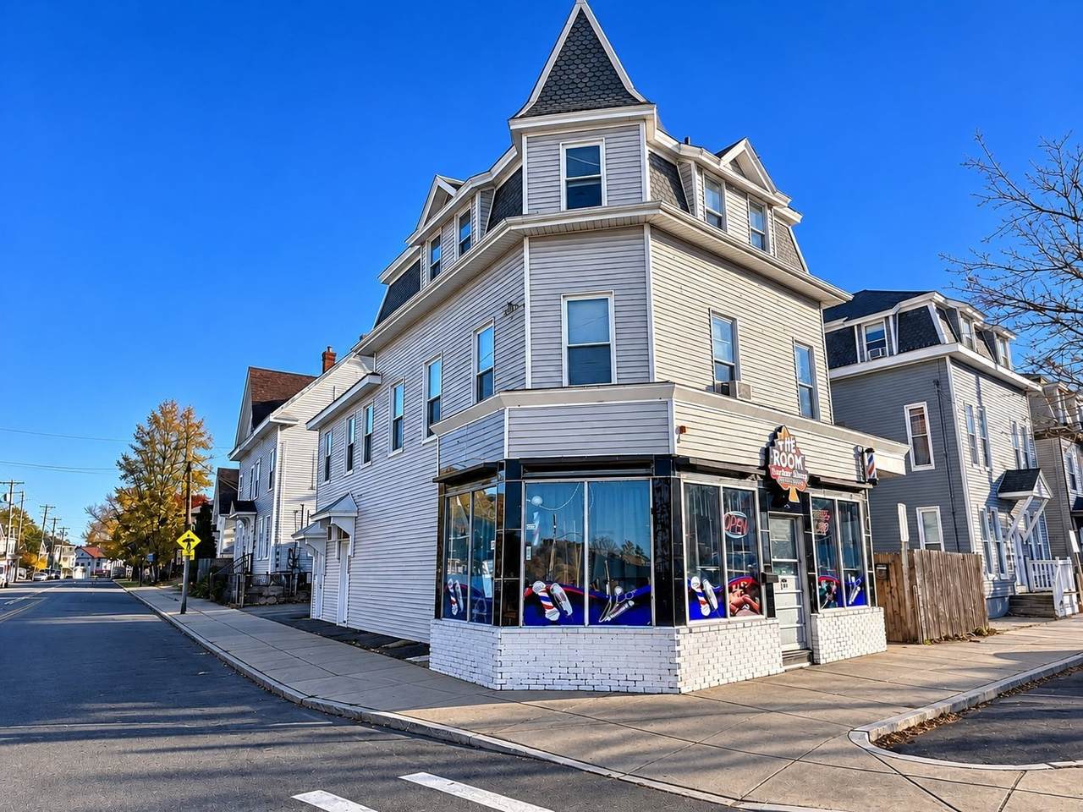
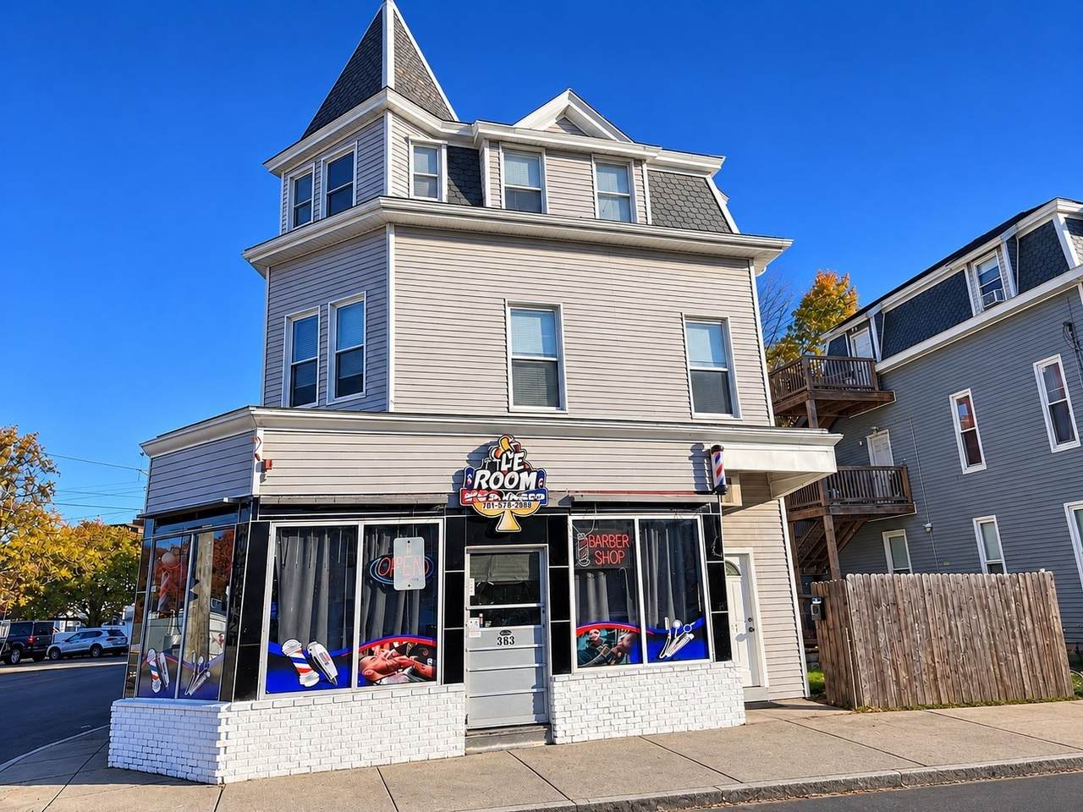
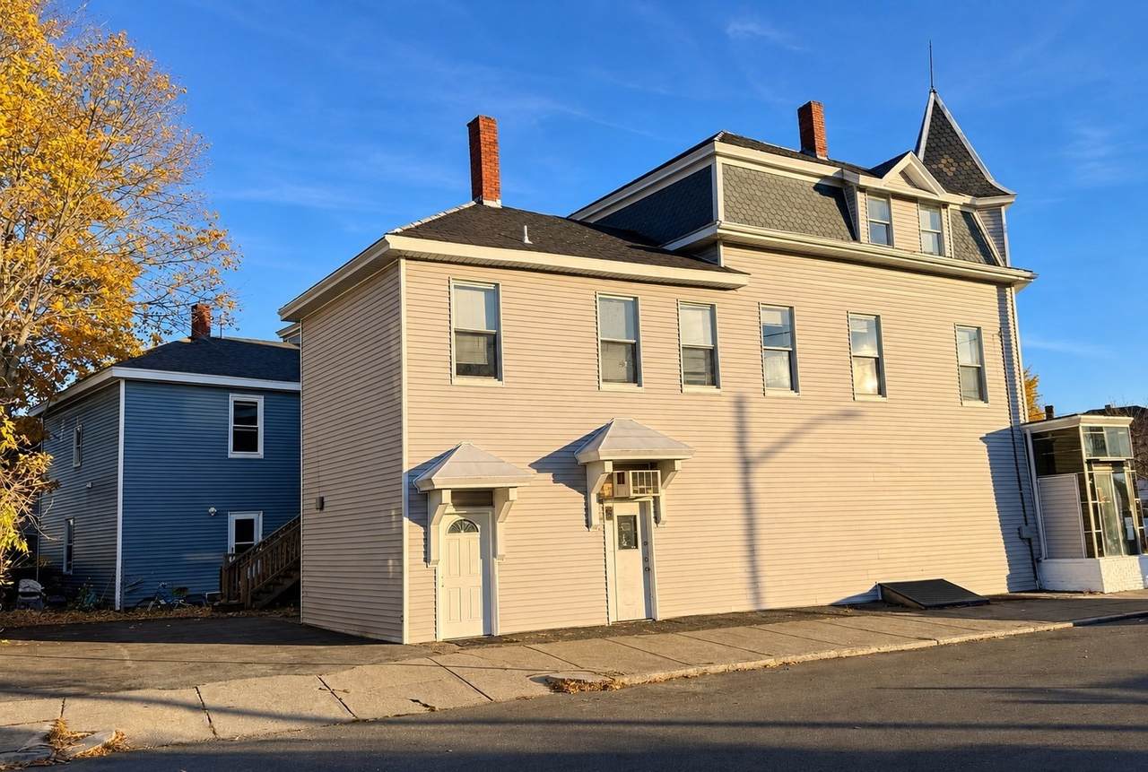
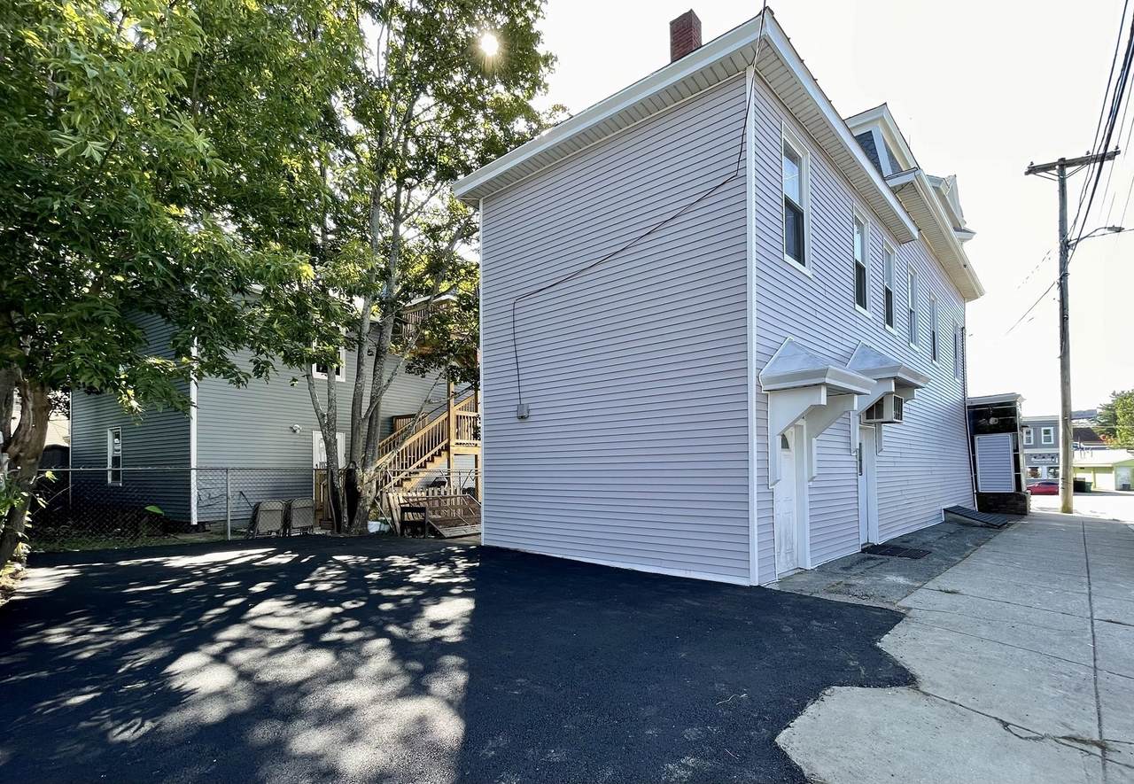
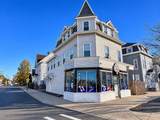
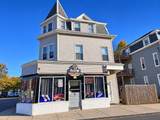
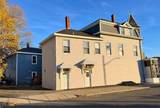
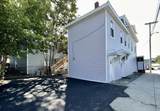
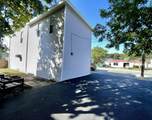
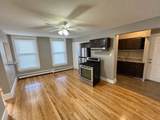
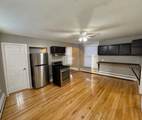
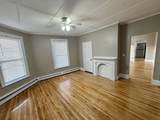
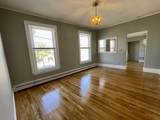
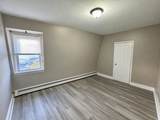
Live..Work..and Play! This is your chance to get in on one of Haverhill’s most thriving and rapidly developing neighborhoods. This property has been recently renovated offering maintenance free vinyl siding, a paved driveway, an open and bright residential unit with future conversion possibilities, a successful first floor commercial store front, separate utilities and much more! Located right on a corner lot, this property offers high visibility, heavy foot traffic, as-well as ample customer/private parking! Make your way up the stairs and you will find a large four bedroom apartment offering two floor living with gleaming hardwood floors aswell as effortless expansion possibilities! Look out your side window and you will find your very own private side yard. Live on the top floor, work on the bottom, and be just minutes away from downtown entertainment. Come and see this unique property for yourself and help secure your financial future today!

Monthly Payment Calculator


The property listing data and information set forth herein were provided to MLS Property Information Network, Inc. from third party sources, including sellers, lessors and public records, and were compiled by MLS Property Information Network, Inc. The property listing data and information are for the personal, non commercial use of consumers having a good faith interest in purchasing or leasing listed properties of the type displayed to them and may not be used for any purpose other than to identify prospective properties which such consumers may have a good faith interest in purchasing or leasing. MLS Property Information Network, Inc. and its subscribers disclaim any and all representations and warranties as to the accuracy of the property listing data and information set forth herein. Data last updated 2026-11-09T22:03:42.857.
www.gillachgroup.com/homes/183326970
Print Image

361-363 Washington St Haverhill, MA 01832

  • Price: $649,900
  • Status: Active
  • On Site: Days
  • Updated: 23 min ago
  • MLS #: 73597971
4
Beds
1
Baths
2
½ Baths
0.07
Acres
3,325
SQFT
$195
$/SQFT
1880
Built
County:
Essex
Property Description
Live..Work..and Play! This is your chance to get in on one of Haverhill’s most thriving and rapidly developing neighborhoods. This property has been recently renovated offering maintenance free vinyl siding, a paved driveway, an open and bright residential unit with future conversion possibilities, a successful first floor commercial store front, separate utilities and much more! Located right on a corner lot, this property offers high visibility, heavy foot traffic, as-well as ample customer/private parking! Make your way up the stairs and you will find a large four bedroom apartment offering two floor living with gleaming hardwood floors aswell as effortless expansion possibilities! Look out your side window and you will find your very own private side yard. Live on the top floor, work on the bottom, and be just minutes away from downtown entertainment. Come and see this unique property for yourself and help secure your financial future today!
Exterior Features

Color Grey Construction Materials FrameBrickStoneSee Remarks Covered Spaces 0 Garage YN No Levels 3 Lot Features Corner LotLevel Open Parking YN Yes Parking Features Paved DriveOff StreetDrivewayPaved Parking Total 4 Patio And Porch Features Patio Road Frontage Type Public Road Responsibility Public Maintained Road Road Surface Type Paved Roof SlateMetalOther Spa YN No Waterfront YN No

Interior Features

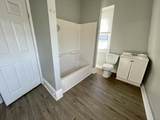
Appliances RangeRefrigeratorFreezer Basement FullInterior EntryDirt FloorConcreteUnfinished Building Area Total 3325 Cooling Wall Unit(s)Window Unit(s) Cooling Units 0 Cooling YN Yes Cooling Zones 0 Fireplace YN No Fireplaces Total 0 Flooring VinylHardwood Foundation Details BlockStoneBrick/MortarOther Heat Units 2 Heat Zones 3 Heating CentralForced AirBaseboard Heating YN Yes Interior Features Bathroom With Tub & ShowerOpen FloorplanRemodeledOtherLiving RoomDining RoomKitchenFamily RoomLaundry Room Laundry Features Electric Dryer Hookup Lead Paint Unknown Rooms Total 10

Property Features

Disclosures Seller has never lived in property. Buyer and buyers agent to perform own due diligence regarding any and all info provided and or implied. Unit#2 rent is projected market rate rent. Listing agent has ownership interest. Some photos have been virtually staged. Electric 110 Volts220 Volts100 Amp Service Exclusions All Commercial Tenant Personal Belongings And Trade Fixtures. Gross Income 69600 Home Warranty YN No Listing Terms Contract Net Operating Income 69600 Property Sub Type 2 Family - 2 Units Up/Down Rent Includes Unit 1(Water)Unit 2(Water) Senior Community YN No Sewer Public Sewer Tax Annual Amount 6200 Tax Year 2026 Total Actual Rent 6300 Utilities for Gas Rangefor Gas Ovenfor Electric Dryer Water Source Public Year Built Details Approximate Zoning CN

Listing information © 2026 MLS Property Information Network. All information is deemed reliable but should be independently verified.
Listing provided courtesy of Christopher Azzi of Christopher Azzi: 978-902-5609.


The property listing data and information set forth herein were provided to MLS Property Information Network, Inc. from third party sources, including sellers, lessors and public records, and were compiled by MLS Property Information Network, Inc. The property listing data and information are for the personal, non commercial use of consumers having a good faith interest in purchasing or leasing listed properties of the type displayed to them and may not be used for any purpose other than to identify prospective properties which such consumers may have a good faith interest in purchasing or leasing. MLS Property Information Network, Inc. and its subscribers disclaim any and all representations and warranties as to the accuracy of the property listing data and information set forth herein. Data last updated 2026-11-09T22:03:42.857.
 
https://bt-photos.global.ssl.fastly.net/mlspin/1280_boomver_1_73597971_2.jpg https://bt-photos.global.ssl.fastly.net/mlspin/1280_boomver_1_73597971_2.jpg https://bt-photos.global.ssl.fastly.net/mlspin/1280_boomver_1_73597971_2.jpg
Logo
The Gillach Group | William Raveis Real Estate
191 Grove Street
Chestnut Hill MA, 02467
Listing courtesy of Christopher Azzi of Christopher Azzi.