Skip To Content

36-38 Shannon St

Boston, MA 02135
  • $1,199,000
  • STATUS: Active
  • MLS #: 73598156
UPDATED: 31 min ago
$1,199,000
  • 4
    BEDS
  • 0.06
    ACRES
  • 3
    BATHS
  • 0
    1/2 BATHS
  • 2,425
    SQFT
  • $494
    $/SQFT
Type:
Multi-Family
Built:
1910
County:

School Ratings & Info

Listing courtesy of Sam Resnick of Town Property Group.

Description

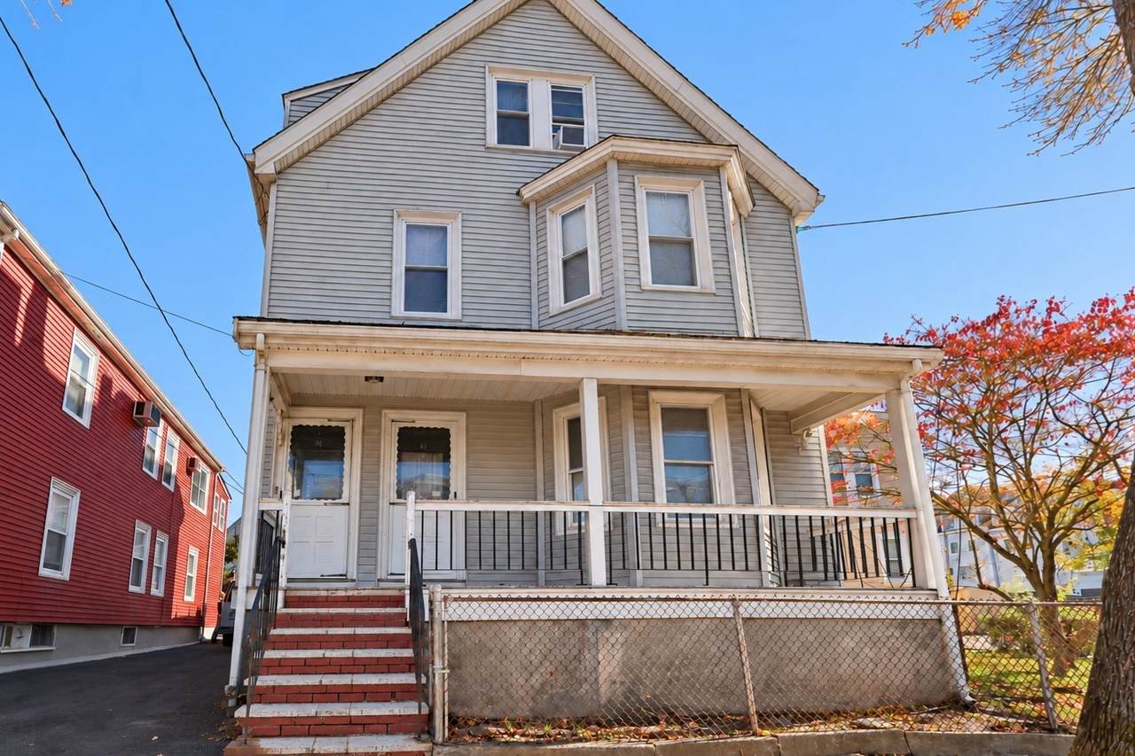
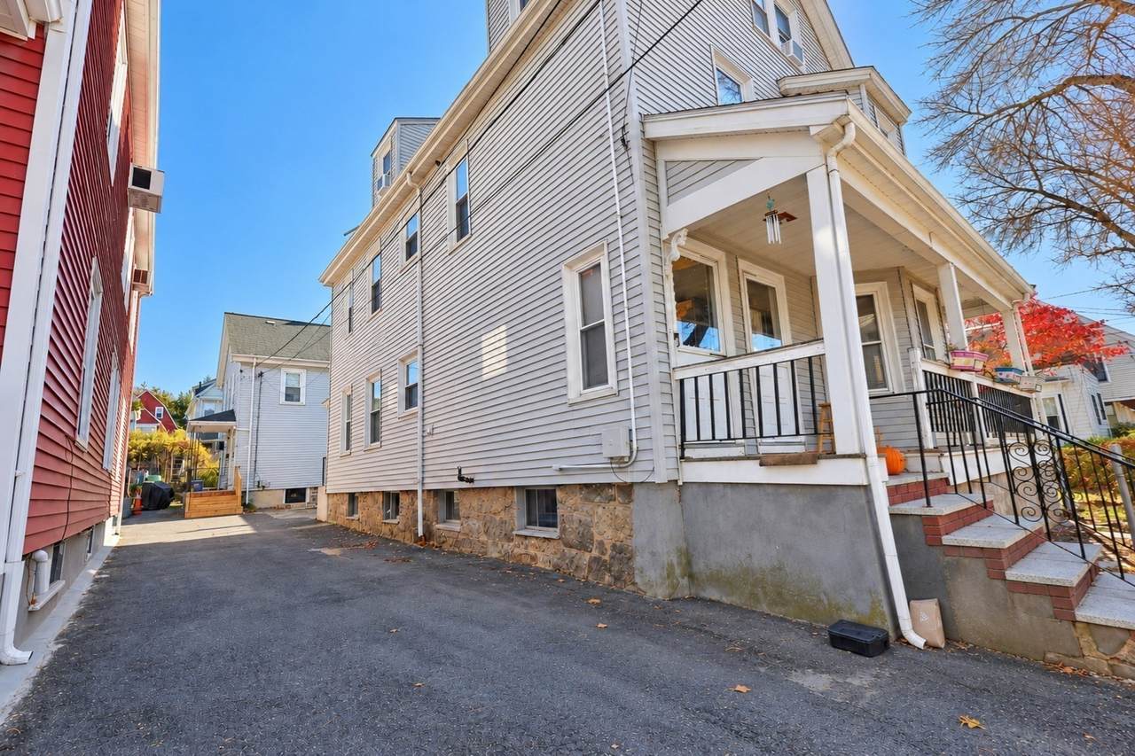
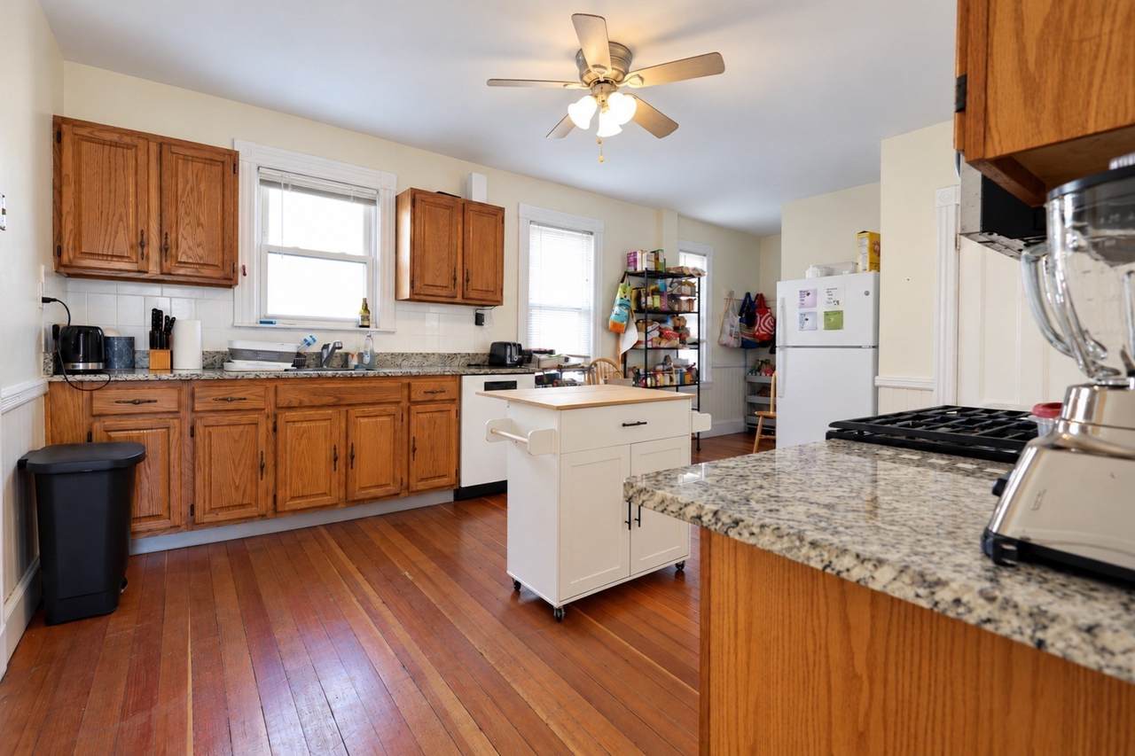
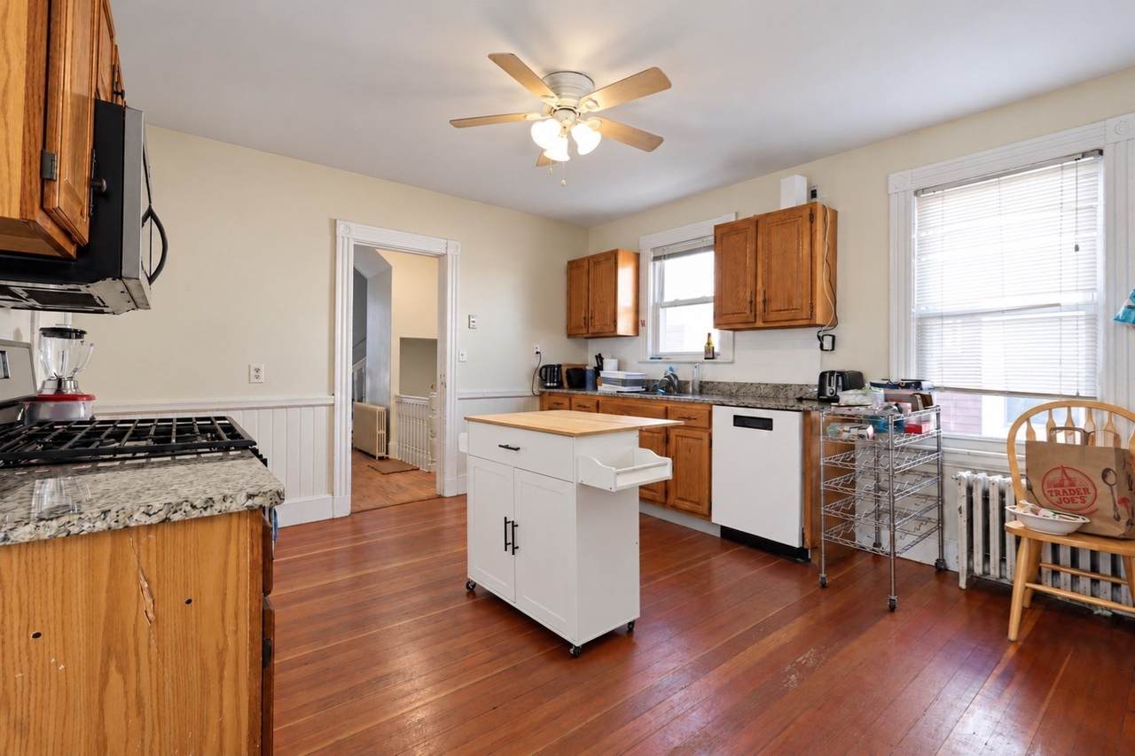
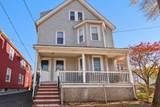
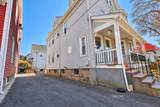
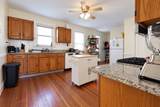
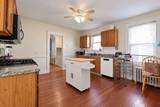
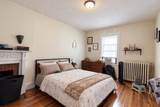
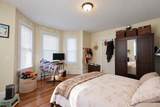
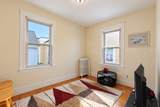
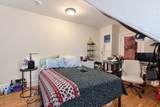
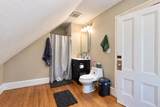
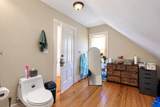
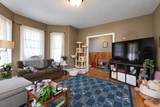
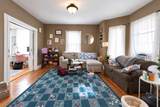
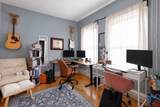
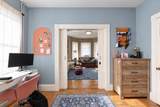
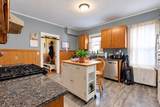
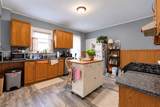
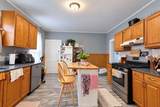
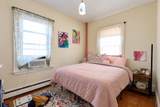
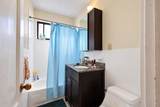
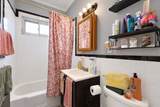
Classic Brighton two family home outstanding opportunity awaits the savvy buyer. first floor apartment two bedrooms 1 bathroom large eat in kitchen updated appliances, second floor two level apartment four bedroom three bathrooms large eat in kitchen. walk to everything minutes to Commonwealth Avenue B Line Whole Foods St Elizabeth's Hospital and Brighton Center you will never run out of places to go! Two tandem outdoor parking spaces and coin op washer and dryer in basement plenty of storage nice front porch perfect for lounging ! Property can be purchased as part of a package see MLS#'s 73598156 and #73598161

Monthly Payment Calculator


The property listing data and information set forth herein were provided to MLS Property Information Network, Inc. from third party sources, including sellers, lessors and public records, and were compiled by MLS Property Information Network, Inc. The property listing data and information are for the personal, non commercial use of consumers having a good faith interest in purchasing or leasing listed properties of the type displayed to them and may not be used for any purpose other than to identify prospective properties which such consumers may have a good faith interest in purchasing or leasing. MLS Property Information Network, Inc. and its subscribers disclaim any and all representations and warranties as to the accuracy of the property listing data and information set forth herein. Data last updated 2026-11-14T07:07:56.44.
www.gillachgroup.com/homes/183342877
Print Image

36-38 Shannon St Boston, MA 02135

  • Price: $1,199,000
  • Status: Active
  • On Site: Days
  • Updated: 31 min ago
  • MLS #: 73598156
4
Beds
3
Baths
0
½ Baths
0.06
Acres
2,425
SQFT
$494
$/SQFT
1910
Built
County:
Suffolk
Property Description
Classic Brighton two family home outstanding opportunity awaits the savvy buyer. first floor apartment two bedrooms 1 bathroom large eat in kitchen updated appliances, second floor two level apartment four bedroom three bathrooms large eat in kitchen. walk to everything minutes to Commonwealth Avenue B Line Whole Foods St Elizabeth's Hospital and Brighton Center you will never run out of places to go! Two tandem outdoor parking spaces and coin op washer and dryer in basement plenty of storage nice front porch perfect for lounging ! Property can be purchased as part of a package see MLS#'s 73598156 and #73598161
Exterior Features

Covered Spaces 0 Garage YN No Levels 3 Open Parking YN Yes Parking Features Paved DriveOff Street Parking Total 2 Road Frontage Type Public Spa YN No Waterfront YN No

Interior Features

Basement Full Building Area Total 2425 Fireplace YN Yes Fireplaces Total 1 Foundation Area 0 Foundation Details Block Lead Paint Unknown Rooms Total 12

Property Features

Community Features Public TransportationShoppingPoolTennis Court(s)ParkWalk/Jog TrailsGolfMedical FacilityLaundromatBike PathConservation AreaHighway AccessHouse of WorshipMarinaPrivate SchoolPublic SchoolT-StationUniversity Disclosures showings 24 hours notice please Gross Income 82140 Home Warranty YN No Net Operating Income 82140 Property Sub Type Multi Family Senior Community YN No Sewer Public Sewer Tax Annual Amount 12069 Tax Year 2026 Total Actual Rent 6845 Water Source Public Year Built Details Approximate Zoning R2

Listing information © 2026 MLS Property Information Network. All information is deemed reliable but should be independently verified.
Listing provided courtesy of Sam Resnick of Town Property Group: 617-730-9800.


The property listing data and information set forth herein were provided to MLS Property Information Network, Inc. from third party sources, including sellers, lessors and public records, and were compiled by MLS Property Information Network, Inc. The property listing data and information are for the personal, non commercial use of consumers having a good faith interest in purchasing or leasing listed properties of the type displayed to them and may not be used for any purpose other than to identify prospective properties which such consumers may have a good faith interest in purchasing or leasing. MLS Property Information Network, Inc. and its subscribers disclaim any and all representations and warranties as to the accuracy of the property listing data and information set forth herein. Data last updated 2026-11-14T07:07:56.44.
 
https://bt-photos.global.ssl.fastly.net/mlspin/1280_boomver_1_73598156_2.jpg https://bt-photos.global.ssl.fastly.net/mlspin/1280_boomver_1_73598156_2.jpg https://bt-photos.global.ssl.fastly.net/mlspin/1280_boomver_1_73598156_2.jpg
Logo
The Gillach Group | William Raveis Real Estate
191 Grove Street
Chestnut Hill MA, 02467
Listing courtesy of Sam Resnick of Town Property Group.