


Description
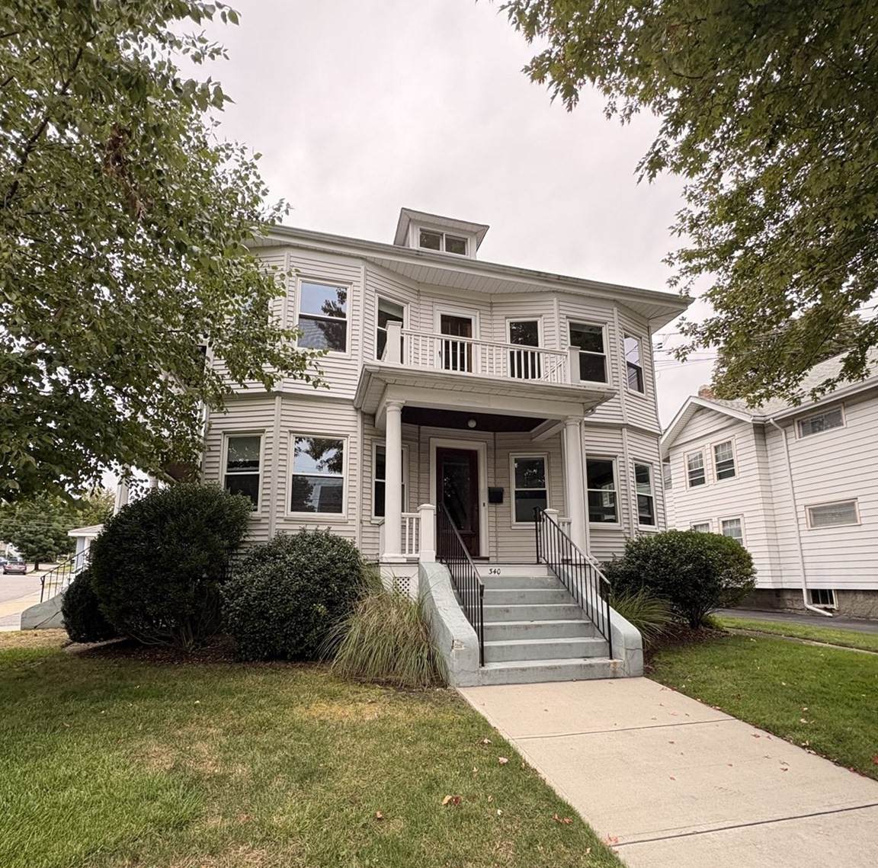
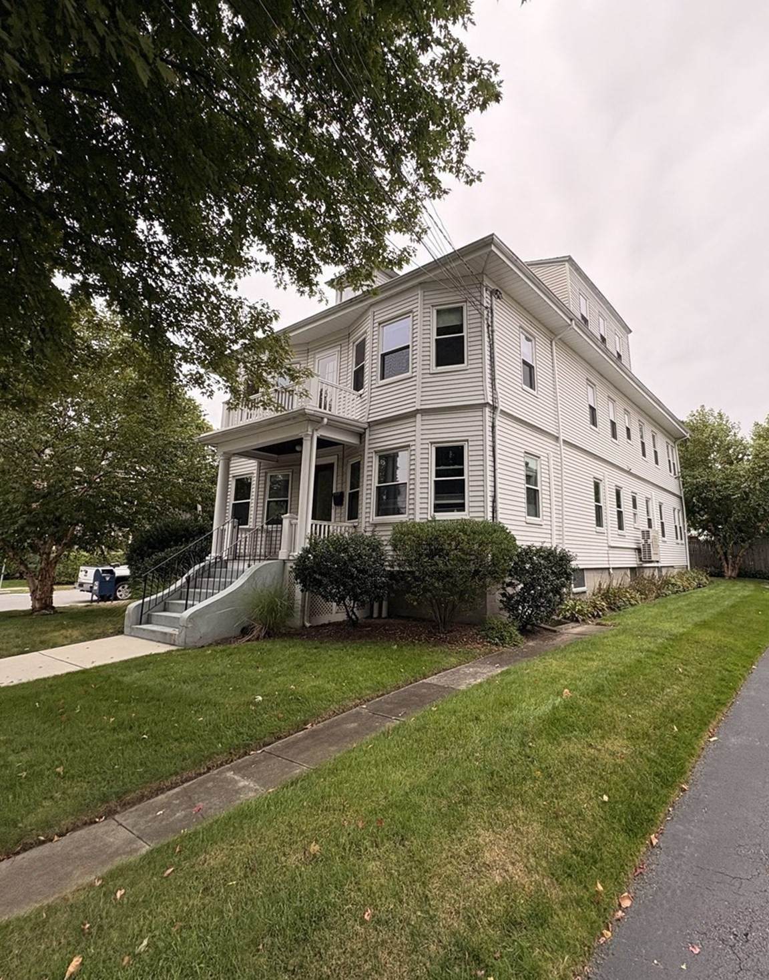
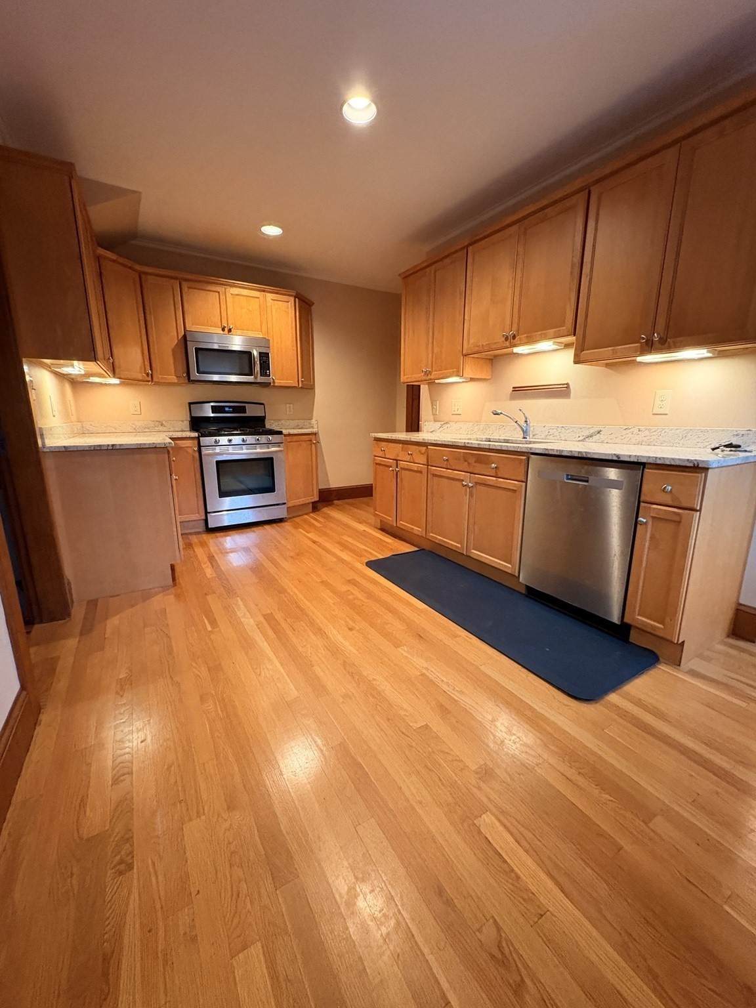
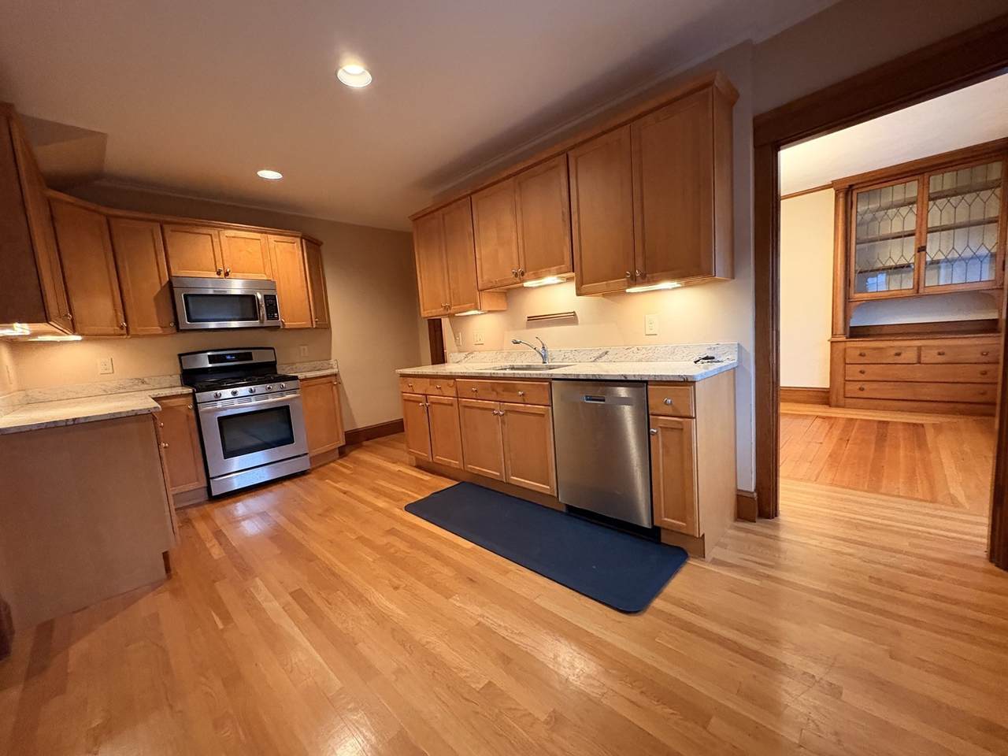
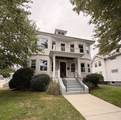
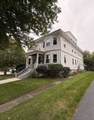
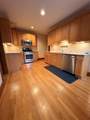
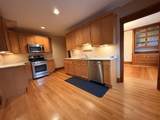
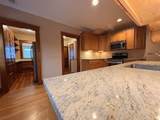
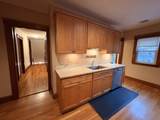
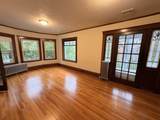
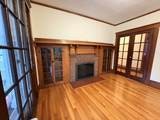
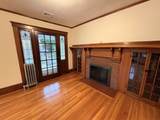
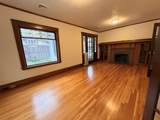
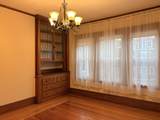
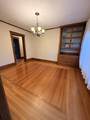
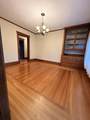
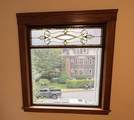
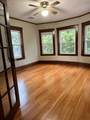
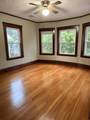
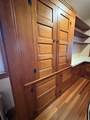
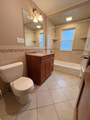
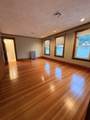
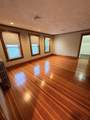
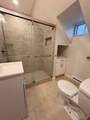
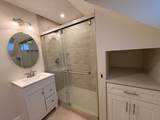
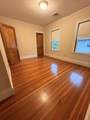
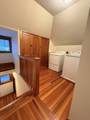
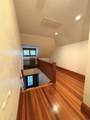
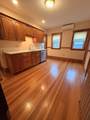
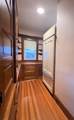
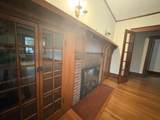
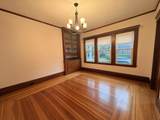
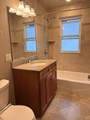
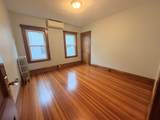
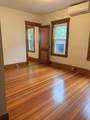
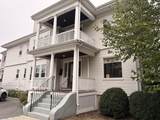
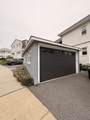
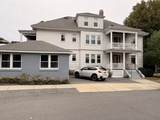
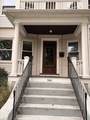
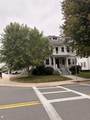
Welcome Home to 340 School Street in East Watertown! This massive 2 family property is situated in a prime Oakley Country Club location on a corner lot with entrances on both School Street and Maplewood Street. The property has been meticulously maintained & updated while keeping the original magnificent natural hardwood trim, flooring, french doors & leaded glass work. This is truly a gorgeous home boasting with charm & character that's rarely available today while offering all the modern conveniences for contemporary living. Both kitchens are very modern with granite counters, gas cooking & stainless appliances, all 3 baths are fully tiled & have also been completely redone. The upper unit is extremely large with roughly 2,600 square feet with 2 levels of living, 4 bedrooms, 2 full baths, formal living & dining rooms, gas fireplace, front & back staircases, 3 private exterior porches, 3rd floor laundry & ample storage. The 1st floor unit is also large with almost 1,750 square feet with 3 bedrooms, formal living & dining room, gas fireplace & 2 private exterior porches. Both kitchens are very modern with granite counters, gas cooking & stainless appliances, all 3 full baths are fully tiled & have also been completely redone. Both gas heating systems are steam based & have been redone, there's recent central a/c, the electrical has been completely updated with 2 separate 100 amp panels & even the gas hot water has been updated. There's also a 2-car garage, ample storage, separate water meters, lawn irrigation & professional landscaping, This property is really outstanding & in amazing condition with truly unlimited potential.
-
7BEDS
-
0.13ACRES
-
3BATHS
-
01/2 BATHS
-
4,400SQFT
-
$409$/SQFT
School Information
Description
Welcome Home to 340 School Street in East Watertown! This massive 2 family property is situated in a prime Oakley Country Club location on a corner lot with entrances on both School Street and Maplewood Street. The property has been meticulously maintained & updated while keeping the original magnificent natural hardwood trim, flooring, french doors & leaded glass work. This is truly a gorgeous home boasting with charm & character that's rarely available today while offering all the modern conveniences for contemporary living. Both kitchens are very modern with granite counters, gas cooking & stainless appliances, all 3 baths are fully tiled & have also been completely redone. The upper unit is extremely large with roughly 2,600 square feet with 2 levels of living, 4 bedrooms, 2 full baths, formal living & dining rooms, gas fireplace, front & back staircases, 3 private exterior porches, 3rd floor laundry & ample storage. The 1st floor unit is also large with almost 1,750 square feet with 3 bedrooms, formal living & dining room, gas fireplace & 2 private exterior porches. Both kitchens are very modern with granite counters, gas cooking & stainless appliances, all 3 full baths are fully tiled & have also been completely redone. Both gas heating systems are steam based & have been redone, there's recent central a/c, the electrical has been completely updated with 2 separate 100 amp panels & even the gas hot water has been updated. There's also a 2-car garage, ample storage, separate water meters, lawn irrigation & professional landscaping, This property is really outstanding & in amazing condition with truly unlimited potential.
The property listing data and information set forth herein were provided to MLS Property Information Network, Inc. from third party sources, including sellers, lessors and public records, and were compiled by MLS Property Information Network, Inc. The property listing data and information are for the personal, non commercial use of consumers having a good faith interest in purchasing or leasing listed properties of the type displayed to them and may not be used for any purpose other than to identify prospective properties which such consumers may have a good faith interest in purchasing or leasing. MLS Property Information Network, Inc. and its subscribers disclaim any and all representations and warranties as to the accuracy of the property listing data and information set forth herein. Data last updated 2026-11-12T00:04:21.237.