







Skip To Content

34 Dunbar Street

New Bedford, MA 02740
  • $619,900
  • STATUS: Active
  • MLS #: 73589909
UPDATED: 75 min ago
$619,900
  • 6
    BEDS
  • 0.07
    ACRES
  • 2
    BATHS
  • 0
    1/2 BATHS
  • 2,208
    SQFT
  • $281
    $/SQFT
Neighborhood:
Type:
Multi-Family
Built:
1911
County:
Area:

School Ratings & Info

Listing courtesy of Cristina Pereira of RE/MAX Vantage.

Description

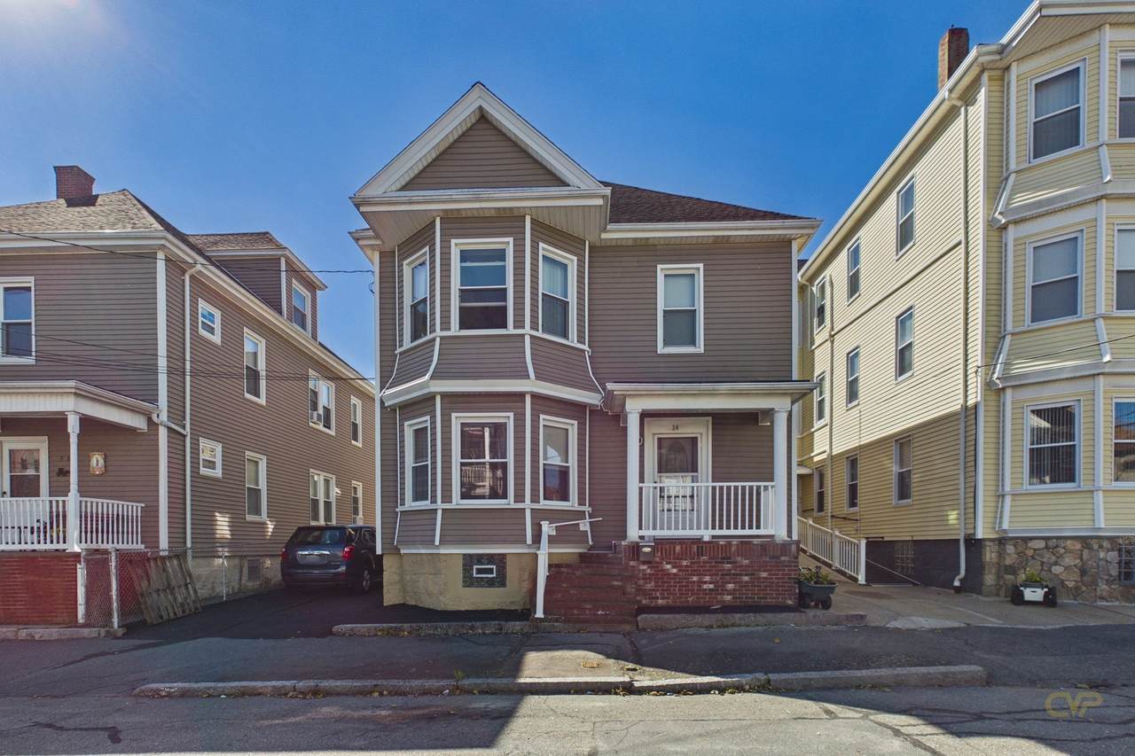
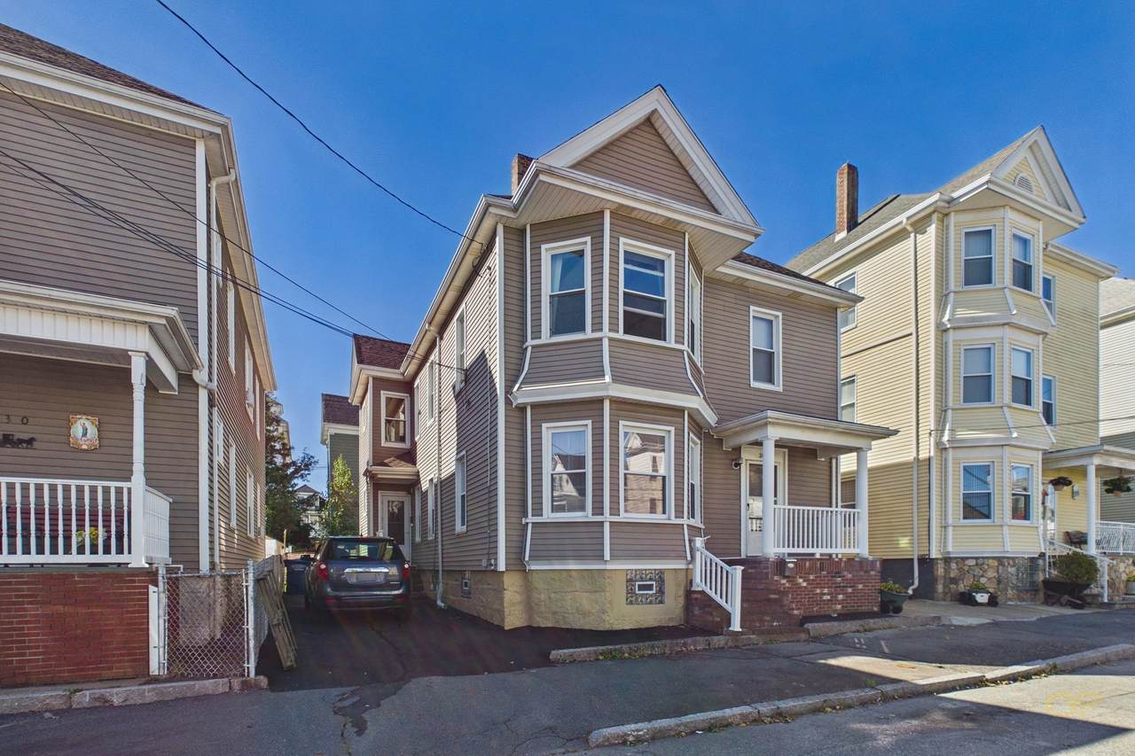
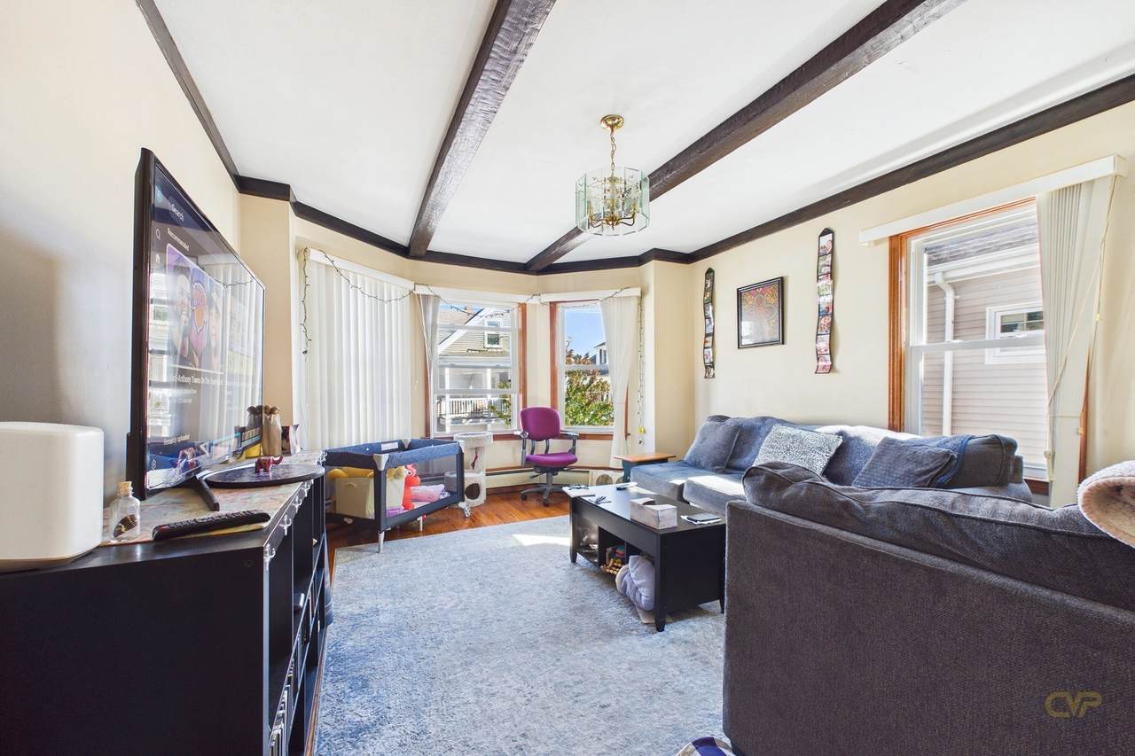
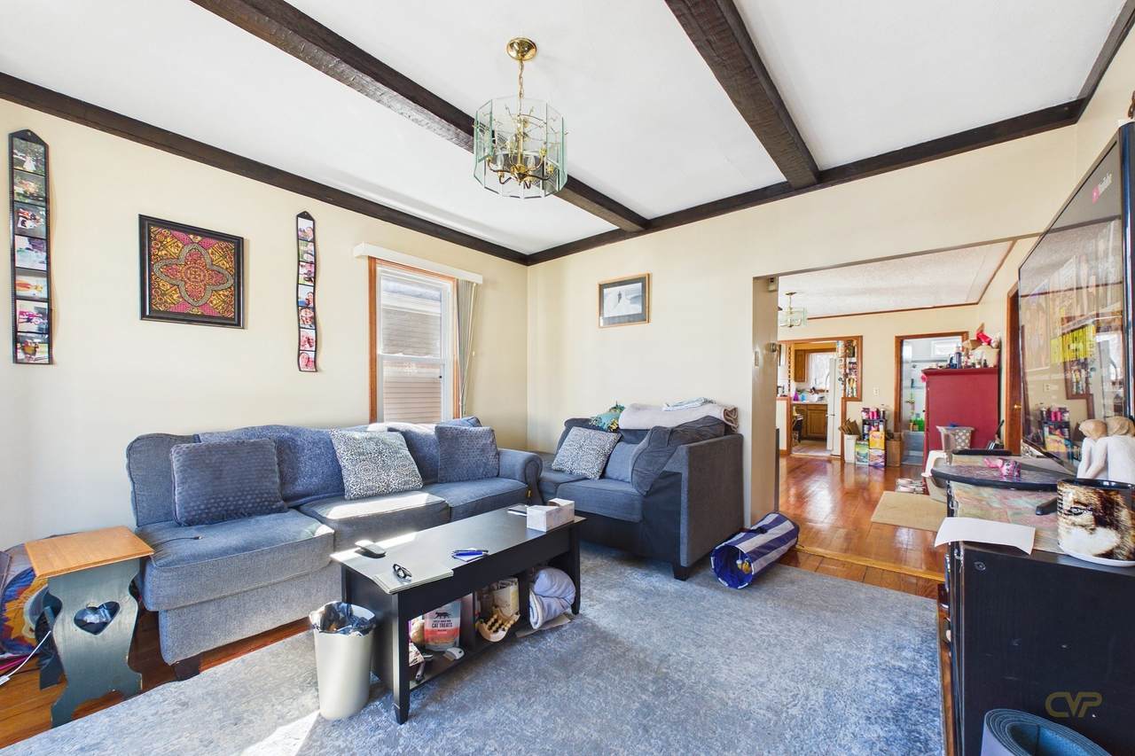
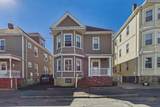
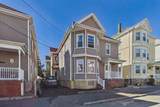
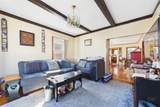
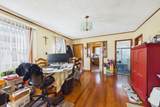
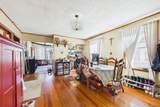
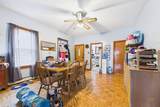
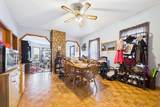
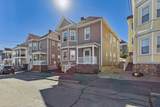
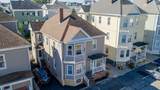
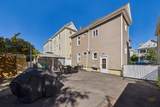
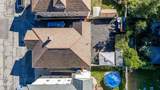
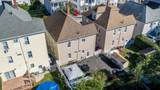
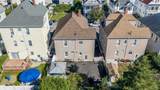
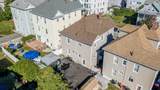
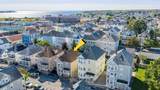
Spacious 2 family in the southwest of New Bedford. Open floor plan with dining room/living room. Hardwood floors on both floors. Partially finished basement with washer and dryer hookups. Fenced in yard. Short distance to shopping, school and other facilities. Driveway for 2 cars and fenced in yard.

Monthly Payment Calculator


The property listing data and information set forth herein were provided to MLS Property Information Network, Inc. from third party sources, including sellers, lessors and public records, and were compiled by MLS Property Information Network, Inc. The property listing data and information are for the personal, non commercial use of consumers having a good faith interest in purchasing or leasing listed properties of the type displayed to them and may not be used for any purpose other than to identify prospective properties which such consumers may have a good faith interest in purchasing or leasing. MLS Property Information Network, Inc. and its subscribers disclaim any and all representations and warranties as to the accuracy of the property listing data and information set forth herein. Data last updated 2026-11-09T21:03:51.437.
www.gillachgroup.com/homes/182125696
Print Image

34 Dunbar Street New Bedford, MA 02740

  • Price: $619,900
  • Status: Active
  • On Site: Days
  • Updated: 75 min ago
  • MLS #: 73589909
6
Beds
2
Baths
0
½ Baths
0.07
Acres
2,208
SQFT
$281
$/SQFT
1911
Built
Neighborhood:
South End
County:
Bristol
Area:
South End
Property Description
Spacious 2 family in the southwest of New Bedford. Open floor plan with dining room/living room. Hardwood floors on both floors. Partially finished basement with washer and dryer hookups. Fenced in yard. Short distance to shopping, school and other facilities. Driveway for 2 cars and fenced in yard.
Exterior Features

Color Beige Construction Materials Frame Covered Spaces 0 Exterior Features Rain Gutters Fencing Fenced/EnclosedFenced Garage YN No Levels 2 Lot Features Level Open Parking YN Yes Other Structures Shed(s) Parking Features Paved DriveOff Street Parking Total 2 Road Frontage Type Public Roof Shingle Spa YN No View City View(s) View YN Yes Waterfront Features Bay1/2 to 1 Mile To BeachBeach Ownership(Public) Waterfront YN No

Interior Features

Basement FullPartially Finished Building Area Total 2208 Cooling None Cooling Units 0 Cooling YN No Cooling Zones 0 Fireplace YN No Fireplaces Total 0 Flooring TileHardwood Foundation Details Stone Heat Units 2 Heat Zones 2 Heating BaseboardNatural Gas Heating YN Yes Interior Features Living RoomDining RoomKitchen Lead Paint Unknown Rooms Total 12 Window Features Insulated Windows

Property Features

Community Features Public TransportationShoppingParkLaundromatHouse of WorshipPublic SchoolSidewalks Electric Circuit Breakers Gross Income 28800 Home Warranty YN No Net Operating Income 28800 Property Sub Type Multi Family Rent Includes Unit 1(Water)Unit 2(Water) Senior Community YN No Sewer Public Sewer Tax Annual Amount 5125 Tax Year 2026 Total Actual Rent 2400 Utilities for Gas Range Water Source Public Year Built Details Actual Year Round Yes Zoning Res B

Listing information © 2026 MLS Property Information Network. All information is deemed reliable but should be independently verified.
Listing provided courtesy of Cristina Pereira of RE/MAX Vantage: 774-992-0297.


The property listing data and information set forth herein were provided to MLS Property Information Network, Inc. from third party sources, including sellers, lessors and public records, and were compiled by MLS Property Information Network, Inc. The property listing data and information are for the personal, non commercial use of consumers having a good faith interest in purchasing or leasing listed properties of the type displayed to them and may not be used for any purpose other than to identify prospective properties which such consumers may have a good faith interest in purchasing or leasing. MLS Property Information Network, Inc. and its subscribers disclaim any and all representations and warranties as to the accuracy of the property listing data and information set forth herein. Data last updated 2026-11-09T21:03:51.437.
 
https://bt-photos.global.ssl.fastly.net/mlspin/1280_boomver_1_73589909_2.jpg https://bt-photos.global.ssl.fastly.net/mlspin/1280_boomver_1_73589909_2.jpg https://bt-photos.global.ssl.fastly.net/mlspin/1280_boomver_1_73589909_2.jpg
Logo
The Gillach Group | William Raveis Real Estate
191 Grove Street
Chestnut Hill MA, 02467
Listing courtesy of Cristina Pereira of RE/MAX Vantage.