


Description
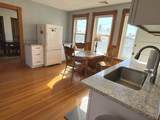
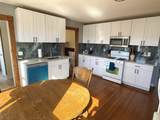
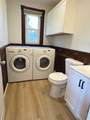
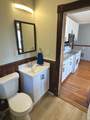
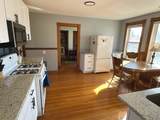
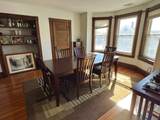
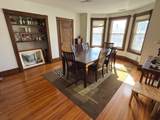
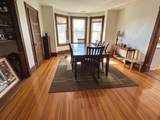
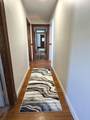
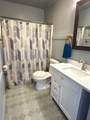
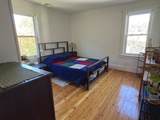
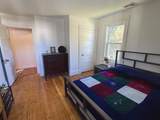
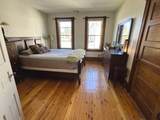
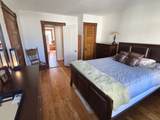
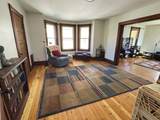
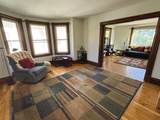
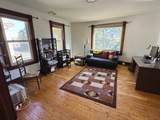
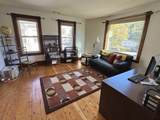
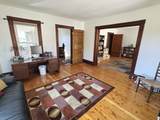
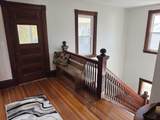
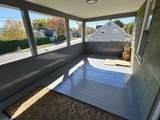
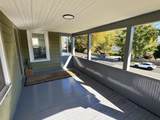
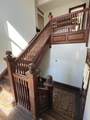
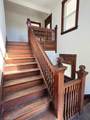
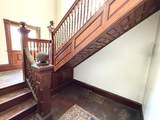
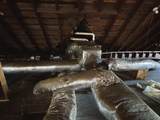
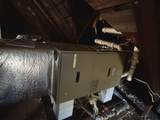
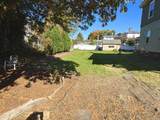
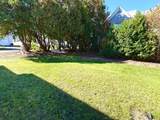
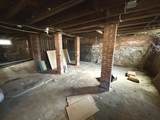
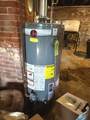
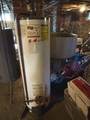
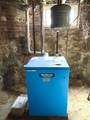
Welcome to 336-338 Bridge Street, a spacious two-family on a corner lot, 2 blocks from the bike path and a short walk to downtown Northampton. With more than 3,300 square feet of living space and 3-4 bedrooms in each unit, this home is a strong fit for investors seeking solid rental income. Unit 1 is currently rented month-to-month at what may be below-market rent, giving a new owner flexibility and upside. It’s equally well suited to an owner-occupant, offering the opportunity to live comfortably with rental income from unit 1 helping to offset the mortgage.The second-floor unit makes a wonderful owner’s residence. Freshly painted throughout, it has been updated with a new dishwasher, granite countertops and backsplash, in-unit laundry, and a half bath, all while keeping the beautiful original detail that gives this home its charm. Take your pick of sunrise or sunset on the two newly painted porches. Both units are generously sized, with plenty of room to spread out. A large walk-up attic offers storage and potential for future expansion into a 3rd unit, and the full basement adds even more storage. Utilities are separate, with natural gas and 2 meters. Unit 1 features an efficient Buderus boiler and a gas hot water heater replaced in 2024. Unit 2 has a high-efficiency York furnace and a gas hot water heater, and both units have replacement windows. Enjoy everything Northampton has to offer, with restaurants, shops, arts, and culture all within walking distance. Opportunities like this in town don’t come along often. Book your showing today!
-
6BEDS
-
0.13ACRES
-
2BATHS
-
11/2 BATHS
-
3,360SQFT
-
$184$/SQFT
School Information
Description
Welcome to 336-338 Bridge Street, a spacious two-family on a corner lot, 2 blocks from the bike path and a short walk to downtown Northampton. With more than 3,300 square feet of living space and 3-4 bedrooms in each unit, this home is a strong fit for investors seeking solid rental income. Unit 1 is currently rented month-to-month at what may be below-market rent, giving a new owner flexibility and upside. It’s equally well suited to an owner-occupant, offering the opportunity to live comfortably with rental income from unit 1 helping to offset the mortgage.The second-floor unit makes a wonderful owner’s residence. Freshly painted throughout, it has been updated with a new dishwasher, granite countertops and backsplash, in-unit laundry, and a half bath, all while keeping the beautiful original detail that gives this home its charm. Take your pick of sunrise or sunset on the two newly painted porches. Both units are generously sized, with plenty of room to spread out. A large walk-up attic offers storage and potential for future expansion into a 3rd unit, and the full basement adds even more storage. Utilities are separate, with natural gas and 2 meters. Unit 1 features an efficient Buderus boiler and a gas hot water heater replaced in 2024. Unit 2 has a high-efficiency York furnace and a gas hot water heater, and both units have replacement windows. Enjoy everything Northampton has to offer, with restaurants, shops, arts, and culture all within walking distance. Opportunities like this in town don’t come along often. Book your showing today!
The property listing data and information set forth herein were provided to MLS Property Information Network, Inc. from third party sources, including sellers, lessors and public records, and were compiled by MLS Property Information Network, Inc. The property listing data and information are for the personal, non commercial use of consumers having a good faith interest in purchasing or leasing listed properties of the type displayed to them and may not be used for any purpose other than to identify prospective properties which such consumers may have a good faith interest in purchasing or leasing. MLS Property Information Network, Inc. and its subscribers disclaim any and all representations and warranties as to the accuracy of the property listing data and information set forth herein. Data last updated 2026-11-09T22:03:42.857.