























Skip To Content

32 Irwin St

Winthrop, MA 02152
  • $1,049,900
  • STATUS: Active
  • MLS #: 73534385
UPDATED: 29 min ago
$1,049,900
  • 6
    BEDS
  • 0.09
    ACRES
  • 4
    BATHS
  • 0
    1/2 BATHS
  • 2,949
    SQFT
  • $356
    $/SQFT
Type:
Multi-Family
Built:
1900
County:

School Information

Elementary School:
Middle School:
High School:
Listing courtesy of Michael Giannone of The Aland Realty Group LLC.

Description

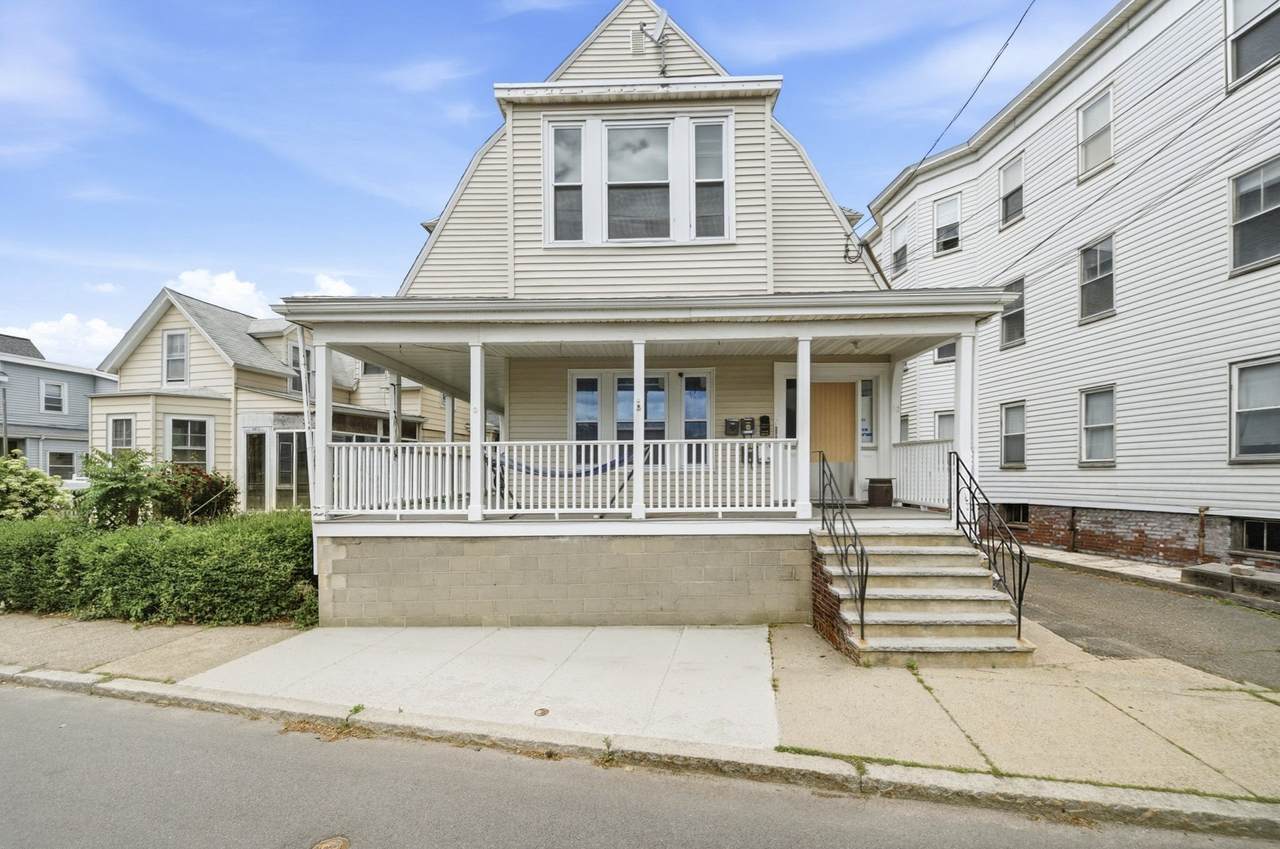
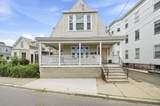
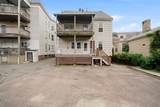
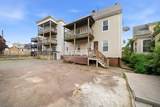
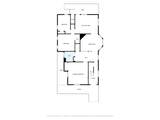
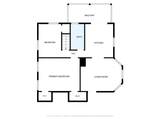
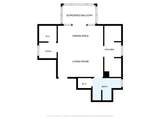
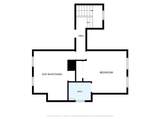
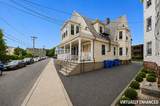
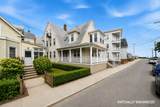
Multi-family in Winthrop, MA with four apartments and an ocean view, within 1/10 mile of the beach. The mix is a 3-bedroom, 2-bedroom, 1-bedroom and studio, each with 1 full bath, totaling 2,949 sq ft. The third-floor 1-bedroom is leased at $1,500 per month and conveys. The first-floor 3-bedroom and second-floor 2-bedroom are delivered vacant at closing. The second-floor studio with sunroom is listed for rent at $1,700. Rents total $9,300 per month; three of four are projected. All rents include water; the studio and 1-bedroom also include heat, electricity and gas. Heat is gas hot water baseboard on 3 systems, with window AC and town water and sewer. The 1900 building has vinyl siding, an asphalt roof, LVP and hardwood floors, and an unfinished basement with exterior access. The 4,075 sq ft lot has 3 off-street parking spaces. The building department classifies it as 3 units and the assessor as 4; it is used as 4 units. Winthrop Golf Club, Shirley Street and Logan Airport are nearby.

Monthly Payment Calculator


The property listing data and information set forth herein were provided to MLS Property Information Network, Inc. from third party sources, including sellers, lessors and public records, and were compiled by MLS Property Information Network, Inc. The property listing data and information are for the personal, non commercial use of consumers having a good faith interest in purchasing or leasing listed properties of the type displayed to them and may not be used for any purpose other than to identify prospective properties which such consumers may have a good faith interest in purchasing or leasing. MLS Property Information Network, Inc. and its subscribers disclaim any and all representations and warranties as to the accuracy of the property listing data and information set forth herein. Data last updated 2026-11-07T17:04:15.94.
www.gillachgroup.com/homes/177593199
Print Image

32 Irwin St Winthrop, MA 02152

  • Price: $1,049,900
  • Status: Active
  • On Site: Days
  • Updated: 29 min ago
  • MLS #: 73534385
6
Beds
4
Baths
0
½ Baths
0.09
Acres
2,949
SQFT
$356
$/SQFT
1900
Built
County:
Suffolk
Elementary School:
Gorman Fort Banks
Middle School:
Winthrop Middle
High School:
Winthrop High
Property Description
Multi-family in Winthrop, MA with four apartments and an ocean view, within 1/10 mile of the beach. The mix is a 3-bedroom, 2-bedroom, 1-bedroom and studio, each with 1 full bath, totaling 2,949 sq ft. The third-floor 1-bedroom is leased at $1,500 per month and conveys. The first-floor 3-bedroom and second-floor 2-bedroom are delivered vacant at closing. The second-floor studio with sunroom is listed for rent at $1,700. Rents total $9,300 per month; three of four are projected. All rents include water; the studio and 1-bedroom also include heat, electricity and gas. Heat is gas hot water baseboard on 3 systems, with window AC and town water and sewer. The 1900 building has vinyl siding, an asphalt roof, LVP and hardwood floors, and an unfinished basement with exterior access. The 4,075 sq ft lot has 3 off-street parking spaces. The building department classifies it as 3 units and the assessor as 4; it is used as 4 units. Winthrop Golf Club, Shirley Street and Logan Airport are nearby.
Exterior Features

Construction Materials Frame Covered Spaces 0 Exterior Features Rain Gutters Garage YN No Levels 4 Lot Features Level Open Parking YN Yes Parking Features Paved DriveOff StreetPaved Parking Total 3 Patio And Porch Features Porch Road Frontage Type Public Road Responsibility Public Maintained Road Roof Shingle Spa YN No Water View Features Ocean Waterfront Features Ocean0 to 1/10 Mile To BeachBeach Ownership(Public) Waterfront YN No

Interior Features

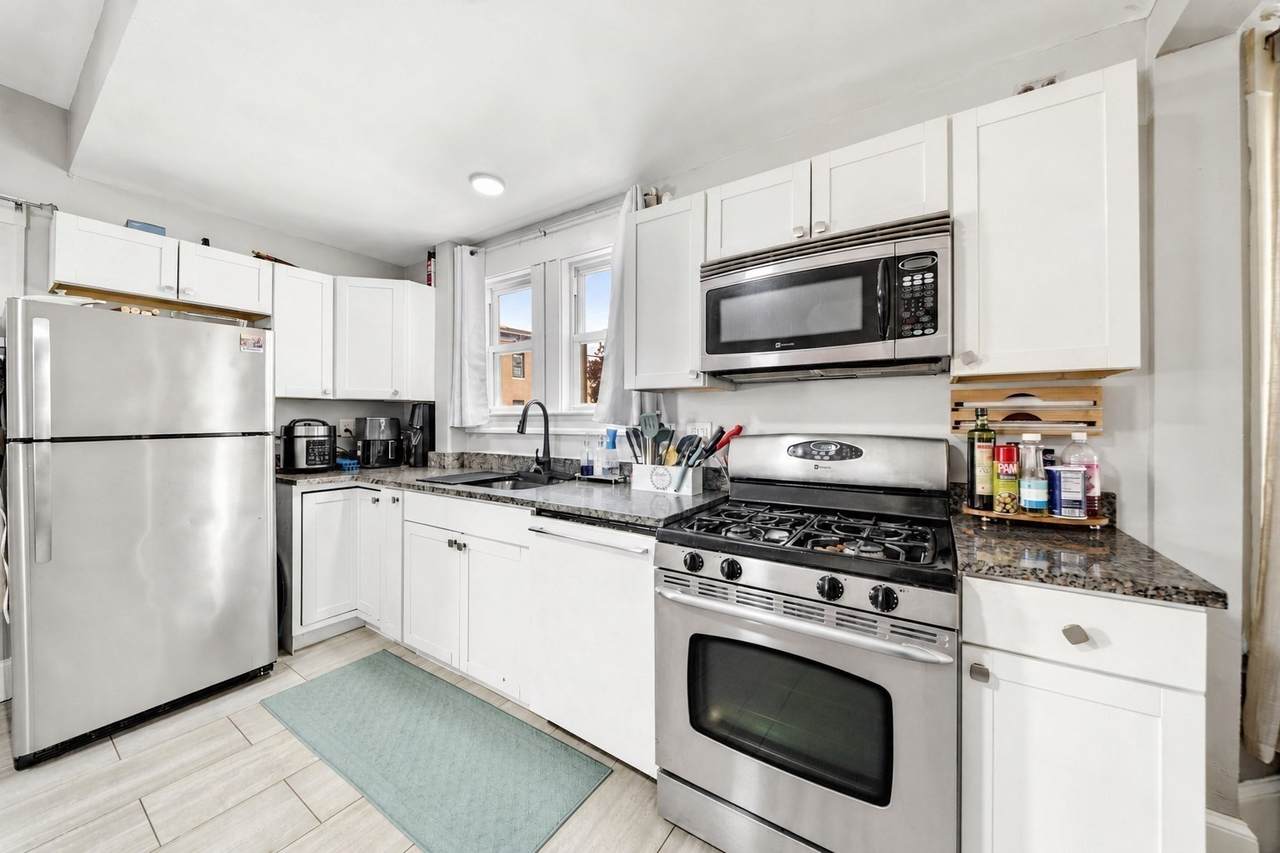
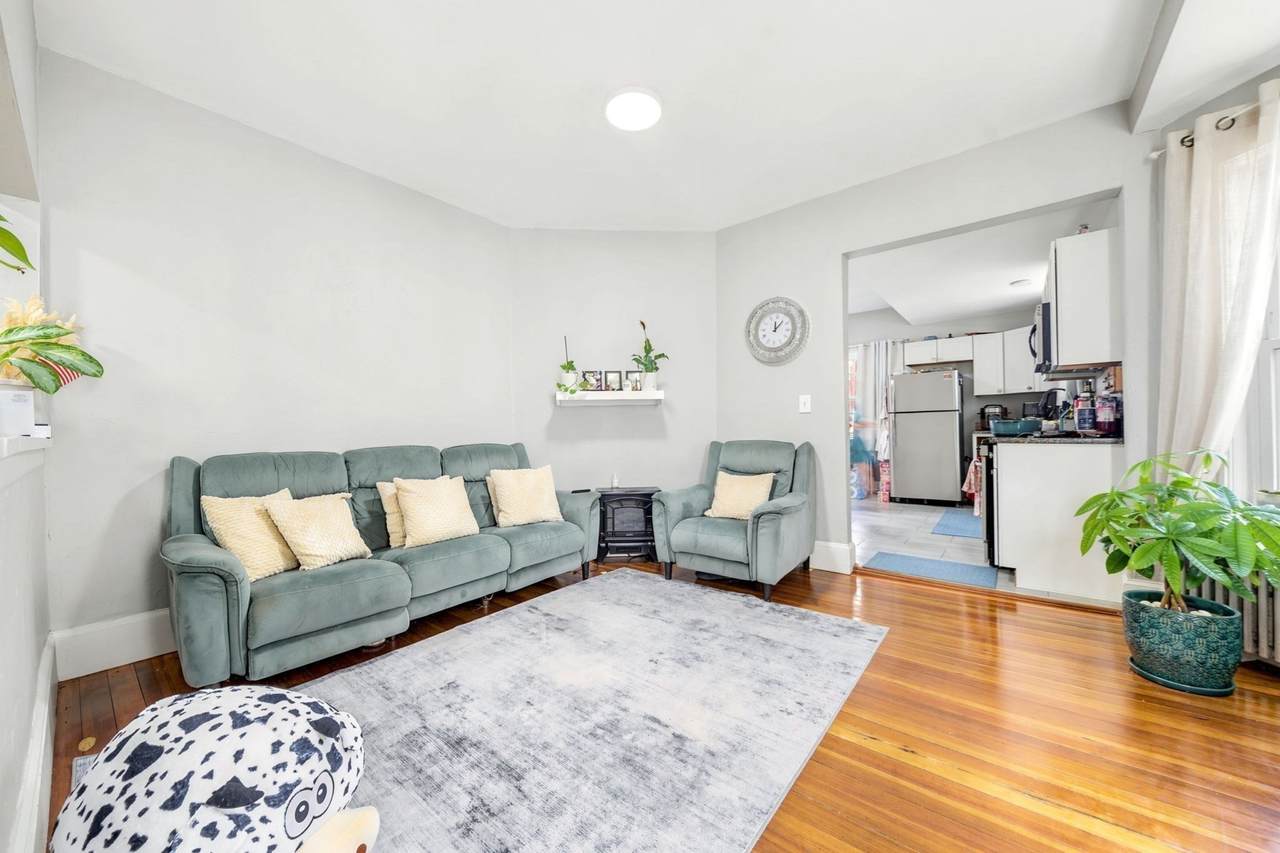
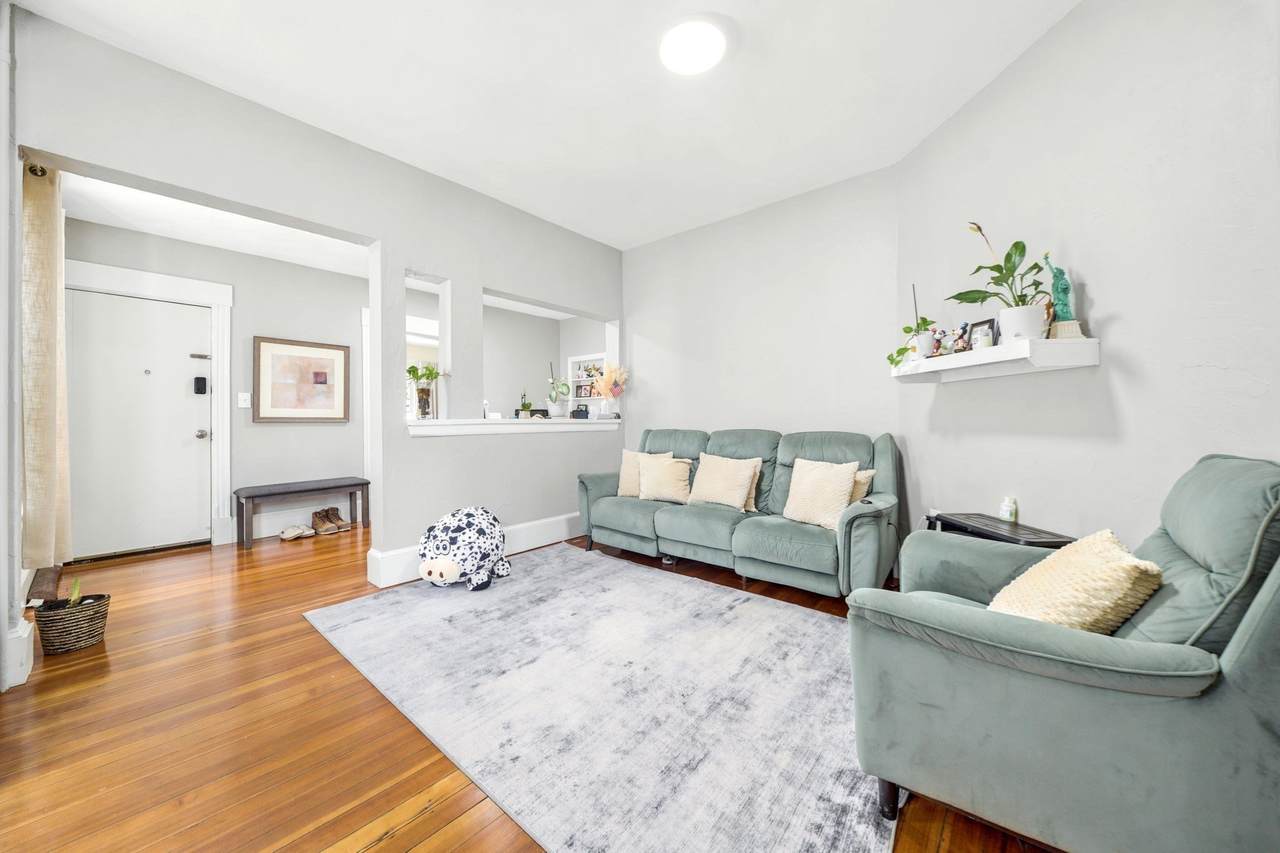
Appliances RangeDishwasherMicrowaveRefrigerator Basement Unfinished Building Area Total 2949 Cooling Window Unit(s) Cooling Units 0 Cooling YN Yes Cooling Zones 0 Fireplace YN No Fireplaces Total 0 Flooring Hardwood Foundation Details BlockBrick/Mortar Heat Units 3 Heat Zones 3 Heating BaseboardNatural Gas Heating YN Yes Interior Features Living RoomKitchenOffice/DenSunroom Lead Paint Unknown Rooms Total 14

Property Features

Community Features Public TransportationShoppingGolfLaundromatHouse of WorshipMarinaPublic School Disclosures The assessors' department classifies the property as 4 units; howeverthe building department classifies it as 3 units because there are 3 heating systems. The property has always been used as a 4-unit multi-family. Some photos have been virtually staged. Tenants to convey with the property. Electric Circuit Breakers Electric Expense 3600 Exclusions Any Tenant-Owned Appliances. Gross Income 46800 Gross Scheduled Income 1000 Home Warranty YN No Insurance Expense 4023 Net Operating Income 27527 Operating Expense 19273 Property Sub Type 3 Family Rent Includes Unit 1(Water)Unit 2(Water)Unit 3(HeatElectricGasWater)Unit 4(HeatElectricGasWater) Senior Community YN No Sewer Public Sewer Tax Annual Amount 9238 Tax Year 2026 Total Actual Rent 9300 Water Sewer Expense 2000 Water Source Public Year Built Details Actual Year Round Yes Zoning R3

Listing information © 2026 MLS Property Information Network. All information is deemed reliable but should be independently verified.
Listing provided courtesy of Michael Giannone of The Aland Realty Group LLC: 603-501-0463.


The property listing data and information set forth herein were provided to MLS Property Information Network, Inc. from third party sources, including sellers, lessors and public records, and were compiled by MLS Property Information Network, Inc. The property listing data and information are for the personal, non commercial use of consumers having a good faith interest in purchasing or leasing listed properties of the type displayed to them and may not be used for any purpose other than to identify prospective properties which such consumers may have a good faith interest in purchasing or leasing. MLS Property Information Network, Inc. and its subscribers disclaim any and all representations and warranties as to the accuracy of the property listing data and information set forth herein. Data last updated 2026-11-07T17:04:15.94.
 
https://bt-photos.global.ssl.fastly.net/mlspin/1280_boomver_1_73534385_2.jpg https://bt-photos.global.ssl.fastly.net/mlspin/1280_boomver_1_73534385_2.jpg https://bt-photos.global.ssl.fastly.net/mlspin/1280_boomver_1_73534385_2.jpg
Logo
The Gillach Group | William Raveis Real Estate
191 Grove Street
Chestnut Hill MA, 02467
Listing courtesy of Michael Giannone of The Aland Realty Group LLC.