
Skip To Content

3 Hatherly Rise , #3

Plymouth, MA 02360
  • $695,000
  • STATUS: Sold
  • MLS #: 73391402
Sold - 10/07/2025
$695,000
SOLD - 10/07/2025
  • 2
    BEDS
  • N/A
    ACRES
  • 2
    BATHS
  • 0
    1/2 BATHS
  • 1,542
    SQFT
  • $0
    $/SQFT
Neighborhood:
Type:
Condo
Built:
2016
County:
Area:

School Ratings & Info

Listing courtesy of Pinehills Resale Team of Pinehills Brokerage Services LLC.

Description

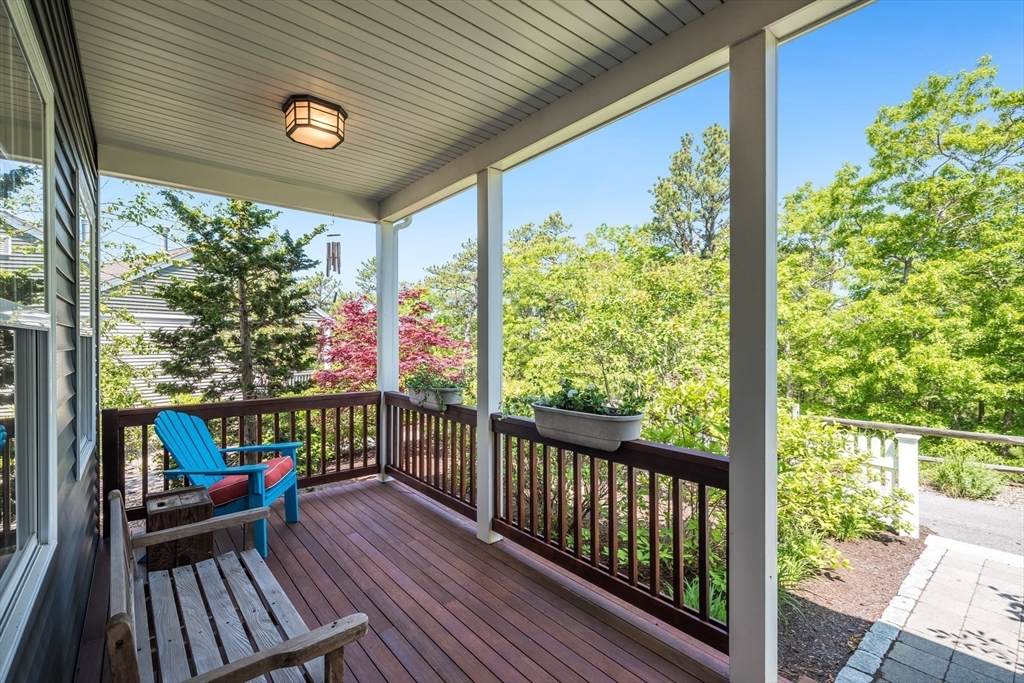
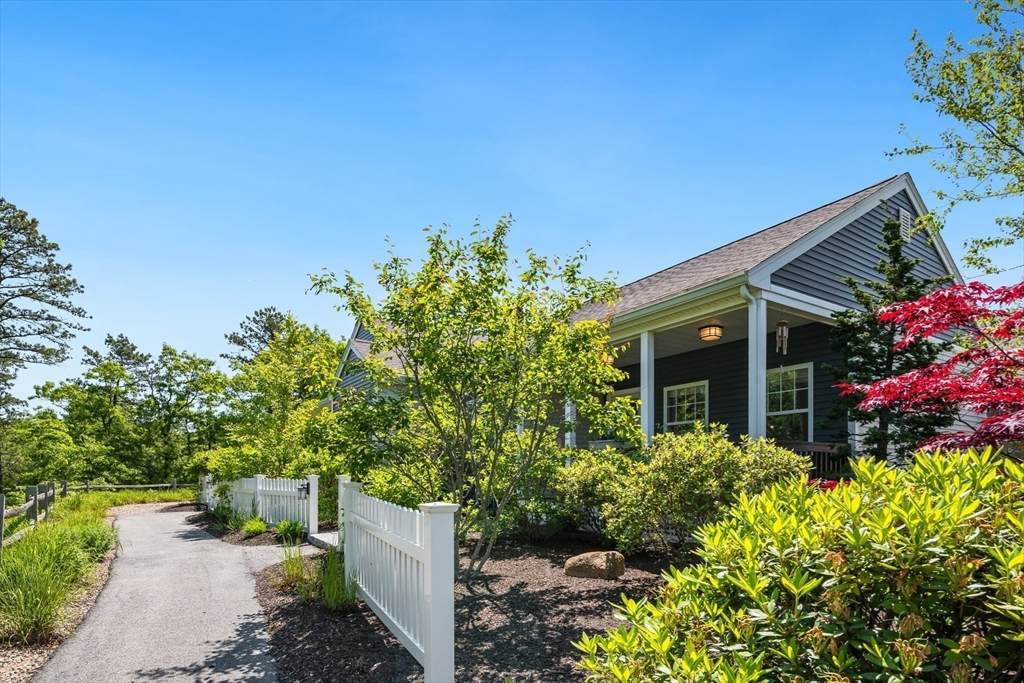
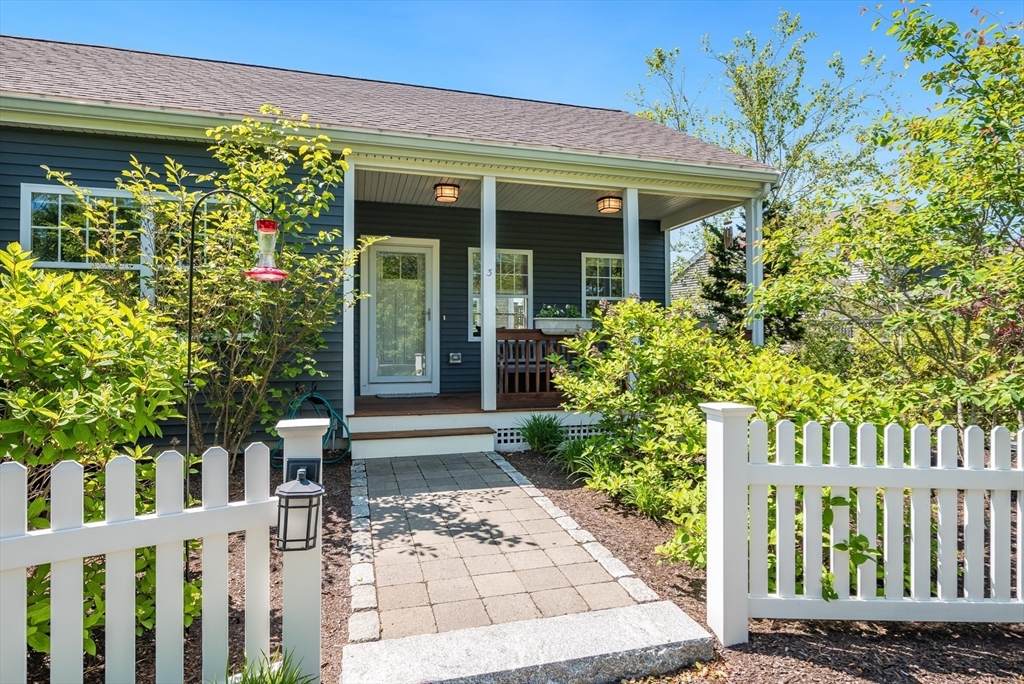
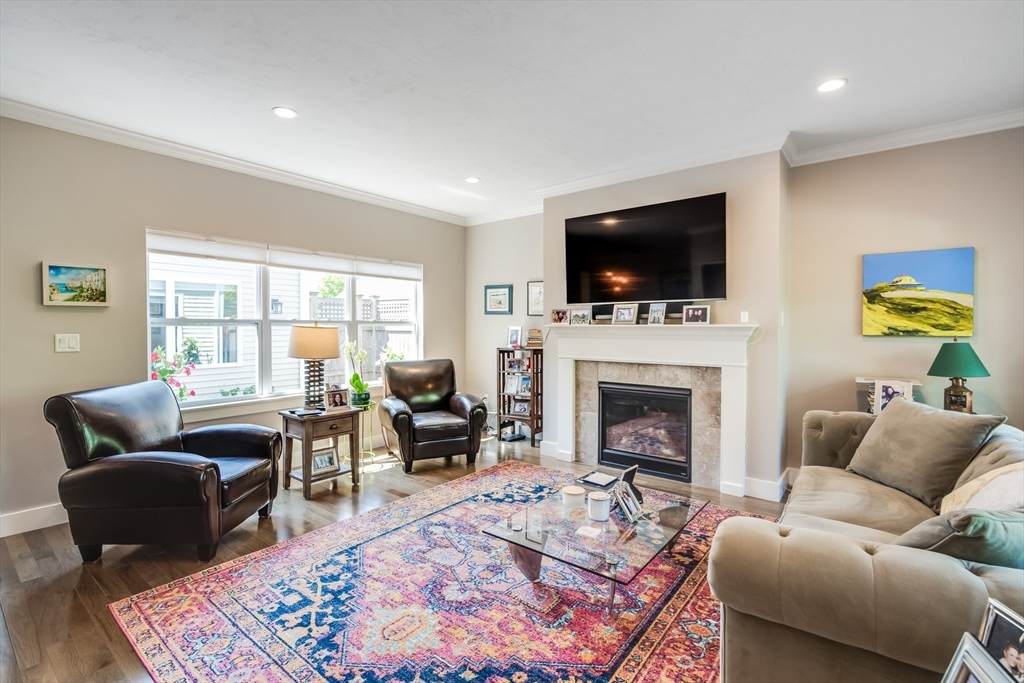
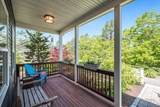
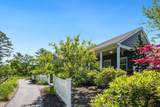
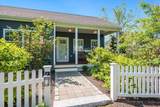
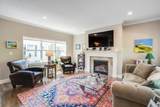
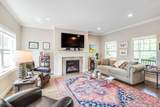
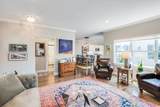
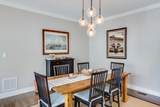
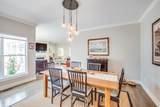
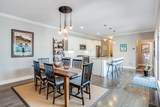
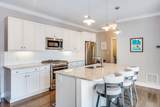
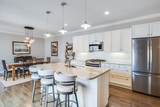
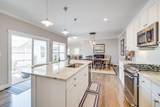
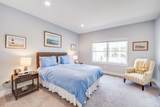
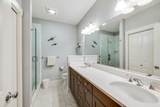
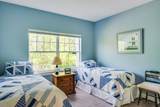
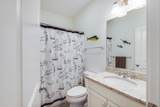
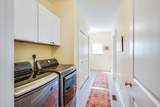
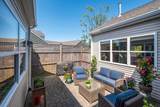
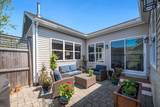
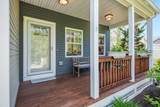
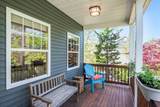
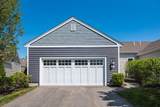
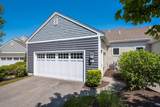
Like new "Portico A" style home in the Hatherly Rise neighborhood built by the Green Company in The Pinehills, with a front porch perfect for watching the world go by. This beautiful home has much to offer inside and out. This immaculate home is set up high on The Ridge, is all on one floor and is an end unit with a short walk to the neighborhood pool. The spacious kitchen has white cabinets with crown molding, under cabinet lighting, a center island, hardwood floor, stainless steel appliances, engineered marble counter tops, & glass tile back splash, all overlooking the private courtyard. The adjacent dining area is perfect for entertaining guests. Gracious living room with gas fireplace, custom built-in window seats, plantation shutters & hardwood flooring. Primary suite has cathedral ceiling & double vanity bath with large, seamless glass door tiled shower. Second bedroom and bath, separate laundry area/mudroom and 2 car garage round out this wonderful home.

Monthly Payment Calculator


The property listing data and information set forth herein were provided to MLS Property Information Network, Inc. from third party sources, including sellers, lessors and public records, and were compiled by MLS Property Information Network, Inc. The property listing data and information are for the personal, non commercial use of consumers having a good faith interest in purchasing or leasing listed properties of the type displayed to them and may not be used for any purpose other than to identify prospective properties which such consumers may have a good faith interest in purchasing or leasing. MLS Property Information Network, Inc. and its subscribers disclaim any and all representations and warranties as to the accuracy of the property listing data and information set forth herein. Data last updated 2026-10-13T21:04:13.133.
www.gillachgroup.com/homes/164950340
Print Image

3 Hatherly Rise , #3 Plymouth, MA 02360

  • Price: $699,000
  • Status: Sold
  • On Site: Days
  • Updated: 53 min ago
  • MLS #: 73391402
2
Beds
2
Baths
0
½ Baths
N/A
Acres
1,542
SQFT
$0
$/SQFT
2016
Built
Neighborhood:
Pinehills
County:
Plymouth
Area:
Pinehills
Property Description
Like new "Portico A" style home in the Hatherly Rise neighborhood built by the Green Company in The Pinehills, with a front porch perfect for watching the world go by. This beautiful home has much to offer inside and out. This immaculate home is set up high on The Ridge, is all on one floor and is an end unit with a short walk to the neighborhood pool. The spacious kitchen has white cabinets with crown molding, under cabinet lighting, a center island, hardwood floor, stainless steel appliances, engineered marble counter tops, & glass tile back splash, all overlooking the private courtyard. The adjacent dining area is perfect for entertaining guests. Gracious living room with gas fireplace, custom built-in window seats, plantation shutters & hardwood flooring. Primary suite has cathedral ceiling & double vanity bath with large, seamless glass door tiled shower. Second bedroom and bath, separate laundry area/mudroom and 2 car garage round out this wonderful home.
Exterior Features

Attached Garage YN Yes Carport YN No Construction Materials Frame Covered Spaces 2 Entry Level 1 Entry Location Unit Placement(Street) Exterior Features PorchPatioPatio - EnclosedProfessional Landscaping Garage YN Yes Open Parking YN Yes Parking Features AttachedGarage Door OpenerOff StreetPaved Parking Total 2 Patio And Porch Features PorchPatioPatio - Enclosed Pool Features AssociationIn GroundHeated Roof Shingle Spa YN No Structure Type Townhouse Waterfront Features BayCreekHarborLake/PondOceanRiverBeach Ownership(Public) Waterfront YN No

Interior Features

Appliances RangeDishwasherDisposalMicrowaveRefrigerator Basement Y Bedroom2 Dimensions Length 11 Bedroom2 Dimensions Width 11 Bedroom2 Features Closet/Cabinets - Custom BuiltFlooring - Wall to Wall Carpet Bedroom2 Level First Building Area Total 1542 Cooling Central Air Cooling YN Yes Cooling Zones 2 Dining Room Dimensions Length 1410 Dining Room Dimensions Width 124 Dining Room Features Flooring - Hardwood Dining Room Level Second Fireplace Features Living Room Fireplace YN Yes Fireplaces Total 1 Flooring TileCarpetHardwoodFlooring - Stone/Ceramic Tile Heat Zones 2 Heating Forced AirNatural Gas Heating YN Yes Interior Features ClosetWindow SeatMud RoomHigh Speed Internet Kitchen Dimensions Length 1410 Kitchen Dimensions Width 12 Kitchen Features Flooring - HardwoodPantryCountertops - Stone/Granite/SolidCountertops - UpgradedKitchen IslandCabinets - UpgradedExterior AccessRecessed LightingSliderStainless Steel AppliancesLighting - Pendant Kitchen Level First Laundry Features Laundry ClosetFlooring - Stone/Ceramic TileFirst FloorIn Unit Lead Paint None Living Room Dimensions Length 1610 Living Room Dimensions Width 16 Living Room Features Closet/Cabinets - Custom BuiltFlooring - HardwoodRecessed Lighting Living Room Level First Master Bathroom Features Yes Master Bedroom Dimensions Length 13 Master Bedroom Dimensions Width 14 Master Bedroom Features Bathroom - FullCathedral Ceiling(s)Walk-In Closet(s)Flooring - Wall to Wall Carpet Master Bedroom Level First Rooms Total 6 Window Features Insulated Windows

Property Features

Accessibility Features No Association Amenities PoolTennis Court(s)Recreation FacilitiesFitness CenterTrail(s)Garden Area Association Fee 524 Association Fee Frequency Monthly Association Fee Includes InsuranceMaintenance StructureRoad MaintenanceMaintenance GroundsSnow Removal Building Name Hatherly Rise Community Features ShoppingPoolTennis Court(s)ParkWalk/Jog TrailsGolfMedical FacilityLaundromatBike PathConservation AreaHighway AccessHouse of WorshipMarinaPrivate SchoolPublic SchoolT-Station Complex Complete Yes Contingency Inspection Current Financing Conv. Fixed Disclosures Capital contribution of two-month advanced payment of association fees and sewer charges collected at closing. Electric 200+ Amp Service Home Warranty YN No Management Professional - Off SiteOwner Association Pets Allowed Yes Property Sub Type Condominium Senior Community YN No Sewage District PH Sewer Private Sewer Tax Annual Amount 7897 Tax Year 2025 Unit Building 3 Utilities for Gas Rangefor Electric Oven Water Source Private Year Built Details Actual Year Round Yes Zoning RR

Listing information © 2026 MLS Property Information Network. All information is deemed reliable but should be independently verified.
Listing provided courtesy of Pinehills Resale Team of Pinehills Brokerage Services LLC: 508-209-2000.


The property listing data and information set forth herein were provided to MLS Property Information Network, Inc. from third party sources, including sellers, lessors and public records, and were compiled by MLS Property Information Network, Inc. The property listing data and information are for the personal, non commercial use of consumers having a good faith interest in purchasing or leasing listed properties of the type displayed to them and may not be used for any purpose other than to identify prospective properties which such consumers may have a good faith interest in purchasing or leasing. MLS Property Information Network, Inc. and its subscribers disclaim any and all representations and warranties as to the accuracy of the property listing data and information set forth herein. Data last updated 2026-10-13T21:04:13.133.
 
https://bt-photos.global.ssl.fastly.net/mlspin/orig_boomver_2_73391402_2.jpg https://bt-photos.global.ssl.fastly.net/mlspin/orig_boomver_2_73391402_2.jpg https://bt-photos.global.ssl.fastly.net/mlspin/orig_boomver_2_73391402_2.jpg
Logo
The Gillach Group | William Raveis Real Estate
191 Grove Street
Chestnut Hill MA, 02467
Listing courtesy of Pinehills Resale Team of Pinehills Brokerage Services LLC.