Skip To Content

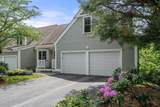
3 Flint Pond Dr , #3

Grafton, MA 01536
  • $649,900
  • STATUS: Contingent
  • MLS #: 73527300
Under Contract
$649,900
  • 3
    BEDS
  • 21.67
    ACRES
  • 2
    BATHS
  • 2
    1/2 BATHS
  • 2,716
    SQFT
  • $239
    $/SQFT
Type:
Condo
Built:
2010
County:

School Ratings & Info

Listing courtesy of Lee Joseph of Coldwell Banker Realty - Worcester.

Description

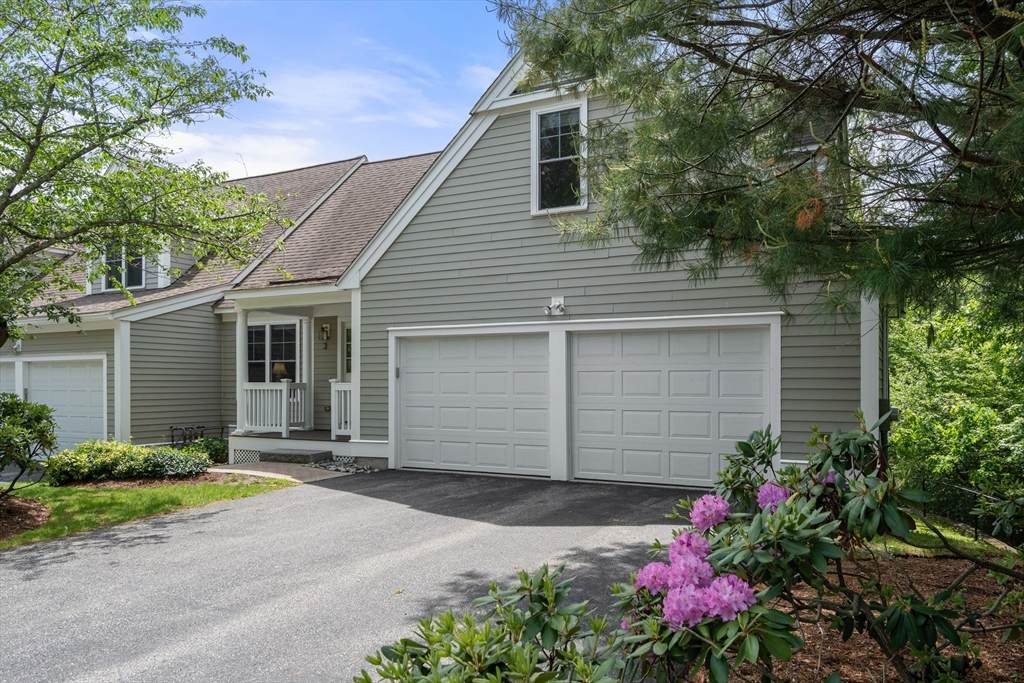
Welcome to Flint Pond Estates in Grafton! This beautifully positioned END UNIT enjoys morning sun in the breakfast area and seasonal views of Flint Pond with afternoon sunsets from the rear. The granite and stainless fully applianced kitchen opens to inviting living spaces designed for comfort and entertaining. A favorite feature is the heated sunroom off the dining room, separated by glass French doors and featuring a wall of built-ins and exterior access. The skylit, fireplaced living room offers dramatic two-story ceilings with a loft overlook above—perfect for a home office. The sun-filled primary suite includes a walk-in closet, additional closet, and spacious bath with walk-in tile shower and jet tub. Two additional bedrooms and full bath complete the second level. Finished lower level bonus space for rec room, a dry bar, potential wine cellar, and walk out to private patio. There are hardwoods in most rooms. There is an abundance of storage on all levels.

Monthly Payment Calculator


The property listing data and information set forth herein were provided to MLS Property Information Network, Inc. from third party sources, including sellers, lessors and public records, and were compiled by MLS Property Information Network, Inc. The property listing data and information are for the personal, non commercial use of consumers having a good faith interest in purchasing or leasing listed properties of the type displayed to them and may not be used for any purpose other than to identify prospective properties which such consumers may have a good faith interest in purchasing or leasing. MLS Property Information Network, Inc. and its subscribers disclaim any and all representations and warranties as to the accuracy of the property listing data and information set forth herein. Data last updated 2026-10-11T00:04:19.547.
www.gillachgroup.com/homes/177050947
Print Image

3 Flint Pond Dr , #3 Grafton, MA 01536

  • Price: $649,900
  • Status: Contingent
  • On Site: Days
  • MLS #: 73527300
3
Beds
2
Baths
2
½ Baths
21.67
Acres
2,716
SQFT
$239
$/SQFT
2010
Built
County:
Worcester
Property Description
Welcome to Flint Pond Estates in Grafton! This beautifully positioned END UNIT enjoys morning sun in the breakfast area and seasonal views of Flint Pond with afternoon sunsets from the rear. The granite and stainless fully applianced kitchen opens to inviting living spaces designed for comfort and entertaining. A favorite feature is the heated sunroom off the dining room, separated by glass French doors and featuring a wall of built-ins and exterior access. The skylit, fireplaced living room offers dramatic two-story ceilings with a loft overlook above—perfect for a home office. The sun-filled primary suite includes a walk-in closet, additional closet, and spacious bath with walk-in tile shower and jet tub. Two additional bedrooms and full bath complete the second level. Finished lower level bonus space for rec room, a dry bar, potential wine cellar, and walk out to private patio. There are hardwoods in most rooms. There is an abundance of storage on all levels.
Exterior Features

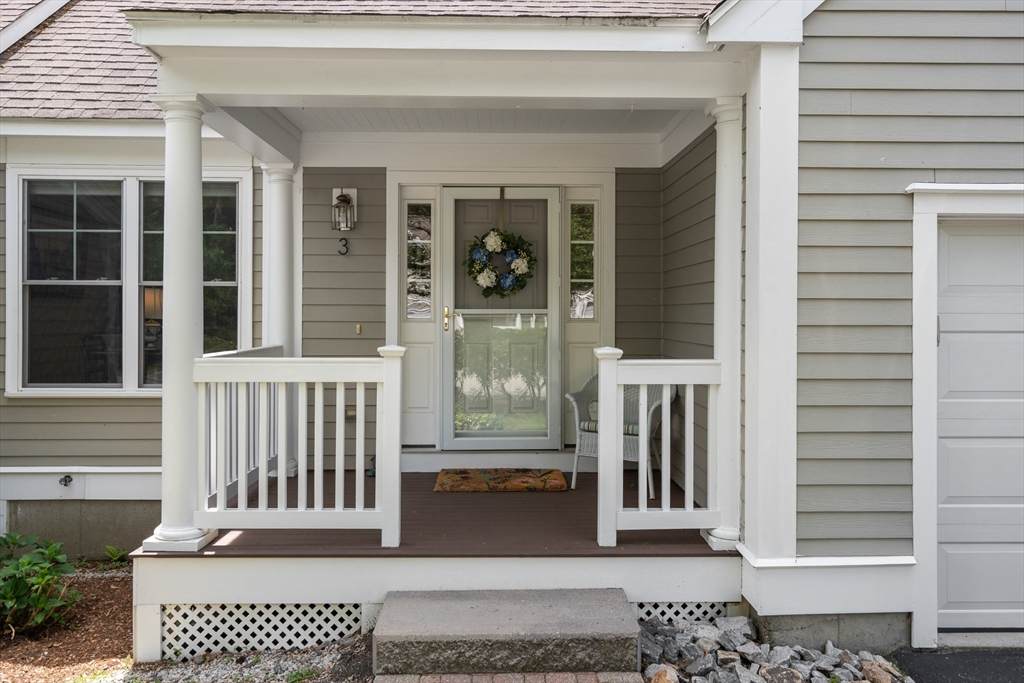
Attached Garage YN Yes Carport YN No Construction Materials Frame Covered Spaces 2 Entry Level 1 Exterior Features Deck Garage YN Yes Parking Features AttachedOff Street Parking Total 4 Patio And Porch Features Deck Roof Shingle Spa YN No Structure Type Townhouse Waterfront YN No

Interior Features

Appliances RangeDishwasherDisposalMicrowaveRefrigeratorWasherDryer Basement Y Bedroom2 Features Cathedral Ceiling(s)Flooring - WoodCloset - Double Bedroom2 Level Second Bedroom3 Features Ceiling Fan(s)Closet - LinenClosetFlooring - Wood Bedroom3 Level Second Building Area Total 2716 Common Walls End Unit Cooling Central Air Cooling YN Yes Dining Room Features Flooring - WoodFrench DoorsWainscotingCrown Molding Dining Room Level First Family Room Features Closet/Cabinets - Custom BuiltFlooring - WoodExterior Access Family Room Level First Fireplace Features Living Room Fireplace YN Yes Fireplaces Total 1 Flooring WoodTileFlooring - Wall to Wall CarpetFlooring - Stone/Ceramic Tile Heating Forced AirNatural Gas Heating YN Yes Interior Features Bathroom - HalfClosetBonus RoomBathroomFoyerLoft Kitchen Features Flooring - WoodCountertops - Stone/Granite/SolidStainless Steel Appliances Kitchen Level First Laundry Features First FloorIn UnitElectric Dryer HookupWasher Hookup Lead Paint None Living Room Features SkylightCathedral Ceiling(s)Flooring - Wood Living Room Level First Master Bathroom Features Yes Master Bedroom Features Bathroom - FullSkylightCeiling Fan(s)Walk-In Closet(s)ClosetFlooring - Wood Master Bedroom Level First Rooms Total 10

Property Features

Association Fee 607 Association Fee Includes InsuranceMaintenance StructureRoad MaintenanceMaintenance GroundsSnow RemovalReserve Funds Complex Complete Yes Contingency Pending P&S Electric Circuit Breakers Exclusions Lower Level Beverage Refrigerator Home Warranty YN No Management Professional - Off Site Pets Allowed Yes Property Sub Type Condominium Senior Community YN No Sewer Public Sewer Tax Annual Amount 9335 Tax Year 2026 Unit Building 3 Utilities for Gas Rangefor Electric DryerWasher Hookup Water Source Public Year Built Details Actual Zoning R4

Listing information © 2026 MLS Property Information Network. All information is deemed reliable but should be independently verified.
Listing provided courtesy of Lee Joseph of Coldwell Banker Realty - Worcester: 508-795-7500.


The property listing data and information set forth herein were provided to MLS Property Information Network, Inc. from third party sources, including sellers, lessors and public records, and were compiled by MLS Property Information Network, Inc. The property listing data and information are for the personal, non commercial use of consumers having a good faith interest in purchasing or leasing listed properties of the type displayed to them and may not be used for any purpose other than to identify prospective properties which such consumers may have a good faith interest in purchasing or leasing. MLS Property Information Network, Inc. and its subscribers disclaim any and all representations and warranties as to the accuracy of the property listing data and information set forth herein. Data last updated 2026-10-11T00:04:19.547.
 
https://bt-photos.global.ssl.fastly.net/mlspin/orig_boomver_1_73527300_2.jpg https://bt-photos.global.ssl.fastly.net/mlspin/orig_boomver_1_73527300_2.jpg https://bt-photos.global.ssl.fastly.net/mlspin/orig_boomver_1_73527300_2.jpg
Logo
The Gillach Group | William Raveis Real Estate
191 Grove Street
Chestnut Hill MA, 02467
Listing courtesy of Lee Joseph of Coldwell Banker Realty - Worcester.