

Skip To Content

284 Melrose Street , B

Newton, MA 02466
  • $3,000
  • STATUS: Rented
  • MLS #: 73408579
Sold - 12/16/2025
$3,000
Rental
  • 3
    BEDS
  • 22.96
    ACRES
  • 1
    BATHS
  • 0
    1/2 BATHS
  • 1,006
    SQFT
Type:
Rentals
Built:
1910
County:

School Information

Elementary School:
Middle School:
High School:
Listing courtesy of Leah Rossi of RE/MAX Preferred Properties.

Description

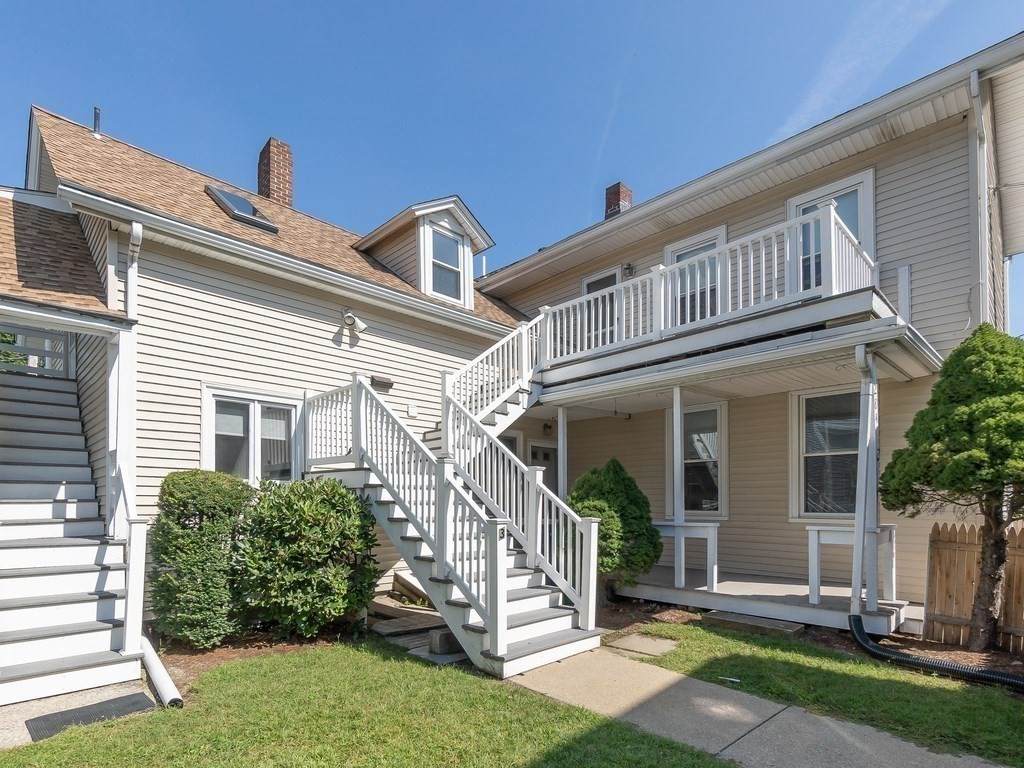
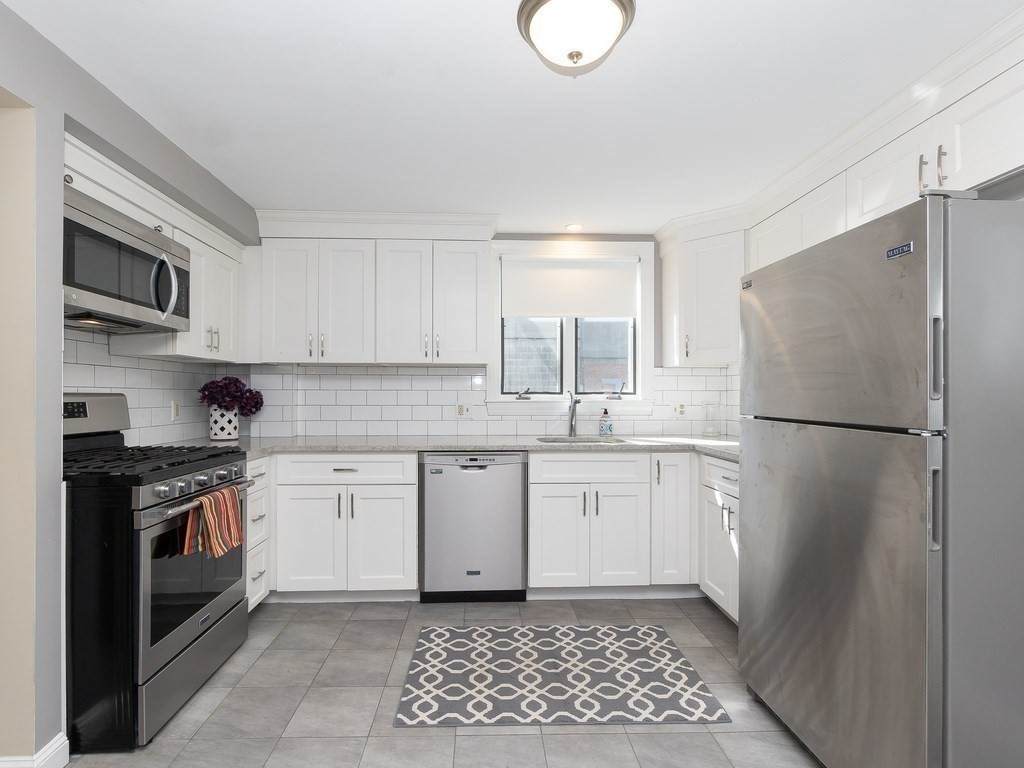
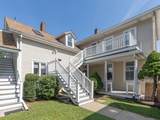
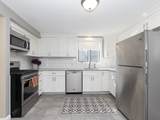
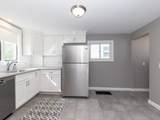
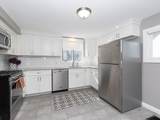
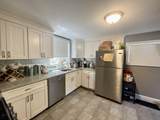
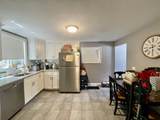
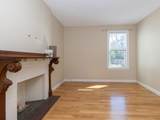
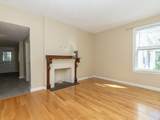
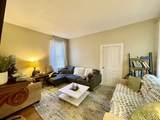
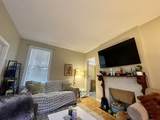
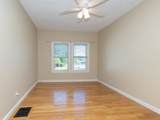
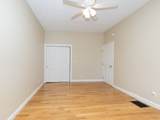
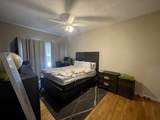
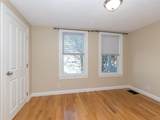
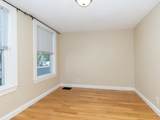
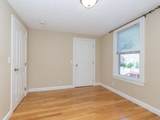
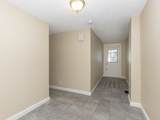
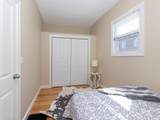
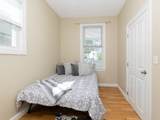
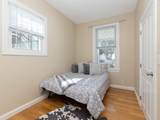
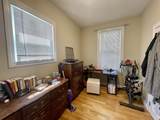
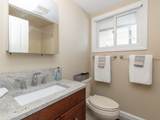
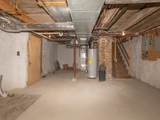
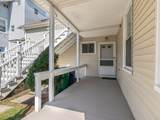
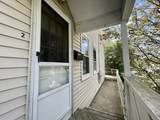
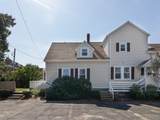
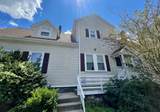
Auburndale Village location! This three bedroom condo has been updated with central A/C and has a newer bathroom & kitchen. Large fireplace living room with lots of charm and natural lighting beaming throughout. Chef kitchen with stone counter tops, new cabinets, flooring, and stainless steel appliances. Direct access to the basement that has exclusive laundry hook ups and additional storage space. Common yard space & exclusive porch with two-off street parking spots. In very close proximity to the commuter rail (purple line), restaurants, shopping, express bus, school(s), major highway access, and more! Move in ASAP- a pet... or two would be considered (case by case).


The property listing data and information set forth herein were provided to MLS Property Information Network, Inc. from third party sources, including sellers, lessors and public records, and were compiled by MLS Property Information Network, Inc. The property listing data and information are for the personal, non commercial use of consumers having a good faith interest in purchasing or leasing listed properties of the type displayed to them and may not be used for any purpose other than to identify prospective properties which such consumers may have a good faith interest in purchasing or leasing. MLS Property Information Network, Inc. and its subscribers disclaim any and all representations and warranties as to the accuracy of the property listing data and information set forth herein. Data last updated 2026-10-12T11:03:51.927.
www.gillachgroup.com/homes/166191499
Print Image

284 Melrose Street , B Newton, MA 02466

  • Price: $3,000/mo.
  • Status: Rented
  • On Site: Days
  • Updated: 43 min ago
  • MLS #: 73408579
3
Beds
1
Baths
0
½ Baths
22.96
Acres
1,006
SQFT
1910
Built
County:
Middlesex
Elementary School:
Burr/Williams
Middle School:
Day/Brown
High School:
Nnhs/Nshs
Property Description
Auburndale Village location! This three bedroom condo has been updated with central A/C and has a newer bathroom & kitchen. Large fireplace living room with lots of charm and natural lighting beaming throughout. Chef kitchen with stone counter tops, new cabinets, flooring, and stainless steel appliances. Direct access to the basement that has exclusive laundry hook ups and additional storage space. Common yard space & exclusive porch with two-off street parking spots. In very close proximity to the commuter rail (purple line), restaurants, shopping, express bus, school(s), major highway access, and more! Move in ASAP- a pet... or two would be considered (case by case).
Exterior Features

Covered Spaces 0 Entry Level 1 Exterior Features Porch Garage YN No Parking Total 4 Patio And Porch Features Porch Spa YN No Waterfront YN No

Interior Features

Appliances RangeDishwasherDisposalRefrigeratorWasherDryer Bedroom2 Level First Bedroom3 Level First Building Area Total 1006 Cooling YN Yes Fireplace YN No Fireplaces Total 0 Heating Natural GasForced Air Heating YN Yes Kitchen Level First Laundry Features In BasementIn Unit Lead Paint Unknown Living Room Level First Master Bathroom Features No Master Bedroom Level First Rooms Total 5

Property Features

Association YN No Available Now Yes Community Features Public TransportationShoppingParkMedical FacilityHighway AccessPublic School Deposit Required Yes Disclosures Tenant(s) are responsible for all separately metered utilities: watergas& electricity. Washer/dryer in basement is exclusive to the unit. EASY TO SHOW- lockbox. First Month Required Yes Home Warranty YN No Insurance Required No Last Month Required No Lease Term Term of Rental(12) Pets Allowed Yes w/ Restrictions Property Sub Type Condominium References Required Yes Rent Includes Trash CollectionGardenerExtra StorageParking Security Deposit 3000 Senior Community YN No Unit Building B Year Built Details Actual

Listing information © 2026 MLS Property Information Network. All information is deemed reliable but should be independently verified.
Listing provided courtesy of Leah Rossi of RE/MAX Preferred Properties: 617-969-0676.


The property listing data and information set forth herein were provided to MLS Property Information Network, Inc. from third party sources, including sellers, lessors and public records, and were compiled by MLS Property Information Network, Inc. The property listing data and information are for the personal, non commercial use of consumers having a good faith interest in purchasing or leasing listed properties of the type displayed to them and may not be used for any purpose other than to identify prospective properties which such consumers may have a good faith interest in purchasing or leasing. MLS Property Information Network, Inc. and its subscribers disclaim any and all representations and warranties as to the accuracy of the property listing data and information set forth herein. Data last updated 2026-10-12T11:03:51.927.
 
https://bt-photos.global.ssl.fastly.net/mlspin/orig_boomver_1_73408579_2.jpg https://bt-photos.global.ssl.fastly.net/mlspin/orig_boomver_1_73408579_2.jpg https://bt-photos.global.ssl.fastly.net/mlspin/orig_boomver_1_73408579_2.jpg
Logo
The Gillach Group | William Raveis Real Estate
191 Grove Street
Chestnut Hill MA, 02467
Listing courtesy of Leah Rossi of RE/MAX Preferred Properties.