Skip To Content

281 Rowley Bridge Road , #7

Topsfield, MA 01983
  • $595,000
  • STATUS: Sold
  • MLS #: 73362506
Sold - 11/17/2025
$595,000
SOLD - 11/17/2025
  • 2
    BEDS
  • N/A
    ACRES
  • 2
    BATHS
  • 0
    1/2 BATHS
  • 1,407
    SQFT
  • $0
    $/SQFT
Neighborhood:
Type:
Condo
Built:
2004
County:
Area:

School Ratings & Info

Listing courtesy of L. Sheldon Wolff of Wolff Realty Group Corporation.

Description

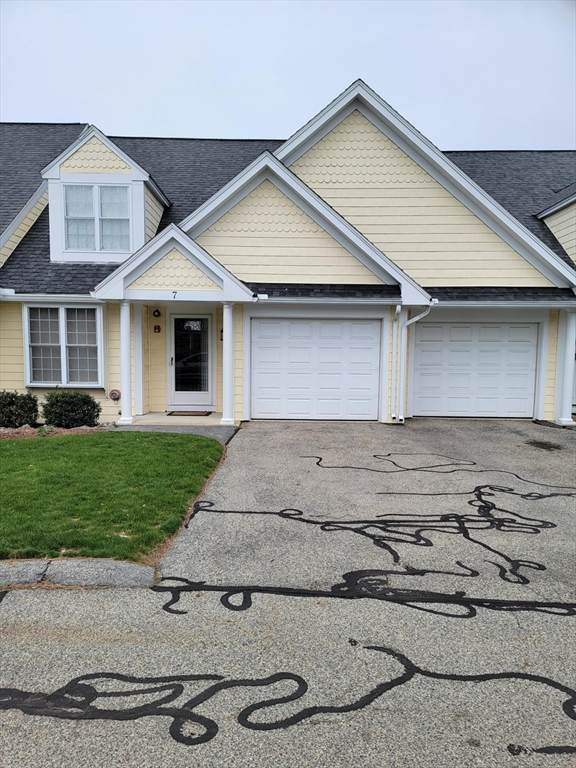
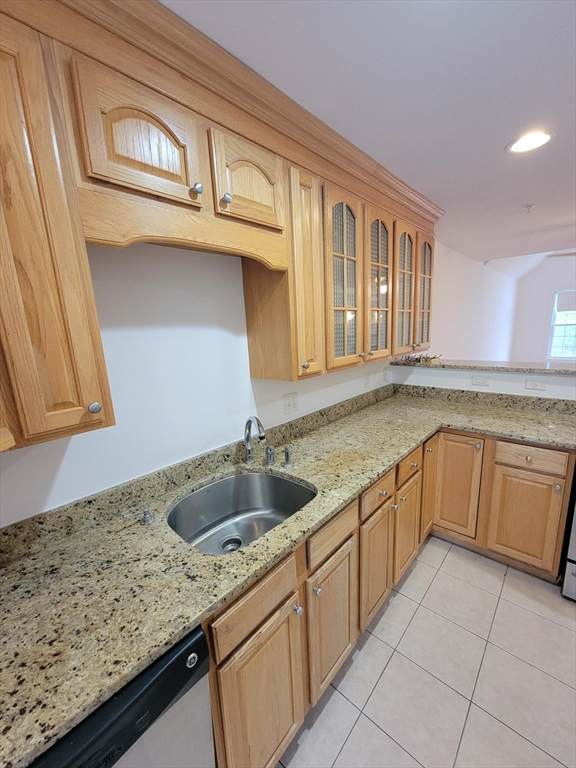
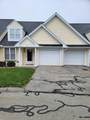
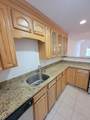
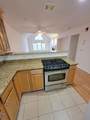
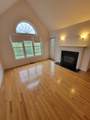
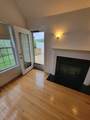
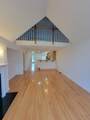
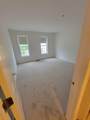
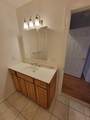
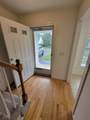
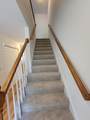
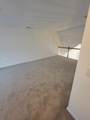
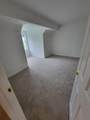
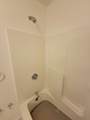
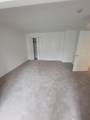
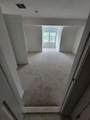
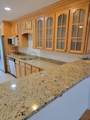
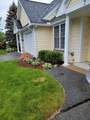
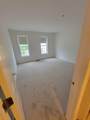
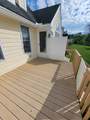
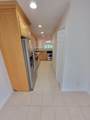
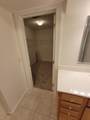
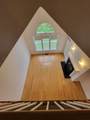
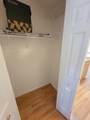
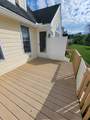
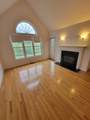
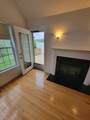
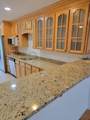
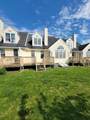
Located at 281 Rowley Bridge Road U:7, Topsfield, MA, this condominium offers an attractive property in great condition. The living room serves as a focal point with its fireplace, high ceiling, and vaulted ceiling, creating an inviting space for relaxation. The kitchen has stone countertops, a kitchen peninsula, and crown molding, making it a functional and beautiful area for culinary endeavors. This condominium offers two full bathrooms and two bedrooms, providing comfortable accommodation. Additional features include a deck and a walk-in closet. The property also includes one garage space. Living space encompasses 1407 square feet. Built in 2004, this property offers modern living. This Topsfield condominium is an exceptional opportunity to own a thoughtfully designed and well-maintained home.

Monthly Payment Calculator


The property listing data and information set forth herein were provided to MLS Property Information Network, Inc. from third party sources, including sellers, lessors and public records, and were compiled by MLS Property Information Network, Inc. The property listing data and information are for the personal, non commercial use of consumers having a good faith interest in purchasing or leasing listed properties of the type displayed to them and may not be used for any purpose other than to identify prospective properties which such consumers may have a good faith interest in purchasing or leasing. MLS Property Information Network, Inc. and its subscribers disclaim any and all representations and warranties as to the accuracy of the property listing data and information set forth herein. Data last updated 2026-10-12T10:03:52.803.
www.gillachgroup.com/homes/163743858
Print Image

281 Rowley Bridge Road , #7 Topsfield, MA 01983

  • Price: $599,900
  • Status: Sold
  • On Site: Days
  • Updated: 53 min ago
  • MLS #: 73362506
2
Beds
2
Baths
0
½ Baths
N/A
Acres
1,407
SQFT
$0
$/SQFT
2004
Built
Neighborhood:
Town Hill
County:
Essex
Area:
Town Hill
Property Description
Located at 281 Rowley Bridge Road U:7, Topsfield, MA, this condominium offers an attractive property in great condition. The living room serves as a focal point with its fireplace, high ceiling, and vaulted ceiling, creating an inviting space for relaxation. The kitchen has stone countertops, a kitchen peninsula, and crown molding, making it a functional and beautiful area for culinary endeavors. This condominium offers two full bathrooms and two bedrooms, providing comfortable accommodation. Additional features include a deck and a walk-in closet. The property also includes one garage space. Living space encompasses 1407 square feet. Built in 2004, this property offers modern living. This Topsfield condominium is an exceptional opportunity to own a thoughtfully designed and well-maintained home.
Exterior Features

Attached Garage YN Yes Carport YN No Construction Materials FrameStone Covered Spaces 1 Entry Level 1 Entry Location Unit Placement(Street) Exterior Features DeckDeck - Composite Garage YN Yes Open Parking YN Yes Parking Features AttachedGarage Door OpenerAssignedOff StreetPaved Parking Total 1 Patio And Porch Features Deck - ExteriorDeckDeck - Composite Roof Shingle Spa YN No Structure Type Townhouse Waterfront YN No

Interior Features

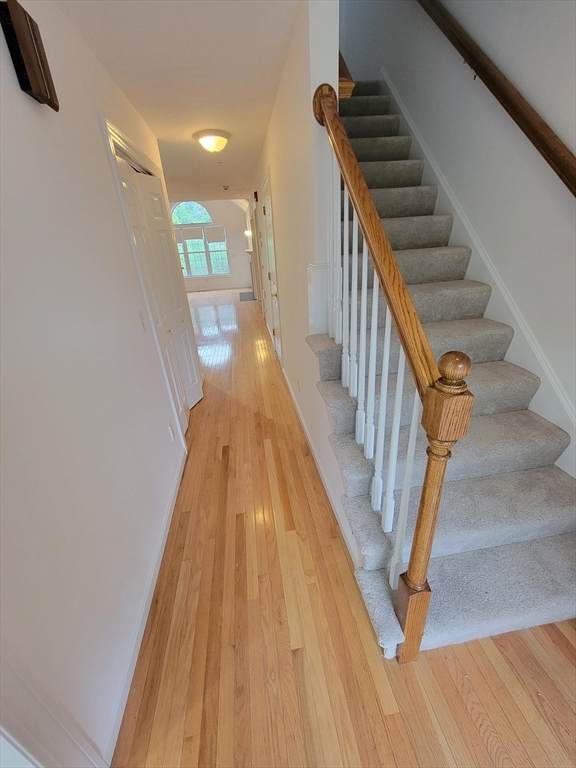
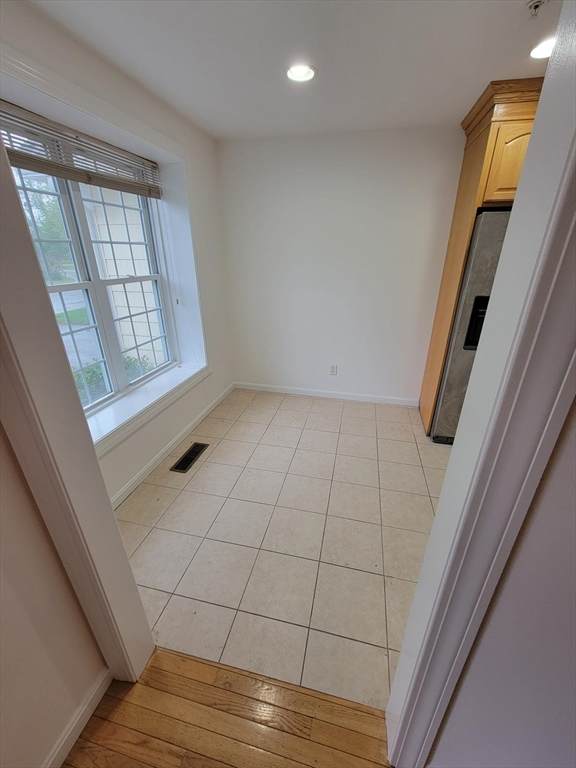
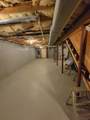
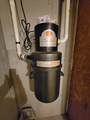
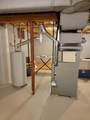
Appliances RangeDishwasherVacuum System Basement Y Building Area Total 1407 Common Walls 2+ Common Walls Cooling Central Air Cooling YN Yes Cooling Zones 1 Door Features Insulated DoorsStorm Door(s) Fireplace YN Yes Fireplaces Total 1 Flooring WoodTileCarpet Heat Zones 2 Heating Forced AirNatural GasElectric Heating YN Yes Interior Features Central Vacuum Laundry Features In UnitWasher Hookup Lead Paint Unknown Rooms Total 6

Property Features

Association Fee 557 Association Fee Frequency Monthly Association Fee Includes Maintenance Structure Building Name Amberwood Community Features ShoppingMedical FacilityConservation AreaHighway AccessAdult Community Complex Complete Yes Contingency Inspection Current Financing Cash Disclosures Buyers to do their own due diligenceestate sale Probate has been done & ready to go! Electric 220 VoltsCircuit Breakers Home Warranty YN No Listing Terms Estate Sale Management Professional - Off SiteOther (See Remarks) Pets Allowed Yes Property Sub Type Condominium Senior Community YN Yes Sewer Private Sewer Tax Annual Amount 7336.11 Tax Year 2025 Unit Building 7 Utilities for Gas RangeWasher Hookup Water Source Public Year Built Details ActualApproximate Year Round Yes Zoning ora

Listing information © 2026 MLS Property Information Network. All information is deemed reliable but should be independently verified.
Listing provided courtesy of L. Sheldon Wolff of Wolff Realty Group Corporation: 603-382-2180.


The property listing data and information set forth herein were provided to MLS Property Information Network, Inc. from third party sources, including sellers, lessors and public records, and were compiled by MLS Property Information Network, Inc. The property listing data and information are for the personal, non commercial use of consumers having a good faith interest in purchasing or leasing listed properties of the type displayed to them and may not be used for any purpose other than to identify prospective properties which such consumers may have a good faith interest in purchasing or leasing. MLS Property Information Network, Inc. and its subscribers disclaim any and all representations and warranties as to the accuracy of the property listing data and information set forth herein. Data last updated 2026-10-12T10:03:52.803.
 
https://bt-photos.global.ssl.fastly.net/mlspin/orig_boomver_1_73362506_2.jpg https://bt-photos.global.ssl.fastly.net/mlspin/orig_boomver_1_73362506_2.jpg https://bt-photos.global.ssl.fastly.net/mlspin/orig_boomver_1_73362506_2.jpg
Logo
The Gillach Group | William Raveis Real Estate
191 Grove Street
Chestnut Hill MA, 02467
Listing courtesy of L. Sheldon Wolff of Wolff Realty Group Corporation.