







Skip To Content

28 Outlook East , #28

Plymouth, MA 02360
  • $1,100,000
  • STATUS: New
  • MLS #: 73599069
New
UPDATED: 9 min ago
$1,100,000
  • 3
    BEDS
  • N/A
    ACRES
  • 3
    BATHS
  • 0
    1/2 BATHS
  • 3,137
    SQFT
  • $351
    $/SQFT
Neighborhood:
Type:
Condo
Built:
2024
County:
Area:

School Ratings & Info

Listing courtesy of Pinehills Resale Team of Pinehills Brokerage Services LLC.

Description

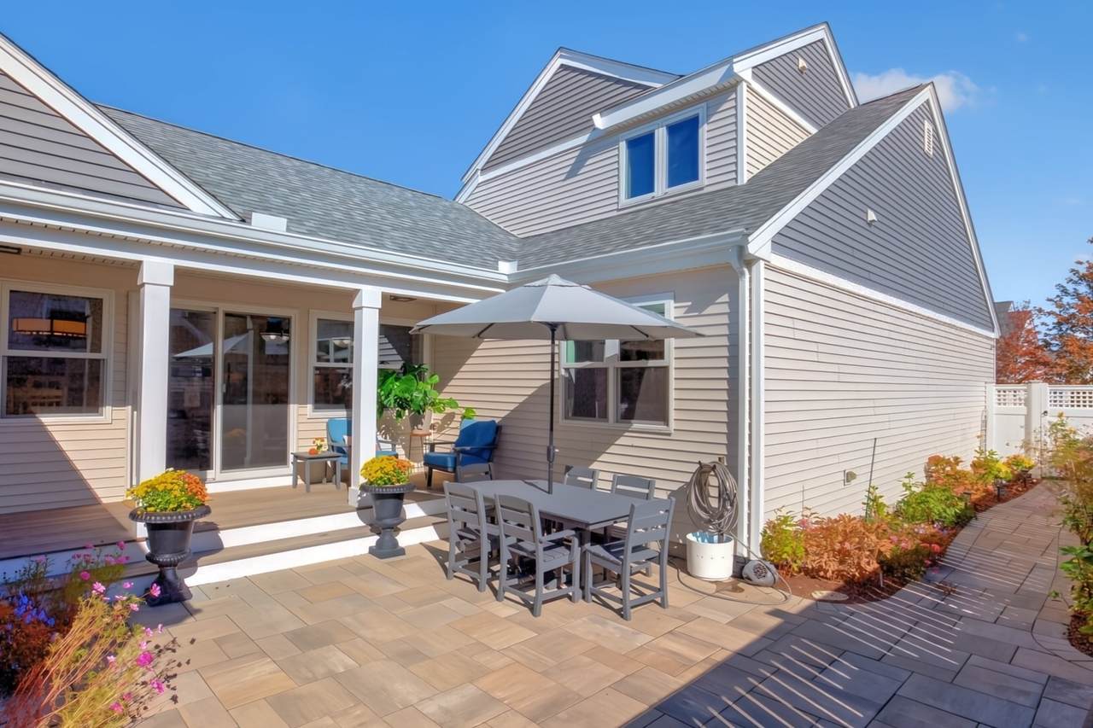
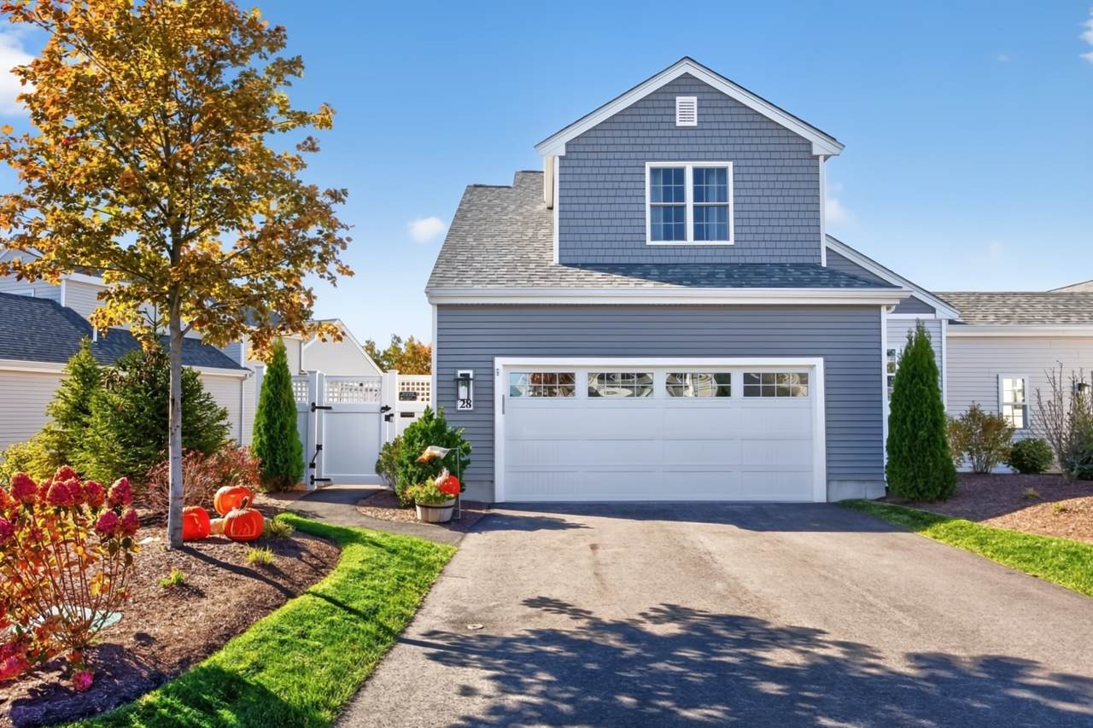
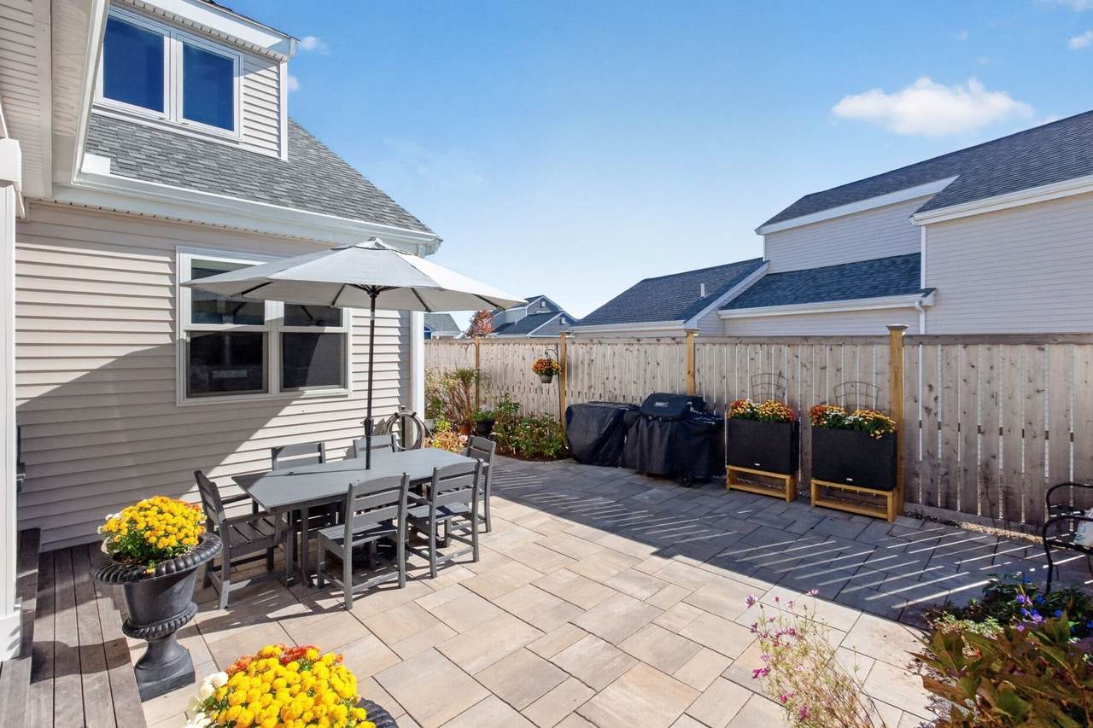
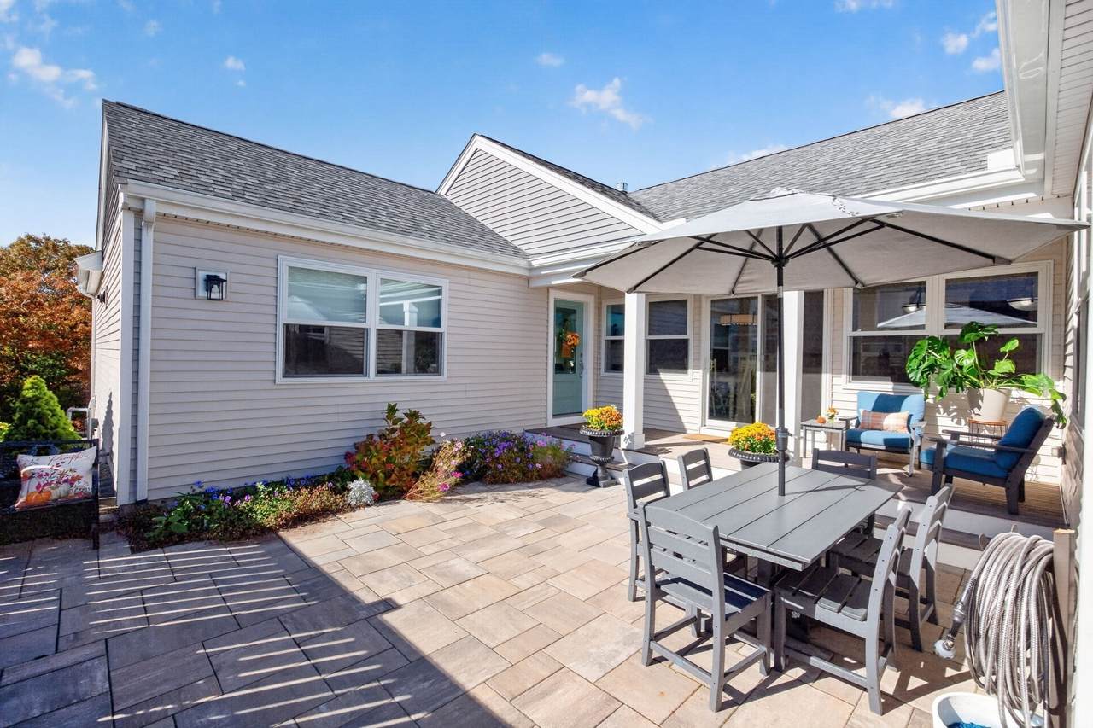
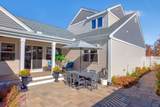
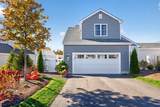
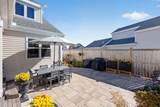
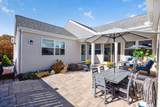
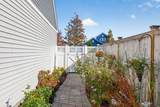
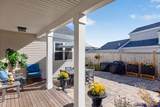
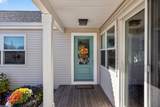
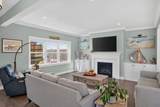
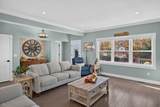
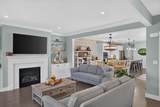
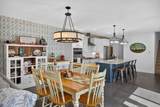
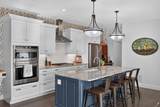
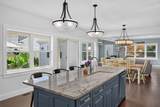
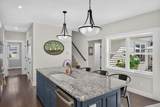
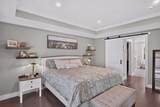
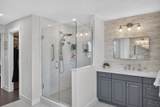
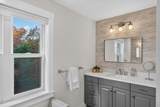
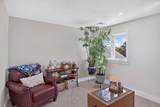
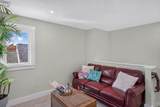
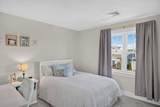
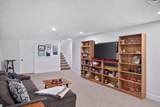
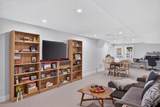
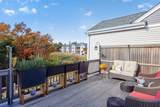
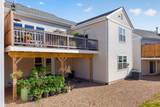
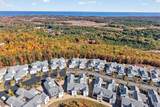
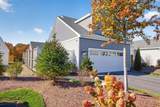
Spectacular Fresco 3 in sought after New Outlook East in The Pinehills. An enchanting courtyard with a covered porch leads you to the front door. This open floor plan living space includes a Living Room with a gas fireplace. Dining Room, an upgraded Kitchen with Custom Cabinets, quartz countertops and a walk-in pantry. A private Primary suite on the first floor with 2 walk-in closets, double vanities & dressing areas highlighted by the custom tiled shower. An office, a Full Bath, a Laundry Room and an extended back Deck Complete the first floor. The second level has a Loft Office/Den with 2nd Bedroom and full bath There is a finished walk out lower level with a large Bonus Room for entertainment area, crafts/hobbies and a 3rd Bedroom. The HOA includes a Neighborhood Pool and clubhouse with exercise facility as well as The Stonebridge Club Pool, Clubhouse, Exercise Facility and Tennis Courts. This property has many upgrades to enjoy.

Monthly Payment Calculator


The property listing data and information set forth herein were provided to MLS Property Information Network, Inc. from third party sources, including sellers, lessors and public records, and were compiled by MLS Property Information Network, Inc. The property listing data and information are for the personal, non commercial use of consumers having a good faith interest in purchasing or leasing listed properties of the type displayed to them and may not be used for any purpose other than to identify prospective properties which such consumers may have a good faith interest in purchasing or leasing. MLS Property Information Network, Inc. and its subscribers disclaim any and all representations and warranties as to the accuracy of the property listing data and information set forth herein. Data last updated 2026-11-07T18:04:10.49.
www.gillachgroup.com/homes/183442793
Print Image

28 Outlook East , #28 Plymouth, MA 02360

  • Price: $1,100,000
  • Status: New
  • On Site: Days
  • Updated: 9 min ago
  • MLS #: 73599069
3
Beds
3
Baths
0
½ Baths
N/A
Acres
3,137
SQFT
$351
$/SQFT
2024
Built
Neighborhood:
Pinehills
County:
Plymouth
Area:
Pinehills
Property Description
Spectacular Fresco 3 in sought after New Outlook East in The Pinehills. An enchanting courtyard with a covered porch leads you to the front door. This open floor plan living space includes a Living Room with a gas fireplace. Dining Room, an upgraded Kitchen with Custom Cabinets, quartz countertops and a walk-in pantry. A private Primary suite on the first floor with 2 walk-in closets, double vanities & dressing areas highlighted by the custom tiled shower. An office, a Full Bath, a Laundry Room and an extended back Deck Complete the first floor. The second level has a Loft Office/Den with 2nd Bedroom and full bath There is a finished walk out lower level with a large Bonus Room for entertainment area, crafts/hobbies and a 3rd Bedroom. The HOA includes a Neighborhood Pool and clubhouse with exercise facility as well as The Stonebridge Club Pool, Clubhouse, Exercise Facility and Tennis Courts. This property has many upgrades to enjoy.
Exterior Features

Attached Garage YN Yes Carport YN No Construction Materials Frame Covered Spaces 2 Entry Level 1 Exterior Features CourtyardPorchDeckPatioCovered Patio/DeckGardenScreensProfessional LandscapingStone Wall Garage YN Yes Open Parking YN Yes Parking Features AttachedPaved Parking Total 4 Patio And Porch Features PorchDeckPatioCovered Pool Features Association Roof Shingle Spa YN No Structure Type TownhouseGarden Waterfront Features OceanBeach Ownership(Public) Waterfront YN No

Interior Features

Appliances RangeDishwasherMicrowaveRefrigeratorWasherDryer Basement Y Bedroom2 Dimensions Length 15 Bedroom2 Dimensions Width 14 Bedroom2 Features ClosetFlooring - HardwoodLighting - Overhead Bedroom2 Level Basement Bedroom3 Dimensions Length 13 Bedroom3 Dimensions Width 11 Bedroom3 Features ClosetFlooring - Wall to Wall CarpetLighting - Overhead Bedroom3 Level Second Building Area Total 3137 Cooling Central Air Cooling YN Yes Cooling Zones 3 Dining Room Dimensions Length 15 Dining Room Dimensions Width 11 Dining Room Features Flooring - HardwoodDeck - ExteriorExterior AccessRecessed LightingSlider Dining Room Level MainFirst Fireplace Features Living Room Fireplace YN Yes Fireplaces Total 1 Flooring TileCarpetHardwoodFlooring - Wall to Wall Carpet Heat Zones 3 Heating Forced AirNatural Gas Heating YN Yes Interior Features Recessed LightingOpen FloorplanLoftBonus Room Kitchen Dimensions Length 15 Kitchen Dimensions Width 13 Kitchen Features Flooring - HardwoodPantryCountertops - Stone/Granite/SolidCountertops - UpgradedKitchen IslandCabinets - UpgradedDeck - ExteriorExterior AccessOpen FloorplanRecessed LightingLighting - Pendant Kitchen Level MainFirst Laundry Features Flooring - Stone/Ceramic TileFirst Floor Lead Paint None Living Room Dimensions Length 15 Living Room Dimensions Width 15 Living Room Features Flooring - HardwoodBalcony / DeckExterior AccessOpen FloorplanRecessed Lighting Living Room Level MainFirst Main Level Bathrooms 2 Main Level Bedrooms 1 Master Bathroom Features Yes Master Bedroom Dimensions Length 15 Master Bedroom Dimensions Width 14 Master Bedroom Features Bathroom - FullBathroom - Double Vanity/SinkCloset - LinenClosetFlooring - Stone/Ceramic TileFlooring - Wall to Wall Carpet Master Bedroom Level MainFirst Rooms Total 10 Window Features Screens

Property Features

Association Amenities PoolTennis Court(s)Recreation FacilitiesFitness CenterClubroomTrail(s)Clubhouse Association Fee 755 Association Fee Frequency Monthly Association Fee Includes InsuranceMaintenance StructureRoad MaintenanceMaintenance GroundsSnow RemovalTrash Building Name Outlook East Community Features Public TransportationShoppingPoolTennis Court(s)Walk/Jog TrailsGolfConservation Area Complex Complete Yes Disclosures Two months HOA fees for Capital Contribution Home Warranty YN No Management Professional - On Site Pets Allowed Yes w/ Restrictions Property Sub Type Condominium Senior Community YN No Sewage District PH Sewer Other Tax Annual Amount 11305 Tax Year 2026 Unit Building 28 Water Source Private Year Built Details Actual Year Round Yes Zoning OSMUD

Listing information © 2026 MLS Property Information Network. All information is deemed reliable but should be independently verified.
Listing provided courtesy of Pinehills Resale Team of Pinehills Brokerage Services LLC: 508-209-2000.


The property listing data and information set forth herein were provided to MLS Property Information Network, Inc. from third party sources, including sellers, lessors and public records, and were compiled by MLS Property Information Network, Inc. The property listing data and information are for the personal, non commercial use of consumers having a good faith interest in purchasing or leasing listed properties of the type displayed to them and may not be used for any purpose other than to identify prospective properties which such consumers may have a good faith interest in purchasing or leasing. MLS Property Information Network, Inc. and its subscribers disclaim any and all representations and warranties as to the accuracy of the property listing data and information set forth herein. Data last updated 2026-11-07T18:04:10.49.
 
https://bt-photos.global.ssl.fastly.net/mlspin/1280_boomver_2_73599069_2.jpg https://bt-photos.global.ssl.fastly.net/mlspin/1280_boomver_2_73599069_2.jpg https://bt-photos.global.ssl.fastly.net/mlspin/1280_boomver_2_73599069_2.jpg
Logo
The Gillach Group | William Raveis Real Estate
191 Grove Street
Chestnut Hill MA, 02467
Listing courtesy of Pinehills Resale Team of Pinehills Brokerage Services LLC.