Skip To Content

260 Tremont Street , #1

Melrose, MA 02176
  • $395,000
  • STATUS: Sold
  • MLS #: 73385935
Sold - 10/06/2025
$395,000
SOLD - 10/06/2025
  • 2
    BEDS
  • N/A
    ACRES
  • 1
    BATHS
  • 0
    1/2 BATHS
  • 938
    SQFT
  • $0
    $/SQFT
Type:
Condo
Built:
1961
County:

School Ratings & Info

Listing courtesy of Marjorie Mccue of Lamacchia Realty, Inc..

Description

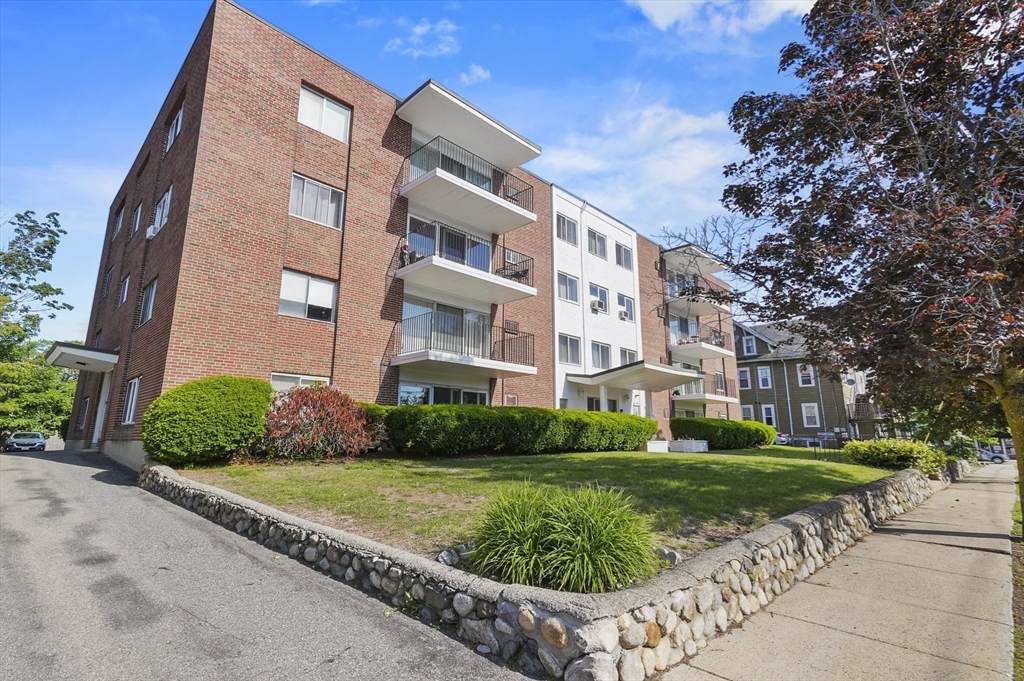
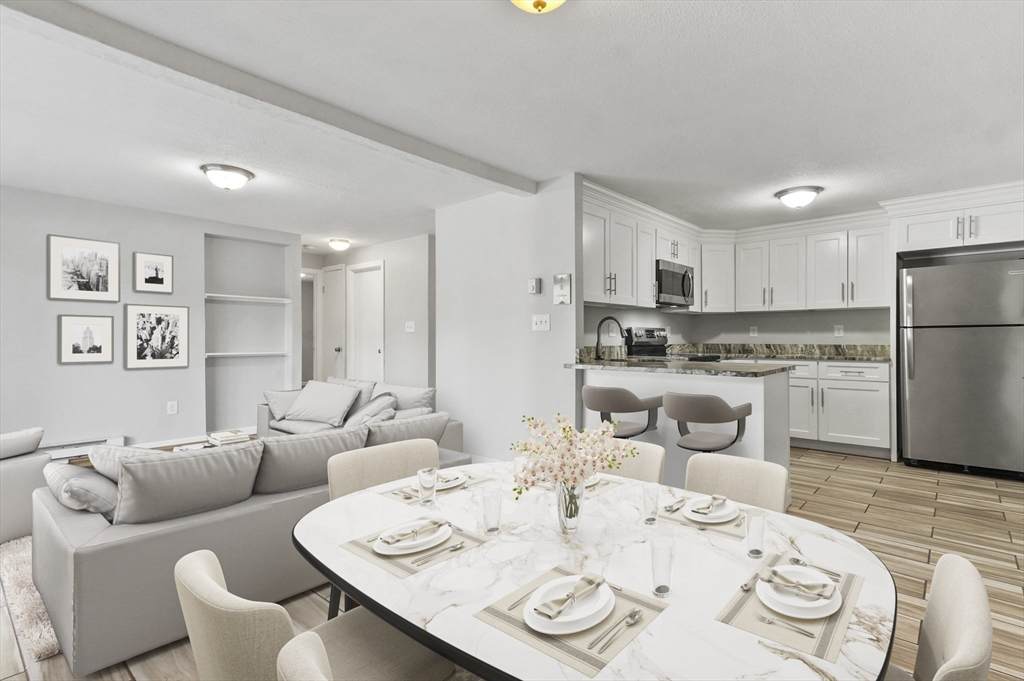
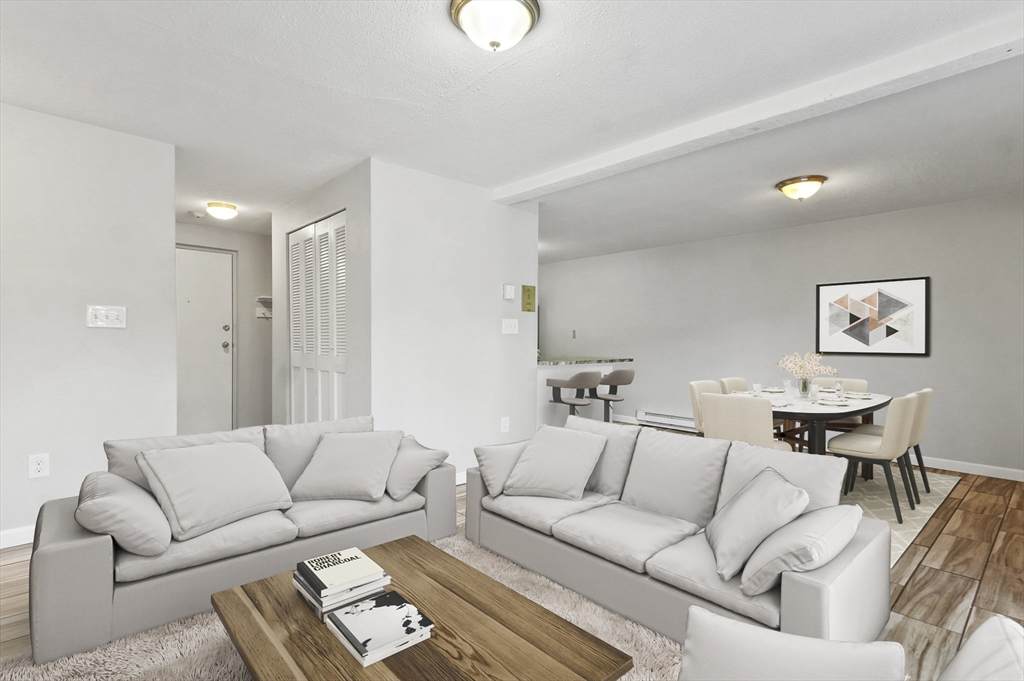
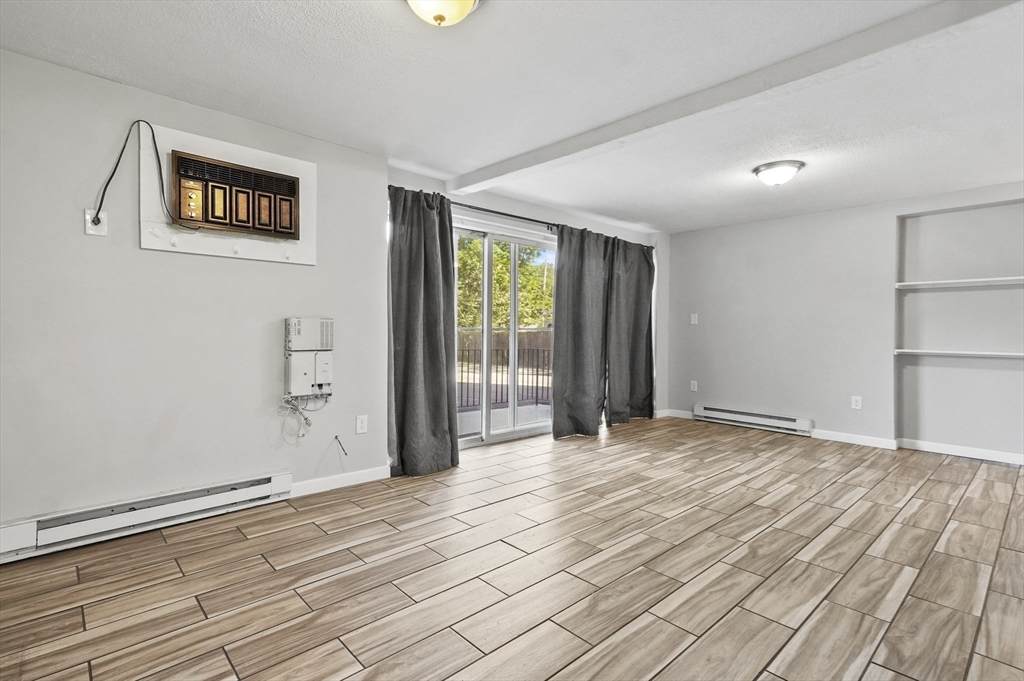
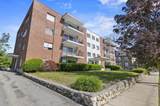
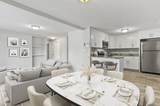
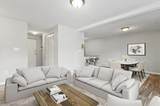
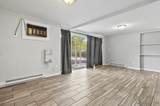
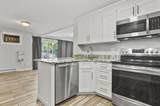
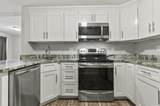
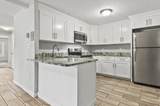
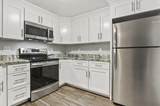
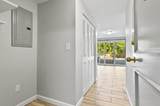
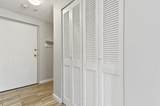
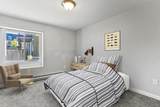
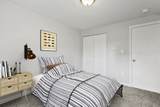
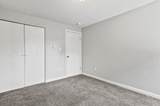
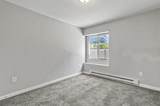
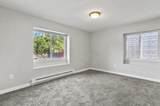
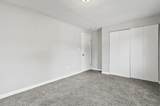
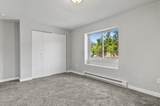
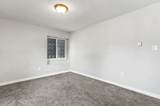
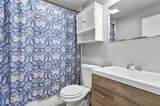
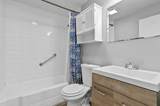
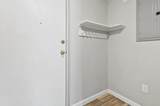
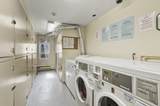
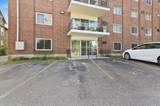
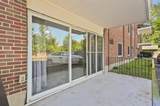
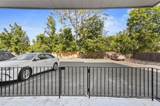
Enjoy modern comfort in this well-maintained condo featuring an updated kitchen with ample space for cooking, stylish cabinetry, and a breakfast bar that opens to a bright and airy living and dining area. Custom built-in shelving adds charm and functionality, while sliders lead out to a private back deckperfect for relaxing or entertaining. The unit offers two comfortable bedrooms both with closet spaces, a full bathroom, and a closet for extra storage located in the hallway. Enjoy the convenience of one deeded parking space, on-site laundry, and a storage area. Located in a desirable Melrose neighborhood close to shops, dining, and commuter optionsthis one checks all the boxes! Welcome home!

Monthly Payment Calculator


The property listing data and information set forth herein were provided to MLS Property Information Network, Inc. from third party sources, including sellers, lessors and public records, and were compiled by MLS Property Information Network, Inc. The property listing data and information are for the personal, non commercial use of consumers having a good faith interest in purchasing or leasing listed properties of the type displayed to them and may not be used for any purpose other than to identify prospective properties which such consumers may have a good faith interest in purchasing or leasing. MLS Property Information Network, Inc. and its subscribers disclaim any and all representations and warranties as to the accuracy of the property listing data and information set forth herein. Data last updated 2026-10-13T21:04:13.133.
www.gillachgroup.com/homes/164563353
Print Image

260 Tremont Street , #1 Melrose, MA 02176

  • Price: $399,999
  • Status: Sold
  • On Site: Days
  • Updated: 15 min ago
  • MLS #: 73385935
2
Beds
1
Baths
0
½ Baths
N/A
Acres
938
SQFT
$0
$/SQFT
1961
Built
County:
Middlesex
Property Description
Enjoy modern comfort in this well-maintained condo featuring an updated kitchen with ample space for cooking, stylish cabinetry, and a breakfast bar that opens to a bright and airy living and dining area. Custom built-in shelving adds charm and functionality, while sliders lead out to a private back deckperfect for relaxing or entertaining. The unit offers two comfortable bedrooms both with closet spaces, a full bathroom, and a closet for extra storage located in the hallway. Enjoy the convenience of one deeded parking space, on-site laundry, and a storage area. Located in a desirable Melrose neighborhood close to shops, dining, and commuter optionsthis one checks all the boxes! Welcome home!
Exterior Features

Construction Materials Brick Covered Spaces 0 Entry Level 1 Entry Location Unit Placement(StreetBack) Exterior Features Patio Garage YN No Open Parking YN Yes Parking Features Off StreetDeededPaved Parking Total 1 Patio And Porch Features Patio Roof Rubber Spa YN No Structure Type Garden Waterfront YN No

Interior Features

Appliances RangeDishwasherMicrowaveRefrigerator Basement N Bedroom2 Dimensions Length 12 Bedroom2 Dimensions Width 10 Bedroom2 Features ClosetFlooring - Wall to Wall CarpetCable Hookup Bedroom2 Level First Building Area Total 938 Common Walls Corner Cooling Wall Unit(s) Cooling YN Yes Cooling Zones 1 Fireplace YN No Fireplaces Total 0 Flooring TileCarpet Heat Zones 4 Heating Electric BaseboardElectric Heating YN Yes Kitchen Dimensions Length 10 Kitchen Dimensions Width 10 Kitchen Features Flooring - Stone/Ceramic TileCountertops - Stone/Granite/SolidCountertops - UpgradedBreakfast Bar / NookCabinets - UpgradedStainless Steel Appliances Kitchen Level First Laundry Features In Building Lead Paint Unknown Living Room Dimensions Length 25 Living Room Dimensions Width 14 Living Room Features ClosetCloset/Cabinets - Custom BuiltFlooring - Stone/Ceramic TileCable HookupExterior AccessSlider Living Room Level First Master Bathroom Features No Master Bedroom Dimensions Length 15 Master Bedroom Dimensions Width 11 Master Bedroom Features ClosetFlooring - Wall to Wall CarpetCable Hookup Master Bedroom Level First Rooms Total 4

Property Features

Association Amenities LaundryElevator(s)Storage Association Fee 356.04 Association Fee Frequency Monthly Association Fee Includes WaterSewerInsuranceMaintenance StructureMaintenance GroundsSnow RemovalTrash Building Name The Plaza Condominiums Community Features Public TransportationShoppingParkGolfHighway AccessHouse of WorshipPublic SchoolT-Station Complex Complete Yes Contingency Inspection Current Financing Conv. Fixed Disclosures Buyers and buyers agents to perform due diligence. Some photos may be virtually enhanced. Electric Circuit Breakers100 Amp Service Home Warranty YN No Pets Allowed Yes w/ Restrictions Property Sub Type Condominium Senior Community YN No Sewer Public Sewer Tax Annual Amount 3953 Tax Year 2025 Unit Building 1 Utilities for Electric Range Water Source Public Year Built Details Actual Year Round Yes Zoning URB

Listing information © 2026 MLS Property Information Network. All information is deemed reliable but should be independently verified.
Listing provided courtesy of Marjorie Mccue of Lamacchia Realty, Inc.: 339-645-9300.


The property listing data and information set forth herein were provided to MLS Property Information Network, Inc. from third party sources, including sellers, lessors and public records, and were compiled by MLS Property Information Network, Inc. The property listing data and information are for the personal, non commercial use of consumers having a good faith interest in purchasing or leasing listed properties of the type displayed to them and may not be used for any purpose other than to identify prospective properties which such consumers may have a good faith interest in purchasing or leasing. MLS Property Information Network, Inc. and its subscribers disclaim any and all representations and warranties as to the accuracy of the property listing data and information set forth herein. Data last updated 2026-10-13T21:04:13.133.
 
https://bt-photos.global.ssl.fastly.net/mlspin/orig_boomver_3_73385935_2.jpg https://bt-photos.global.ssl.fastly.net/mlspin/orig_boomver_3_73385935_2.jpg https://bt-photos.global.ssl.fastly.net/mlspin/orig_boomver_3_73385935_2.jpg
Logo
The Gillach Group | William Raveis Real Estate
191 Grove Street
Chestnut Hill MA, 02467
Listing courtesy of Marjorie Mccue of Lamacchia Realty, Inc..