Skip To Content

26 Bluestone Drive , #26

Nashua, NH 03060
  • $389,000
  • STATUS: Active
  • MLS #: 73538019
$389,000
  • 2
    BEDS
  • N/A
    ACRES
  • 1
    BATHS
  • 1
    1/2 BATHS
  • 1,140
    SQFT
  • $341
    $/SQFT
Type:
Condo
Built:
1981
County:

School Information

Elementary School:
Middle School:
Listing courtesy of Stephanie Desmarais of WEICHERT, REALTORS® - Peterson & Associates.

Description

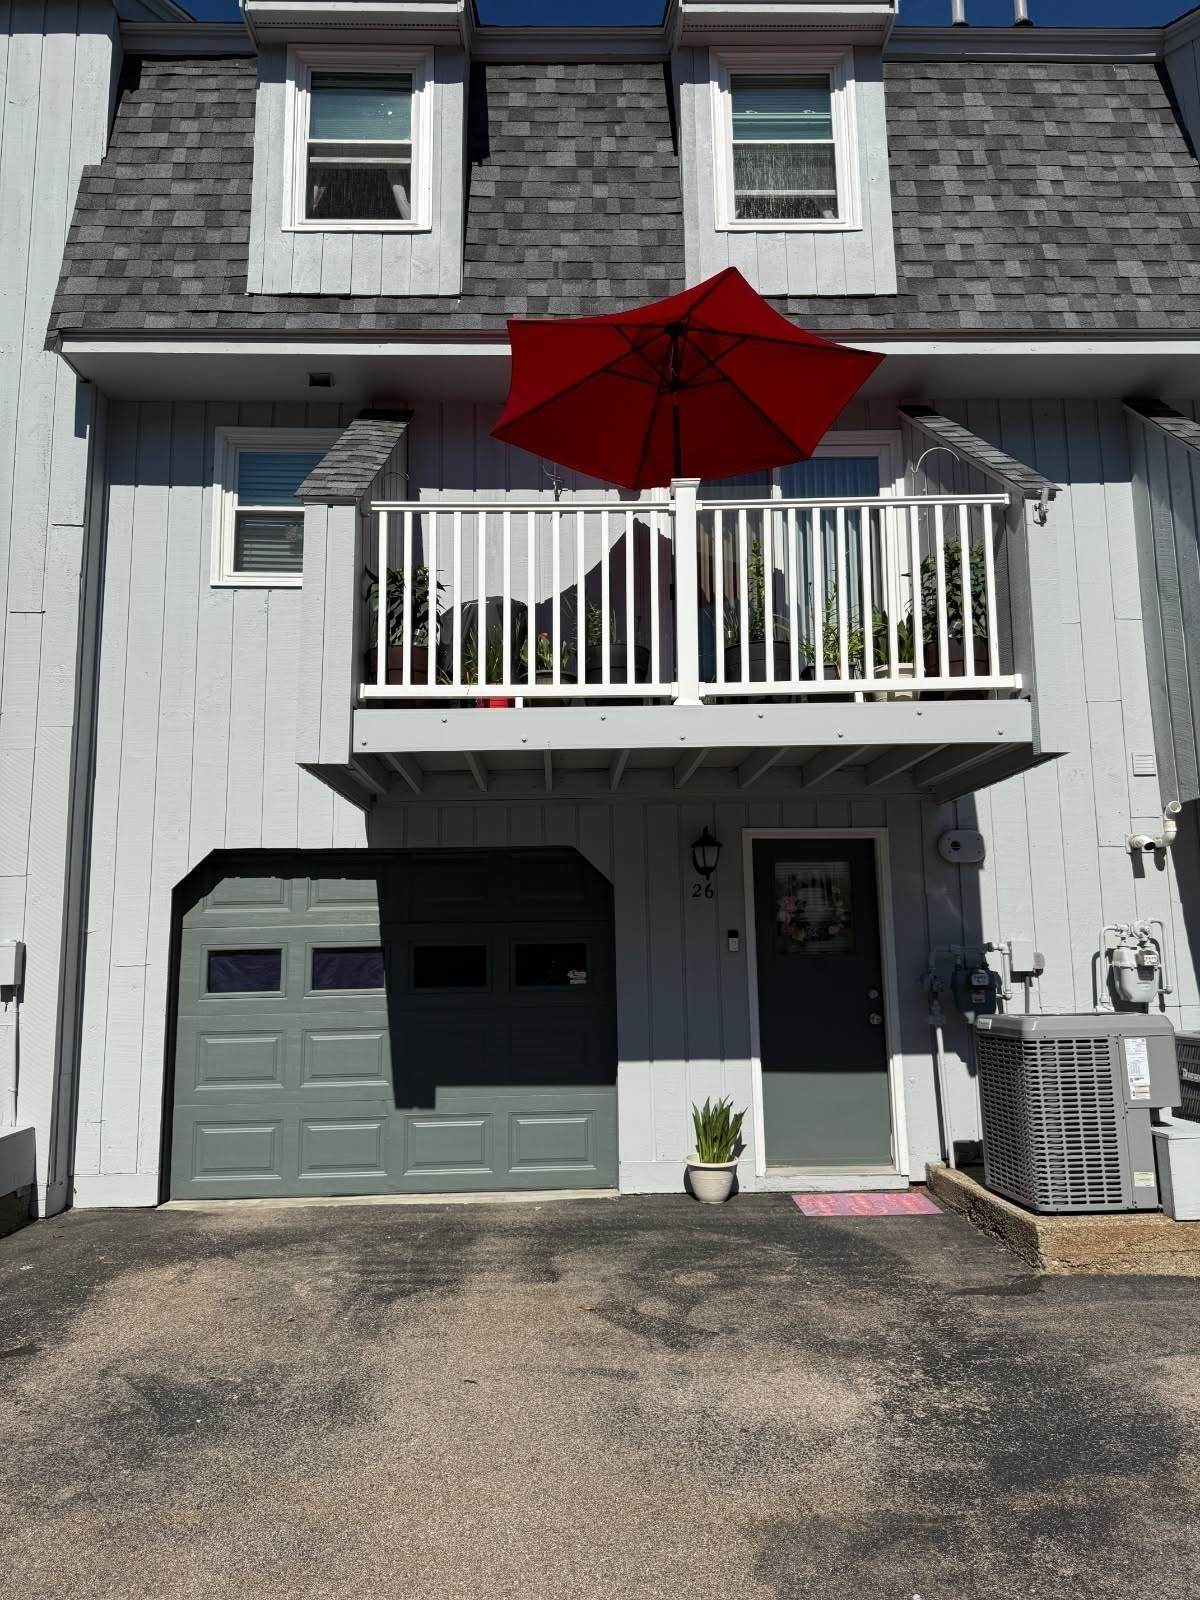
UPDATED all the major items (2025): new 30-year Roof, new AC, new Furnace, new Ecobee Thermostat, new 1/2 bath toilet and mirror, full interior paint; (2024) new Master Bath granite vanity and fixtures, new Kitchen sink fixtures, new garbage disposal, under Kitchen cabinet lighting, new Slider glass and screen; (2023) new Balcony Trex decking and railings, full exterior painting of building and so much more in this 2-Bedroom, 1.5-bath Townhome with recessed lighting, ceiling fans, a spacious attic (pull-down stairs) and a 1-car Garage below with 2 additional parking spaces out front. Laundry on the ground floor. Pets are allowed! Conveniently located between Everett Turnpike exits 1 & 2, close to shopping and restaurants. Commuter’s dream. MA convenience without MA prices. It is truly move-in ready! Seller open to a quick close! Broker Interest.

Monthly Payment Calculator


The property listing data and information set forth herein were provided to MLS Property Information Network, Inc. from third party sources, including sellers, lessors and public records, and were compiled by MLS Property Information Network, Inc. The property listing data and information are for the personal, non commercial use of consumers having a good faith interest in purchasing or leasing listed properties of the type displayed to them and may not be used for any purpose other than to identify prospective properties which such consumers may have a good faith interest in purchasing or leasing. MLS Property Information Network, Inc. and its subscribers disclaim any and all representations and warranties as to the accuracy of the property listing data and information set forth herein. Data last updated 2026-10-11T00:04:19.547.
www.gillachgroup.com/homes/177862751
Print Image

26 Bluestone Drive , #26 Nashua, NH 03060

  • Price: $389,000
  • Status: Active
  • On Site: Days
  • MLS #: 73538019
2
Beds
1
Baths
1
½ Baths
N/A
Acres
1,140
SQFT
$341
$/SQFT
1981
Built
County:
Hillsborough
Elementary School:
Sunset Heights
Middle School:
Fairgrounds
High School:
Nashua High School South
Property Description
UPDATED all the major items (2025): new 30-year Roof, new AC, new Furnace, new Ecobee Thermostat, new 1/2 bath toilet and mirror, full interior paint; (2024) new Master Bath granite vanity and fixtures, new Kitchen sink fixtures, new garbage disposal, under Kitchen cabinet lighting, new Slider glass and screen; (2023) new Balcony Trex decking and railings, full exterior painting of building and so much more in this 2-Bedroom, 1.5-bath Townhome with recessed lighting, ceiling fans, a spacious attic (pull-down stairs) and a 1-car Garage below with 2 additional parking spaces out front. Laundry on the ground floor. Pets are allowed! Conveniently located between Everett Turnpike exits 1 & 2, close to shopping and restaurants. Commuter’s dream. MA convenience without MA prices. It is truly move-in ready! Seller open to a quick close! Broker Interest.
Exterior Features

Attached Garage YN Yes Carport YN No Construction Materials Frame Covered Spaces 1 Entry Level 1 Entry Location Unit Placement(Street) Exterior Features BalconyOther Garage YN Yes Open Parking YN Yes Parking Features UnderGarage Door OpenerStorageGarage Faces SideOff StreetAssignedPaved Parking Total 3 Pool Features AssociationIn Ground Roof Shingle Spa YN No Structure Type Townhouse Waterfront YN No

Interior Features

Appliances RangeDishwasherDisposalMicrowaveRefrigeratorWasherDryerRange Hood Basement Y Bedroom2 Dimensions Length 14 Bedroom2 Dimensions Width 10 Bedroom2 Features Ceiling Fan(s)Closet/Cabinets - Custom BuiltWindow(s) - Bay/Bow/BoxCable HookupHigh Speed Internet HookupRecessed Lighting Bedroom2 Level Third Building Area Total 1140 Common Walls 2+ Common Walls Cooling Central Air Cooling YN Yes Dining Room Dimensions Length 13 Dining Room Dimensions Width 11 Dining Room Features Flooring - HardwoodBalcony / DeckSliderLighting - Overhead Dining Room Level MainSecond Door Features Insulated Doors Fireplace YN No Fireplaces Total 0 Flooring TileHardwood Heating Forced AirNatural Gas Heating YN Yes Interior Features Internet Available - UnknownOther Kitchen Dimensions Length 9 Kitchen Dimensions Width 9 Kitchen Features Flooring - HardwoodCountertops - Stone/Granite/SolidCabinets - UpgradedStainless Steel AppliancesGas StoveLighting - Overhead Kitchen Level Second Laundry Features Closet/Cabinets - Custom BuiltElectric Dryer HookupRemodeledWasher HookupIn BasementIn Unit Lead Paint None Living Room Dimensions Length 16 Living Room Dimensions Width 12 Living Room Features ClosetFlooring - HardwoodCable Hookup Living Room Level MainSecond Master Bedroom Dimensions Length 16 Master Bedroom Dimensions Width 11 Master Bedroom Features Ceiling Fan(s)Closet/Cabinets - Custom BuiltFlooring - HardwoodWindow(s) - Bay/Bow/BoxCable HookupHigh Speed Internet HookupRecessed LightingLighting - OverheadCloset - Double Master Bedroom Level Third Rooms Total 5 Window Features Insulated Windows

Property Features

Association Amenities PoolRecreation Facilities Association Fee 440 Association Fee Frequency Monthly Association Fee Includes WaterSewerInsuranceRoad MaintenanceMaintenance GroundsSnow RemovalTrash Community Features Public TransportationShoppingMedical FacilityHighway AccessHouse of WorshipPublic School Complex Complete Yes Disclosures 2 Ring Cameras2 Interior Cameras. ATTN: Parking ONLY allowed in front of unit garage and on right of garage in front of AC. Additional parking allowed by the pool. Electric Circuit Breakers100 Amp Service Exclusions Auto Garage Door Adapter For Cellphone Use Will Not Convey. Green Energy Efficient Thermostat Home Warranty YN No Management Professional - Off Site Pets Allowed Yes w/ Restrictions Property Sub Type Condominium Senior Community YN No Sewer Public Sewer Tax Annual Amount 5182 Tax Year 2026 Unit Building 26 Utilities for Gas Rangefor Electric DryerWasher Hookup Water Source Public Year Built Details Actual Year Round Yes Zoning 1021

Listing information © 2026 MLS Property Information Network. All information is deemed reliable but should be independently verified.
Listing provided courtesy of Stephanie Desmarais of WEICHERT, REALTORS® - Peterson & Associates: 603-521-6400.


The property listing data and information set forth herein were provided to MLS Property Information Network, Inc. from third party sources, including sellers, lessors and public records, and were compiled by MLS Property Information Network, Inc. The property listing data and information are for the personal, non commercial use of consumers having a good faith interest in purchasing or leasing listed properties of the type displayed to them and may not be used for any purpose other than to identify prospective properties which such consumers may have a good faith interest in purchasing or leasing. MLS Property Information Network, Inc. and its subscribers disclaim any and all representations and warranties as to the accuracy of the property listing data and information set forth herein. Data last updated 2026-10-11T00:04:19.547.
 
https://bt-photos.global.ssl.fastly.net/mlspin/1280_boomver_2_73538019_2.jpg https://bt-photos.global.ssl.fastly.net/mlspin/1280_boomver_2_73538019_2.jpg https://bt-photos.global.ssl.fastly.net/mlspin/1280_boomver_2_73538019_2.jpg
Logo
The Gillach Group | William Raveis Real Estate
191 Grove Street
Chestnut Hill MA, 02467
Listing courtesy of Stephanie Desmarais of WEICHERT, REALTORS® - Peterson & Associates.