Skip To Content

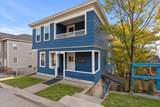
256 Belmont St

Worcester, MA 01604
  • $640,000
  • STATUS: Active
  • MLS #: 73597425
Open House
UPDATED: 28 min ago
$640,000
  • 7
    BEDS
  • 0.11
    ACRES
  • 3
    BATHS
  • 0
    1/2 BATHS
  • 3,090
    SQFT
  • $207
    $/SQFT
Type:
Multi-Family
Built:
1923
County:

School Ratings & Info

Listing courtesy of Diane Basemera of Coldwell Banker Realty - Newton.

Description

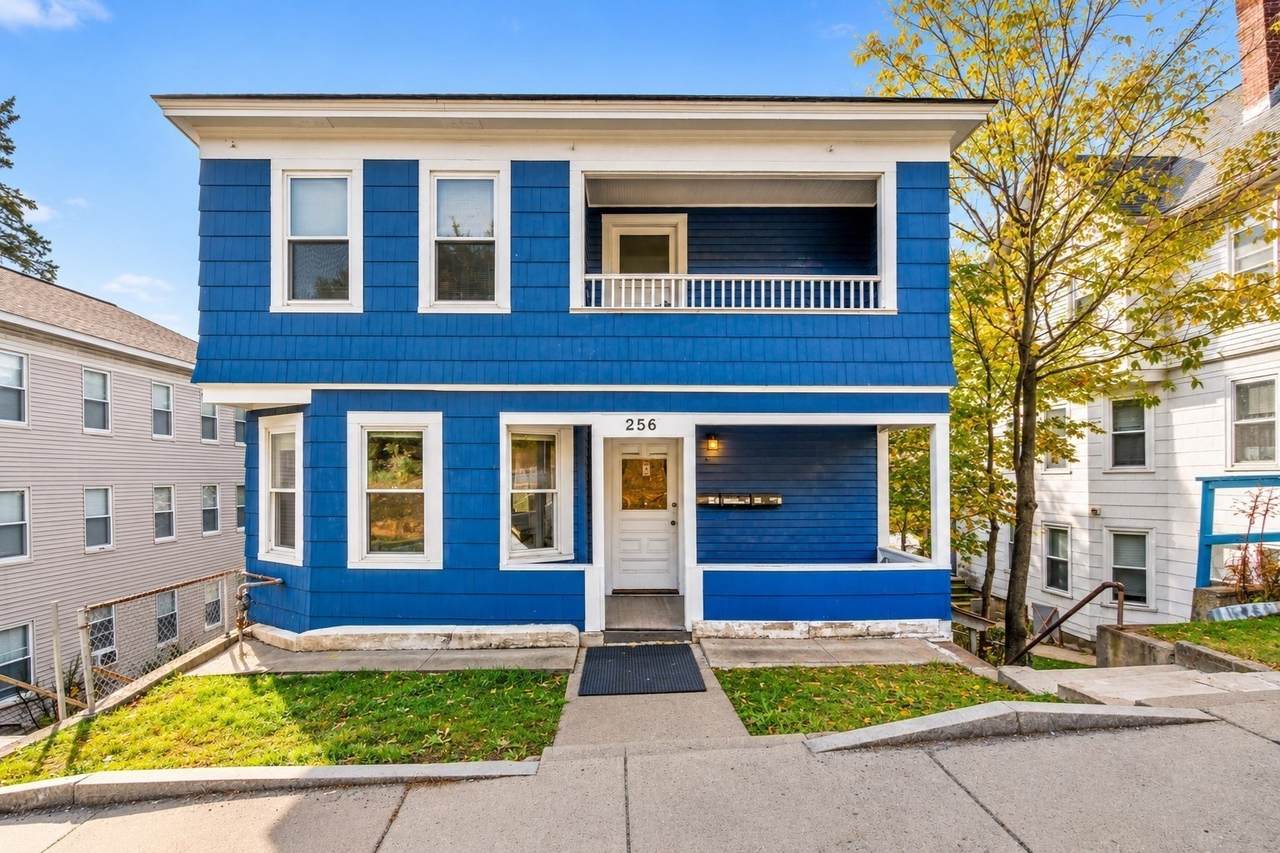
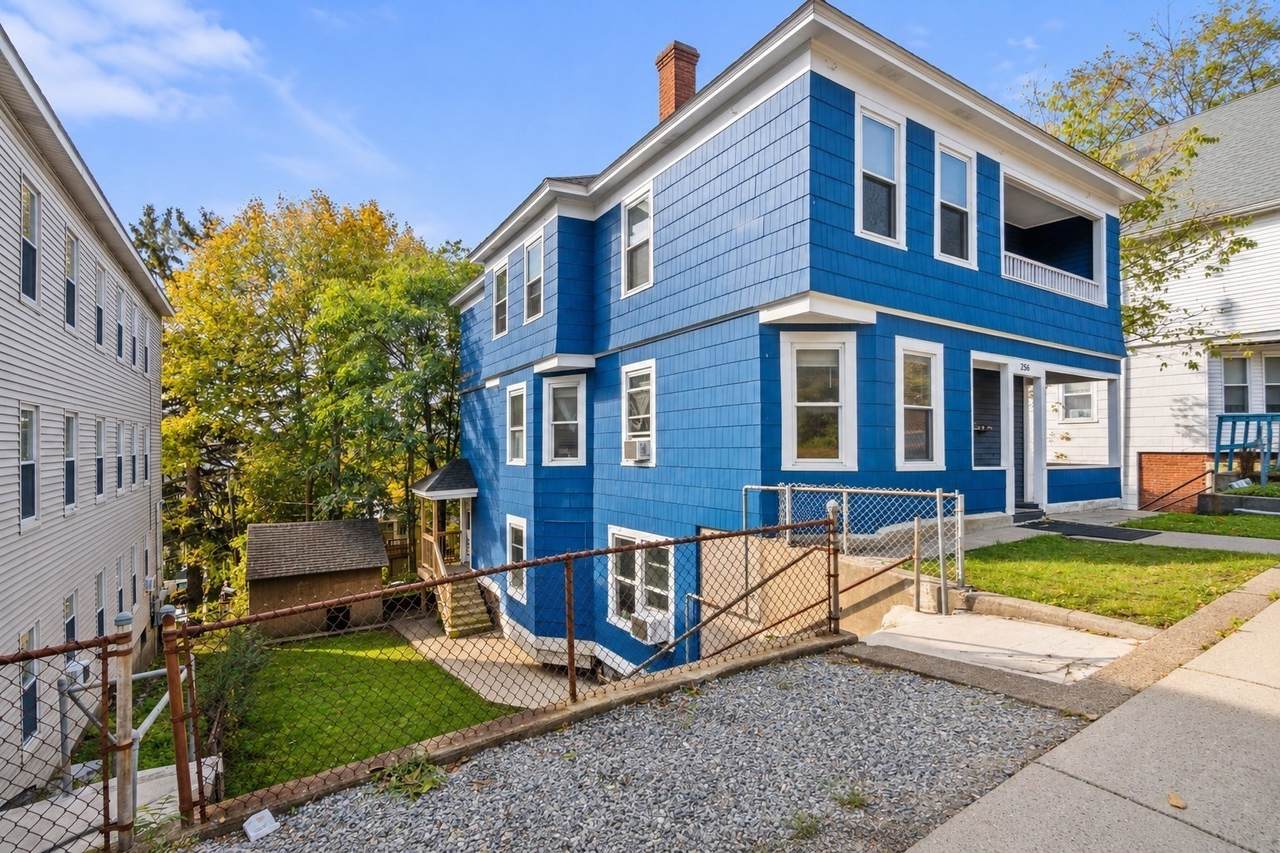
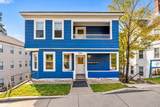
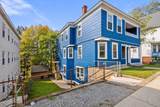
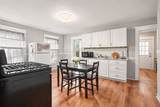
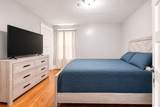
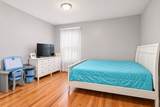
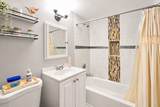
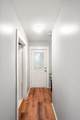
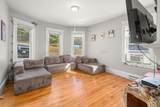
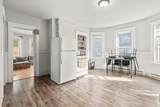
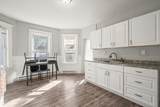
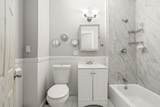
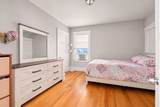
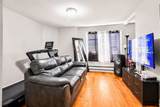
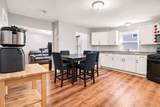
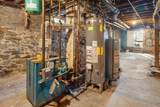
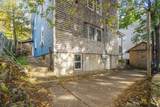
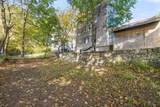
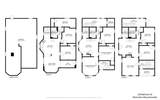
PRIME WORCESTER 3-FAMILY INVESTMENT OPPORTUNITY! Fully occupied and generating $61,200 in annual gross rental income ($5,100/month)! This income-producing multifamily features 7 bedrooms, 3 full baths, spacious layouts, cosmetic updates, abundant basement storage, an outdoor shed, and a fenced backyard. Lead compliant. Tenants currently utilize a nearby parking lot as an alternative to on-site parking. Ideally located on Belmont Street (Route 9), minutes from UMass Memorial Medical Center, Shrewsbury Street's dining district, downtown Worcester, Union Station, I-290, I-90/Mass Pike, universities, and shopping. An excellent opportunity for investors seeking immediate cash flow and long-term potential. Rear porch was enclosed to gain additional sqft. SUNDAY OPEN HOUSE | 9:00–10:00 AMAppointments required. Please schedule through ShowingTime during the open house window or reachout/text the listing agent. All units are fully occupied. Kindly remove shoes or wear booties. Buyer agents must accompany their buyers.

Monthly Payment Calculator


The property listing data and information set forth herein were provided to MLS Property Information Network, Inc. from third party sources, including sellers, lessors and public records, and were compiled by MLS Property Information Network, Inc. The property listing data and information are for the personal, non commercial use of consumers having a good faith interest in purchasing or leasing listed properties of the type displayed to them and may not be used for any purpose other than to identify prospective properties which such consumers may have a good faith interest in purchasing or leasing. MLS Property Information Network, Inc. and its subscribers disclaim any and all representations and warranties as to the accuracy of the property listing data and information set forth herein. Data last updated 2026-11-14T07:07:56.44.
www.gillachgroup.com/homes/183269499
Print Image

256 Belmont St Worcester, MA 01604

  • Price: $640,000
  • Status: Active
  • On Site: Days
  • Updated: 28 min ago
  • MLS #: 73597425
7
Beds
3
Baths
0
½ Baths
0.11
Acres
3,090
SQFT
$207
$/SQFT
1923
Built
County:
Worcester
Property Description
PRIME WORCESTER 3-FAMILY INVESTMENT OPPORTUNITY! Fully occupied and generating $61,200 in annual gross rental income ($5,100/month)! This income-producing multifamily features 7 bedrooms, 3 full baths, spacious layouts, cosmetic updates, abundant basement storage, an outdoor shed, and a fenced backyard. Lead compliant. Tenants currently utilize a nearby parking lot as an alternative to on-site parking. Ideally located on Belmont Street (Route 9), minutes from UMass Memorial Medical Center, Shrewsbury Street's dining district, downtown Worcester, Union Station, I-290, I-90/Mass Pike, universities, and shopping. An excellent opportunity for investors seeking immediate cash flow and long-term potential. Rear porch was enclosed to gain additional sqft. SUNDAY OPEN HOUSE | 9:00–10:00 AMAppointments required. Please schedule through ShowingTime during the open house window or reachout/text the listing agent. All units are fully occupied. Kindly remove shoes or wear booties. Buyer agents must accompany their buyers.
Exterior Features

Color blue Construction Materials Frame Covered Spaces 0 Exterior Features Balcony/DeckBalcony Fencing Fenced/Enclosed Garage YN No Levels 3 Parking Features Off StreetCommonOther Parking Total 0 Patio And Porch Features Porch Roof Tar/Gravel Spa YN No View City View(s) View YN Yes Waterfront YN No

Interior Features

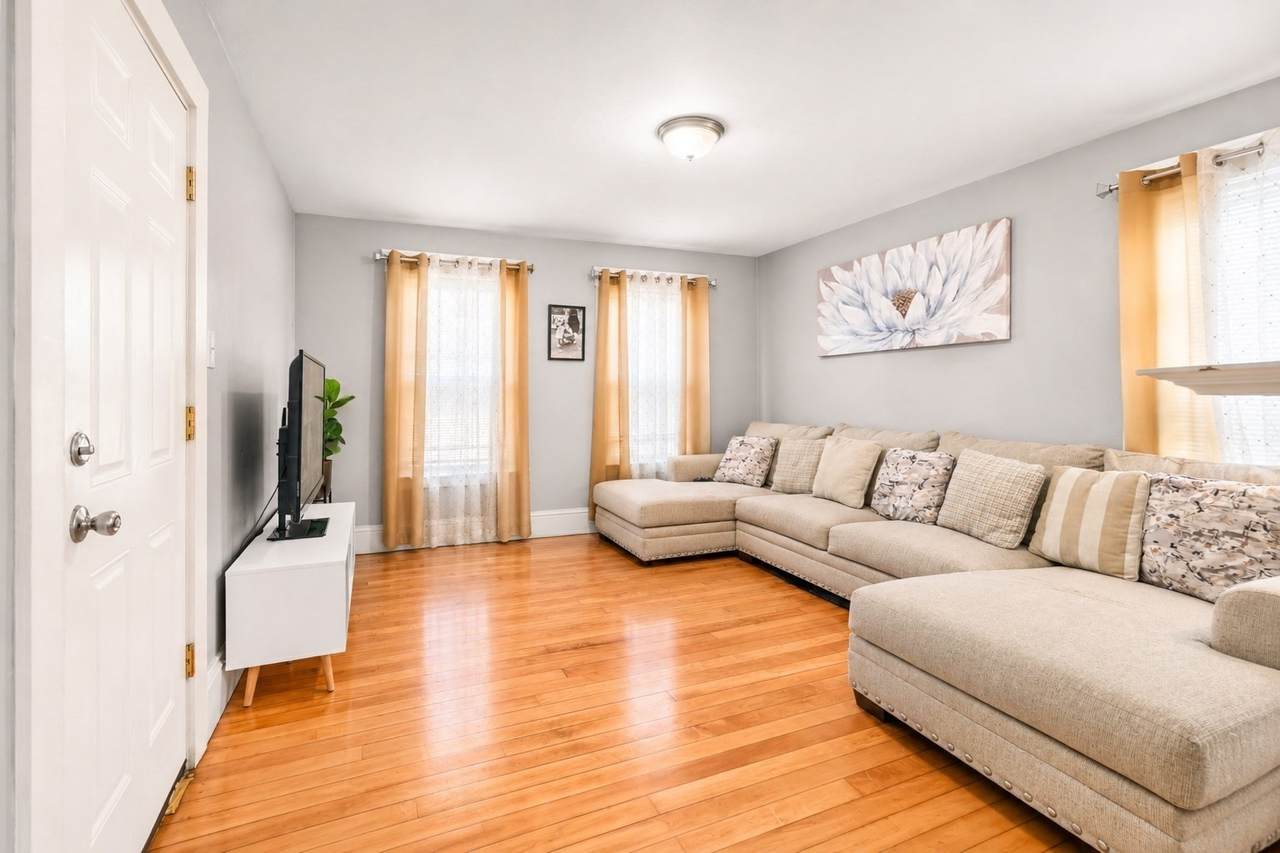
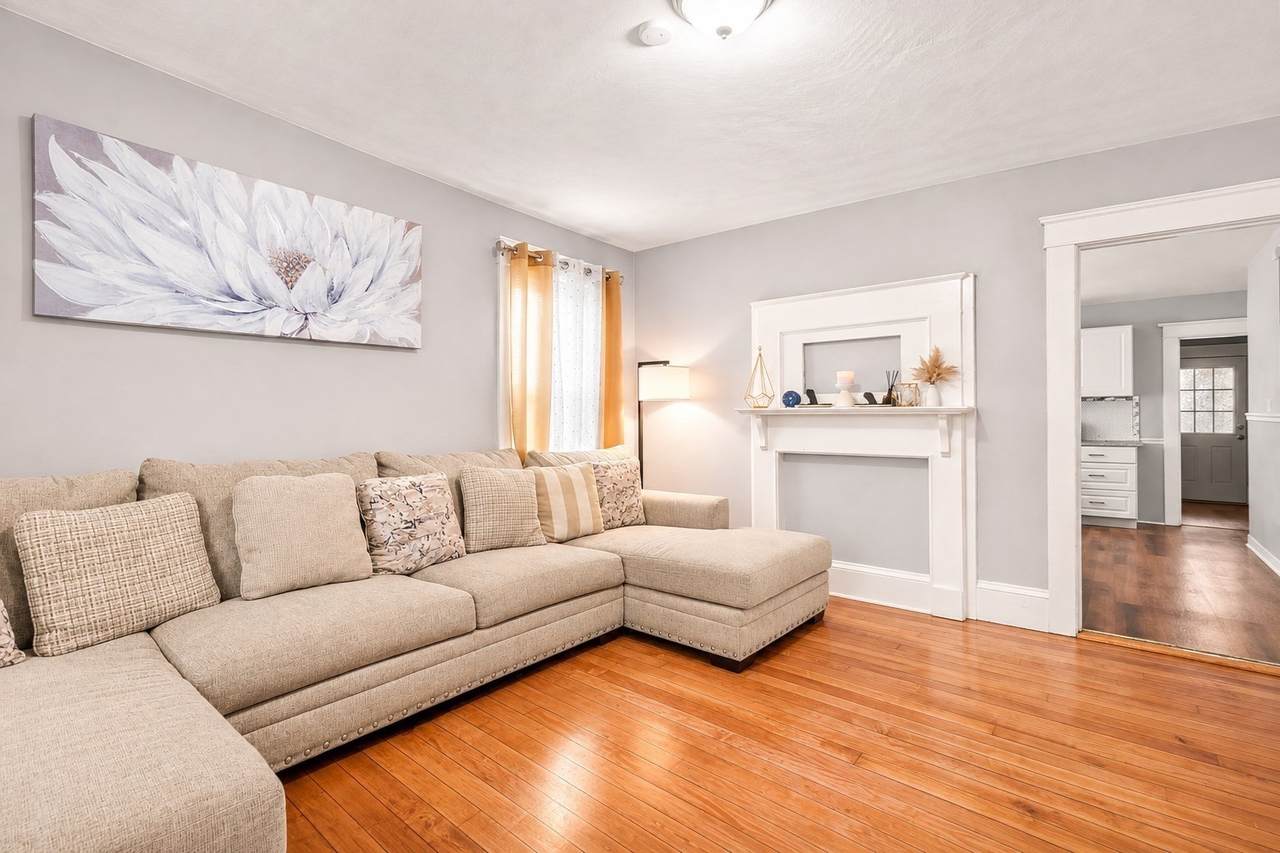
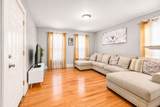
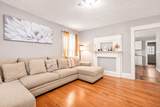
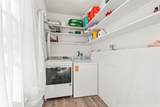
Appliances RangeDishwasherRefrigerator Basement FullWalk-Out AccessConcrete Building Area Total 3090 Cooling Window Unit(s) Cooling YN Yes Fireplace YN No Fireplaces Total 0 Flooring WoodVinylHardwood Foundation Details Brick/Mortar Heating Steam Heating YN Yes Interior Features Lead Certification AvailableBathroom With Tub & ShowerLiving RoomKitchenLaundry Room Laundry Features Washer & Dryer Hookup Lead Paint None Rooms Total 15 Window Features Picture Window

Property Features

Community Features Public TransportationShoppingParkMedical FacilityLaundromatBike PathHighway AccessHouse of WorshipPublic SchoolT-StationUniversity Exclusions Tenants Currently Utilizing A Nearby Parking Lot Offering An Alternative To On-Site Parking. Gross Income 61200 Home Warranty YN No Net Operating Income 61200 Property Sub Type 3 Family Rent Includes Unit 1(Water)Unit 2(Water)Unit 3(Water) Senior Community YN No Sewer Public Sewer Tax Annual Amount 7511 Tax Year 2026 Total Actual Rent 5100 Utilities for Electric Range Water Source Public Year Built Details Actual Zoning $7511

Listing information © 2026 MLS Property Information Network. All information is deemed reliable but should be independently verified.
Listing provided courtesy of Diane Basemera of Coldwell Banker Realty - Newton: 617-969-2447.


The property listing data and information set forth herein were provided to MLS Property Information Network, Inc. from third party sources, including sellers, lessors and public records, and were compiled by MLS Property Information Network, Inc. The property listing data and information are for the personal, non commercial use of consumers having a good faith interest in purchasing or leasing listed properties of the type displayed to them and may not be used for any purpose other than to identify prospective properties which such consumers may have a good faith interest in purchasing or leasing. MLS Property Information Network, Inc. and its subscribers disclaim any and all representations and warranties as to the accuracy of the property listing data and information set forth herein. Data last updated 2026-11-14T07:07:56.44.
 
https://bt-photos.global.ssl.fastly.net/mlspin/1280_boomver_2_73597425_2.jpg https://bt-photos.global.ssl.fastly.net/mlspin/1280_boomver_2_73597425_2.jpg https://bt-photos.global.ssl.fastly.net/mlspin/1280_boomver_2_73597425_2.jpg
Logo
The Gillach Group | William Raveis Real Estate
191 Grove Street
Chestnut Hill MA, 02467
Listing courtesy of Diane Basemera of Coldwell Banker Realty - Newton.