Skip To Content

251 Norfolk St , A

Boston, MA 02124
  • $449,063
  • STATUS: Sold
  • MLS #: 73395338
Sold - 12/05/2025
$449,063
SOLD - 12/05/2025
  • 2
    BEDS
  • 0.04
    ACRES
  • 2
    BATHS
  • 0
    1/2 BATHS
  • 1,382
    SQFT
  • $0
    $/SQFT
Type:
Condo
Built:
1988
County:

School Information

Elementary School:
Middle School:
High School:
Bps
Listing courtesy of Celdra Allen of Gibson Sotheby's International Realty.

Description

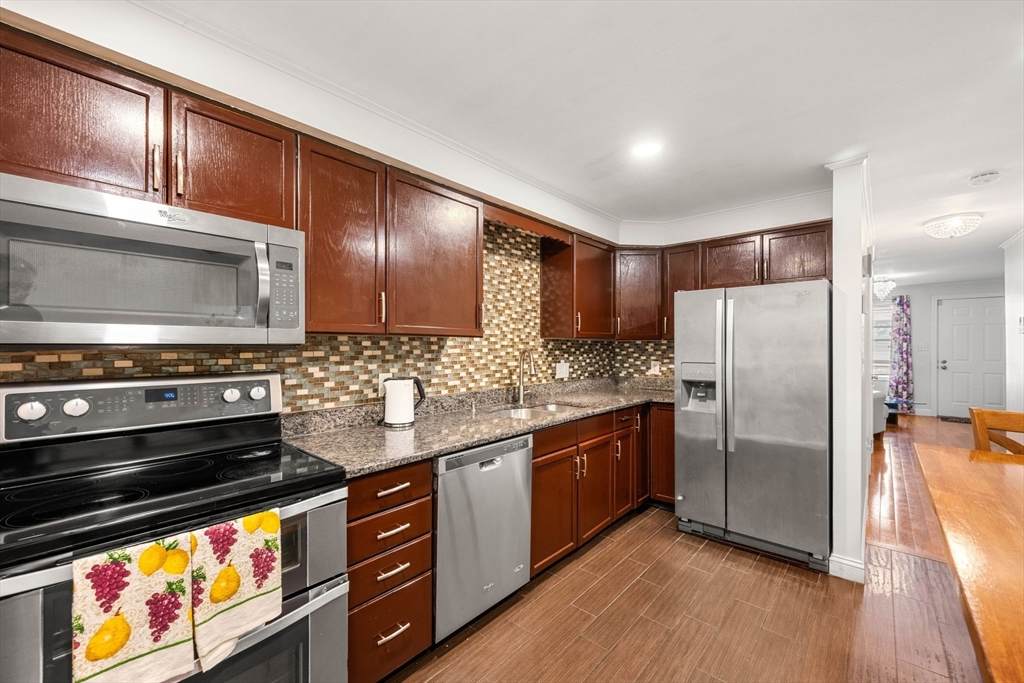
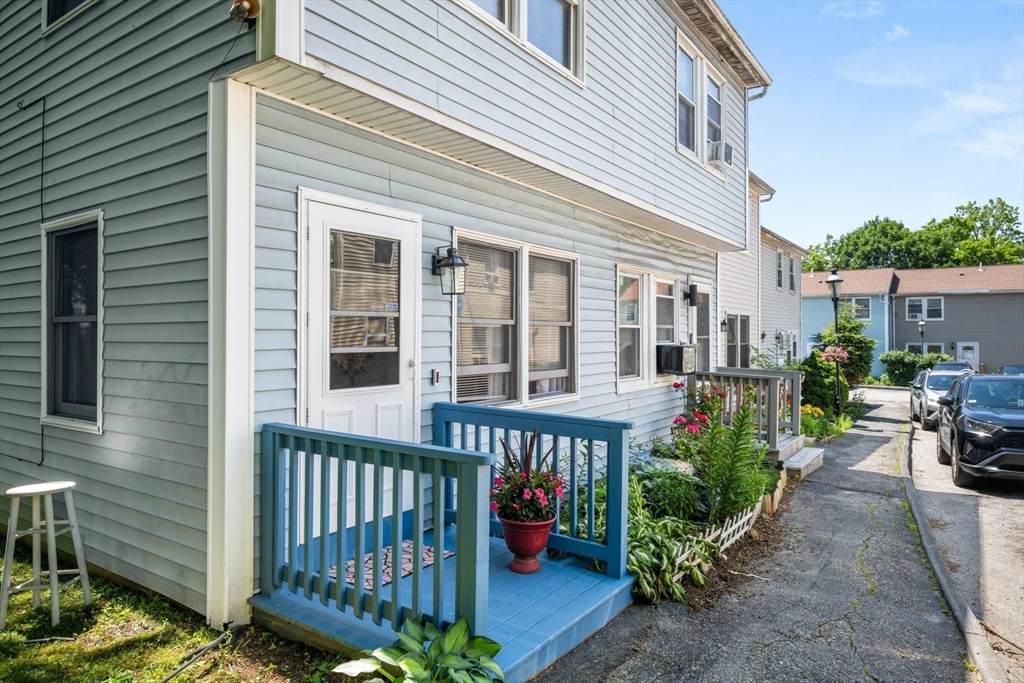
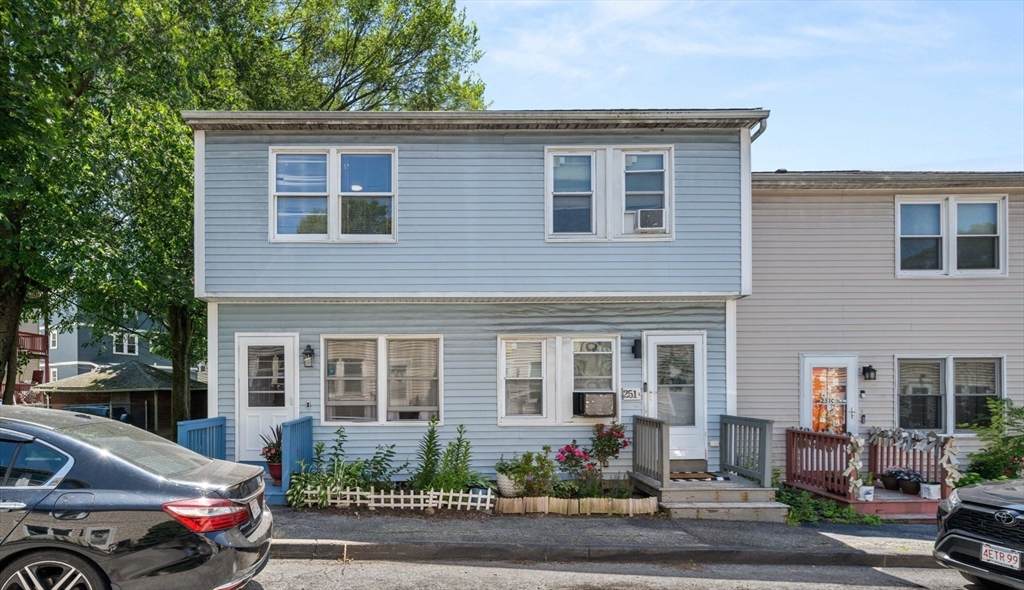
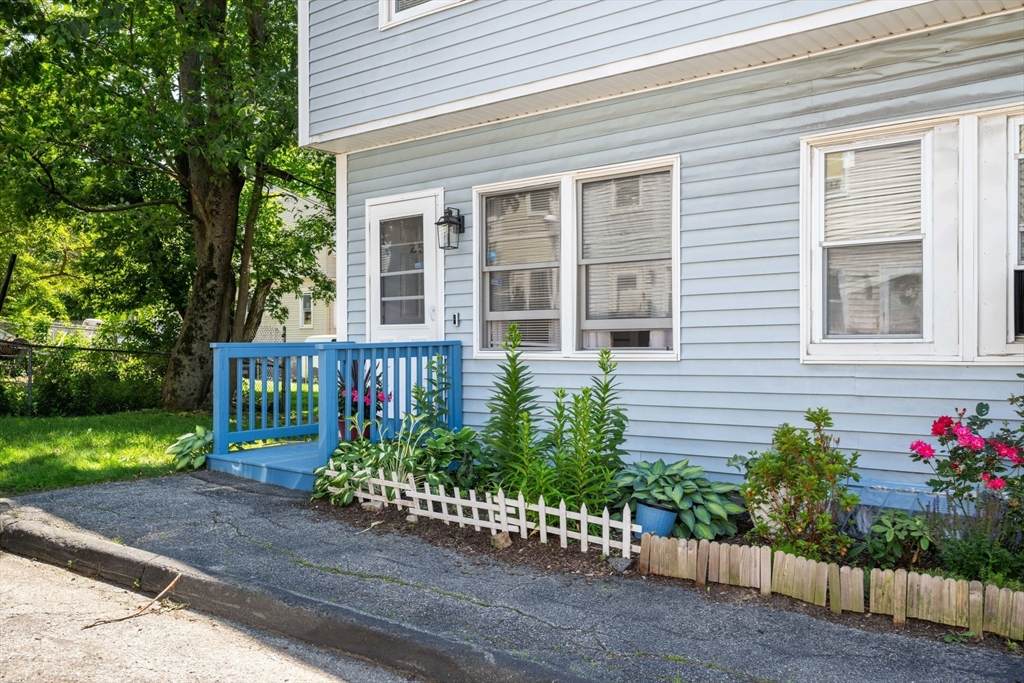
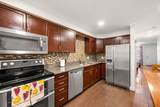
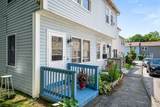
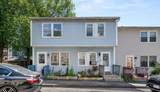
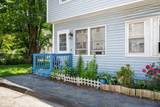
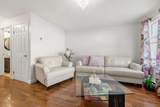
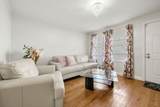
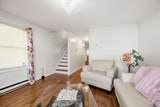
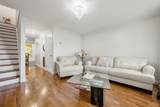
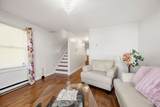
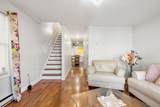
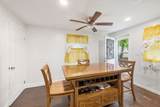
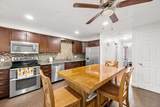
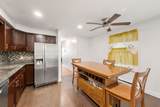
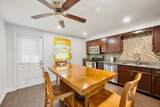
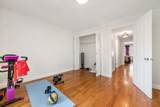
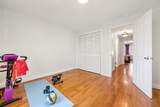
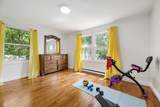
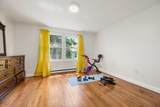
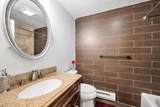
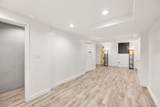
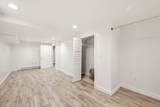
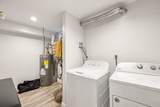
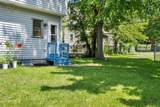
Back on market- Buyer Reneged. Remodeled 2-Bed, 2-Bath Townhouse Condo in Dorchester Move-In Ready!Welcome to Codman Commons! This beautifully remodeled 2-bedroom, 2-bath townhouse-style condo offers stylish living in a friendly, tight-knit community. Featuring gorgeous hardwood floors and ceramic tile throughoutno carpetthis sun-filled home shines with pride of ownership.The spacious eat-in kitchen is a standout, with granite countertops and stainless steel appliances, ideal for cooking and entertaining. A full bath on the first floor features a modern glass shower enclosure. Downstairs, the finished basement adds two versatile bonus rooms and a laundry areaperfect for a home office, gym, or guest suite.Enjoy the outdoors in the large shared garden space and the convenience of your own private parking spot. Located near Codman Square and the Ashmont T Station, this condo is a fantastic and affordable alternative to a single-family home in the city. Just move in and start living!

Monthly Payment Calculator


The property listing data and information set forth herein were provided to MLS Property Information Network, Inc. from third party sources, including sellers, lessors and public records, and were compiled by MLS Property Information Network, Inc. The property listing data and information are for the personal, non commercial use of consumers having a good faith interest in purchasing or leasing listed properties of the type displayed to them and may not be used for any purpose other than to identify prospective properties which such consumers may have a good faith interest in purchasing or leasing. MLS Property Information Network, Inc. and its subscribers disclaim any and all representations and warranties as to the accuracy of the property listing data and information set forth herein. Data last updated 2026-10-12T11:03:51.927.
www.gillachgroup.com/homes/165197088
Print Image

251 Norfolk St , A Boston, MA 02124

  • Price: $445,000
  • Status: Sold
  • On Site: Days
  • Updated: 37 min ago
  • MLS #: 73395338
2
Beds
2
Baths
0
½ Baths
0.04
Acres
1,382
SQFT
$0
$/SQFT
1988
Built
Neighborhood:
Dorchester's Dorchester Center
County:
Suffolk
Area:
Dorchester's Dorchester Center
Elementary School:
Shaw-Taylor
Middle School:
Lilla Frederick
High School:
Bps
Property Description
Back on market- Buyer Reneged. Remodeled 2-Bed, 2-Bath Townhouse Condo in Dorchester Move-In Ready!Welcome to Codman Commons! This beautifully remodeled 2-bedroom, 2-bath townhouse-style condo offers stylish living in a friendly, tight-knit community. Featuring gorgeous hardwood floors and ceramic tile throughoutno carpetthis sun-filled home shines with pride of ownership.The spacious eat-in kitchen is a standout, with granite countertops and stainless steel appliances, ideal for cooking and entertaining. A full bath on the first floor features a modern glass shower enclosure. Downstairs, the finished basement adds two versatile bonus rooms and a laundry areaperfect for a home office, gym, or guest suite.Enjoy the outdoors in the large shared garden space and the convenience of your own private parking spot. Located near Codman Square and the Ashmont T Station, this condo is a fantastic and affordable alternative to a single-family home in the city. Just move in and start living!
Exterior Features

Construction Materials Frame Covered Spaces 0 Entry Level 1 Exterior Features PorchGarden Fencing Security Garage YN No Parking Features Off StreetAssigned Parking Total 1 Patio And Porch Features Porch Roof Shingle Spa YN No Structure Type TownhouseRowhouse Waterfront YN No

Interior Features

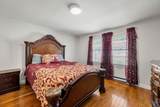
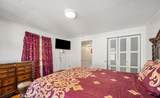
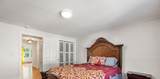
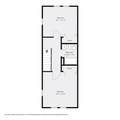
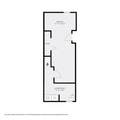
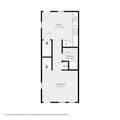
Appliances RangeDishwasherDisposalMicrowaveRefrigerator Basement Y Bedroom2 Dimensions Length 12 Bedroom2 Dimensions Width 14 Bedroom2 Features Cedar Closet(s)Flooring - WoodLighting - Overhead Bedroom2 Level Second Building Area Total 1382 Common Walls End Unit Cooling Window Unit(s) Cooling YN Yes Cooling Zones 0 Door Features Insulated Doors Family Room Dimensions Length 12 Family Room Dimensions Width 18 Family Room Features Cedar Closet(s)ClosetFlooring - Stone/Ceramic TileOpen FloorplanRecessed Lighting Family Room Level Basement Fireplace YN No Fireplaces Total 0 Flooring WoodTile Heating Electric BaseboardElectricUnit Control Heating YN Yes Interior Features Storage Kitchen Dimensions Length 12 Kitchen Dimensions Width 14 Kitchen Features Ceiling Fan(s)Flooring - Stone/Ceramic TileDining AreaCountertops - Stone/Granite/SolidHandicap AccessibleKitchen IslandExterior AccessRecessed Lighting Kitchen Level MainFirst Laundry Dimensions 7X8 Laundry Features Electric Dryer HookupWasher HookupIn BasementIn Unit Lead Paint None Living Room Dimensions Length 12 Living Room Dimensions Width 14 Living Room Features ClosetFlooring - WoodHandicap AccessibleExterior AccessLighting - Pendant Living Room Level MainFirst Main Level Bathrooms 1 Master Bathroom Features No Master Bedroom Dimensions Length 12 Master Bedroom Dimensions Width 14 Master Bedroom Features ClosetFlooring - WoodCable HookupLighting - Overhead Master Bedroom Level Second Rooms Total 4 Window Features Insulated Windows

Property Features

Association Amenities Garden Area Association Fee 338 Association Fee Frequency Monthly Association Fee Includes WaterSewerInsuranceMaintenance StructureRoad MaintenanceSnow RemovalTrash Building Name Codman Commons Community Features Public TransportationShoppingLaundromatHouse of WorshipPublic School Complex Complete Yes Current Financing Conv. Fixed Disclosures Refrigerator has a hole in it1 window in the second bedroom has a broken frame and will be fixed by the condo association Electric 110 Volts220 Volts Home Warranty YN No Management Professional - Off Site Pets Allowed Yes Property Sub Type Condominium Senior Community YN No Sewer Public Sewer Tax Annual Amount 3627 Tax Year 2025 Unit Building A Utilities for Electric Rangefor Electric Ovenfor Electric DryerWasher Hookup Water Source Public Year Built Details Actual Year Round Yes Zoning CD

Listing information © 2026 MLS Property Information Network. All information is deemed reliable but should be independently verified.
Listing provided courtesy of Celdra Allen of Gibson Sotheby's International Realty: 617-522-2200.


The property listing data and information set forth herein were provided to MLS Property Information Network, Inc. from third party sources, including sellers, lessors and public records, and were compiled by MLS Property Information Network, Inc. The property listing data and information are for the personal, non commercial use of consumers having a good faith interest in purchasing or leasing listed properties of the type displayed to them and may not be used for any purpose other than to identify prospective properties which such consumers may have a good faith interest in purchasing or leasing. MLS Property Information Network, Inc. and its subscribers disclaim any and all representations and warranties as to the accuracy of the property listing data and information set forth herein. Data last updated 2026-10-12T11:03:51.927.
 
https://bt-photos.global.ssl.fastly.net/mlspin/orig_boomver_1_73395338_2.jpg https://bt-photos.global.ssl.fastly.net/mlspin/orig_boomver_1_73395338_2.jpg https://bt-photos.global.ssl.fastly.net/mlspin/orig_boomver_1_73395338_2.jpg
Logo
The Gillach Group | William Raveis Real Estate
191 Grove Street
Chestnut Hill MA, 02467
Listing courtesy of Celdra Allen of Gibson Sotheby's International Realty.