


Skip To Content

25 Kelly Way , #25

Canton, MA 02021
  • $865,000
  • STATUS: Sold
  • MLS #: 73374119
Sold - 09/08/2025
$865,000
SOLD - 09/08/2025
  • 2
    BEDS
  • N/A
    ACRES
  • 2
    BATHS
  • 1
    1/2 BATHS
  • 2,308
    SQFT
  • $0
    $/SQFT
Type:
Condo
Built:
2013
County:

School Information

Elementary School:
Middle School:
High School:
Listing courtesy of Britta Reissfelder Group of Coldwell Banker Realty - Canton.

Description

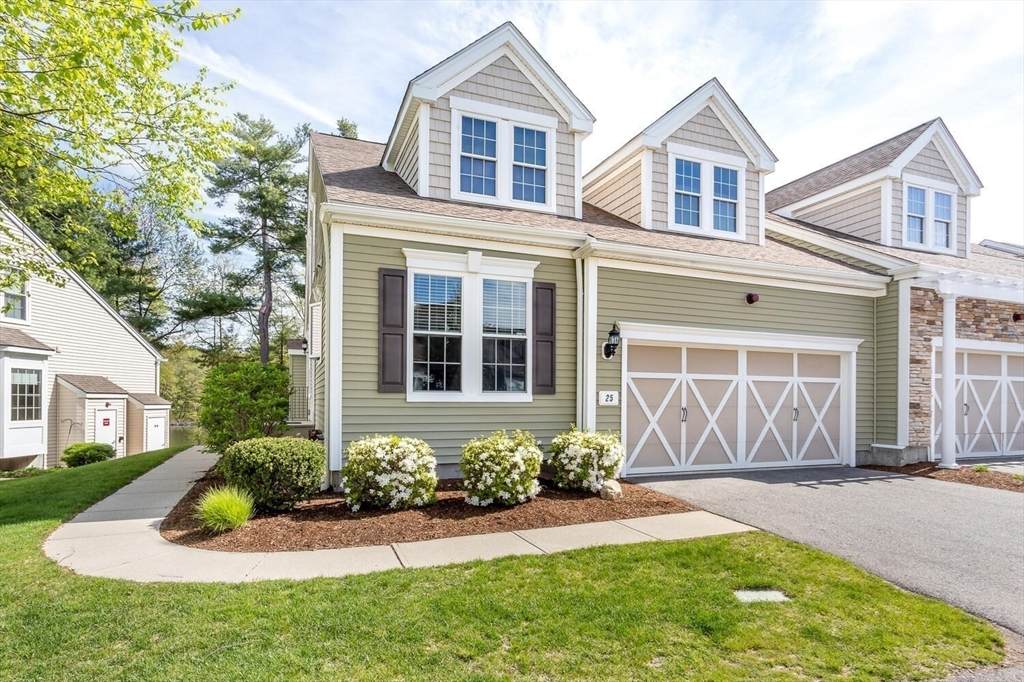
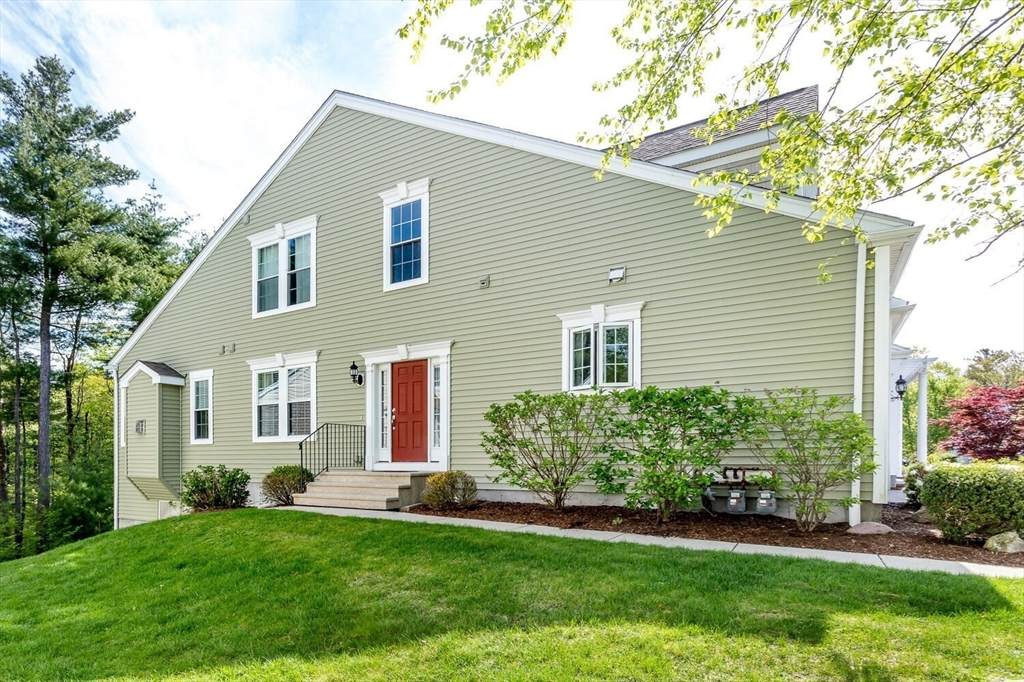
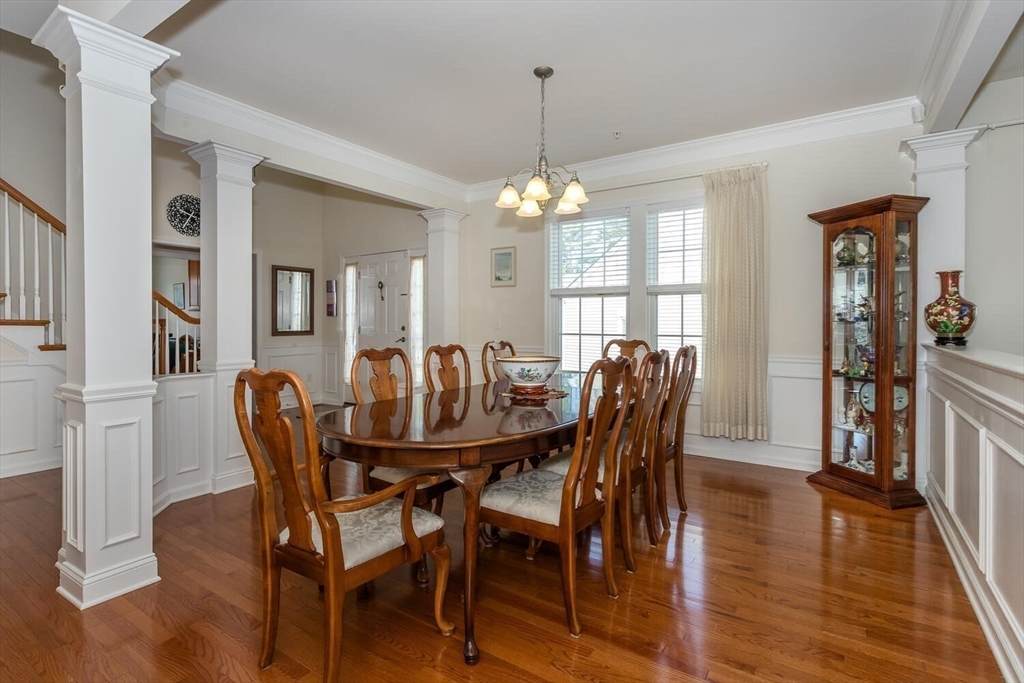
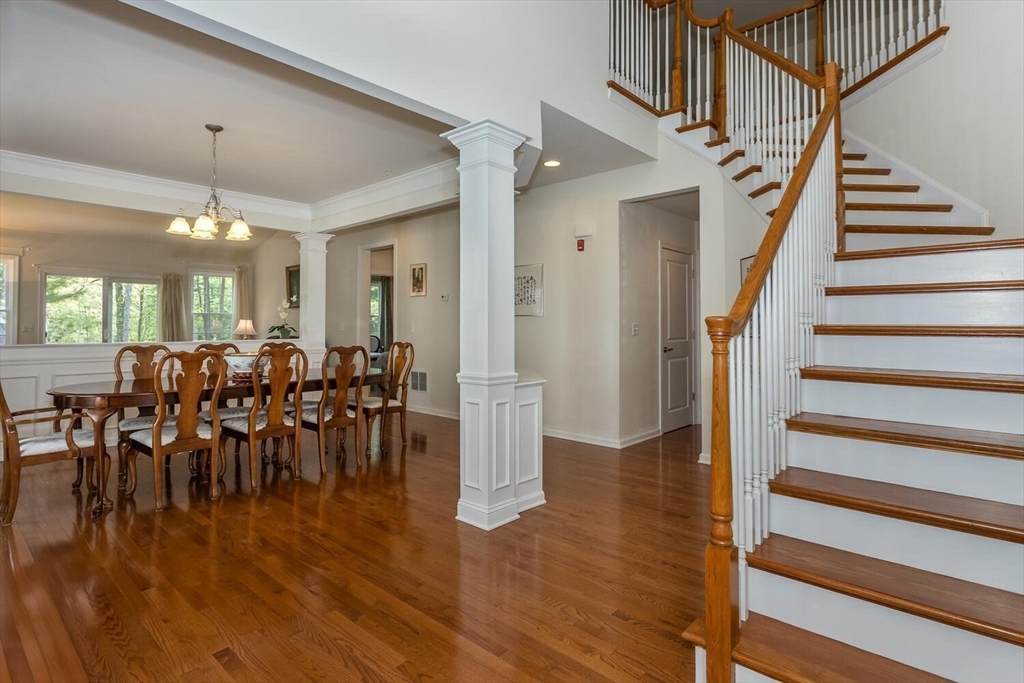
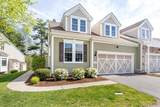
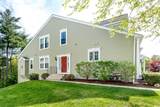
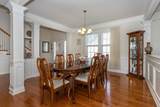
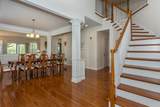
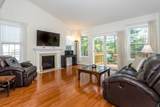
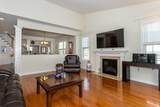
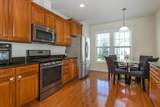
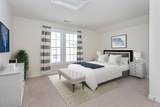
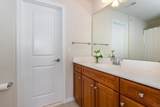
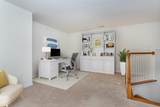
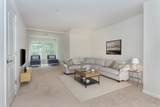
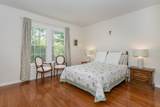
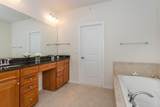
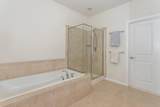
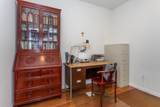
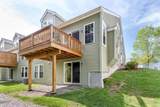
Enjoy maintenance free living in this gorgeous end unit townhome! Welcome to Canton Point over 55 community. This modern open concept design with high ceilings, decorative moldings and oversized windows is what everyone is looking for! Bright and beautifully maintained, this seven room, two bedroom home offers tremendous space for everything that you may have collected over the years. The first floor features a wide open dining room and fireplaced family room with picturesque views of the private pond. A stunning custom designed kitchen with granite and stainless appliances, a first floor office, laundry and primary suite with an over sized primary bath. The second level has an additional bedroom and huge loft area or family room space. The full size walk out basement has tremendous potential to add additional living with tons of storage. The two car garage and prime location to shops and restaurants complete this great home. Showings begin on Saturday.

Monthly Payment Calculator


The property listing data and information set forth herein were provided to MLS Property Information Network, Inc. from third party sources, including sellers, lessors and public records, and were compiled by MLS Property Information Network, Inc. The property listing data and information are for the personal, non commercial use of consumers having a good faith interest in purchasing or leasing listed properties of the type displayed to them and may not be used for any purpose other than to identify prospective properties which such consumers may have a good faith interest in purchasing or leasing. MLS Property Information Network, Inc. and its subscribers disclaim any and all representations and warranties as to the accuracy of the property listing data and information set forth herein. Data last updated 2026-10-12T10:03:52.803.
www.gillachgroup.com/homes/163780899
Print Image

25 Kelly Way , #25 Canton, MA 02021

  • Price: $925,000
  • Status: Sold
  • On Site: Days
  • Updated: 54 min ago
  • MLS #: 73374119
2
Beds
2
Baths
1
½ Baths
N/A
Acres
2,308
SQFT
$0
$/SQFT
2013
Built
County:
Norfolk
Elementary School:
Hanson
Middle School:
Galvin Middle
High School:
Canton Sr
Property Description
Enjoy maintenance free living in this gorgeous end unit townhome! Welcome to Canton Point over 55 community. This modern open concept design with high ceilings, decorative moldings and oversized windows is what everyone is looking for! Bright and beautifully maintained, this seven room, two bedroom home offers tremendous space for everything that you may have collected over the years. The first floor features a wide open dining room and fireplaced family room with picturesque views of the private pond. A stunning custom designed kitchen with granite and stainless appliances, a first floor office, laundry and primary suite with an over sized primary bath. The second level has an additional bedroom and huge loft area or family room space. The full size walk out basement has tremendous potential to add additional living with tons of storage. The two car garage and prime location to shops and restaurants complete this great home. Showings begin on Saturday.
Exterior Features

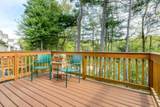
Attached Garage YN Yes Carport YN No Construction Materials Frame Covered Spaces 2 Entry Level 1 Exterior Features Deck - CompositeDecorative LightingProfessional Landscaping Garage YN Yes Open Parking YN Yes Parking Features AttachedAssignedDriveway Parking Total 2 Patio And Porch Features Deck - Composite Roof Shingle Spa YN No Structure Type Townhouse Water View Features PondPrivate Waterfront Features WaterfrontPondPrivate Waterfront YN Yes

Interior Features

Appliances RangeDishwasherMicrowave Basement Y Bedroom2 Features Bathroom - FullCloset/Cabinets - Custom BuiltFlooring - Wall to Wall Carpet Bedroom2 Level Second Building Area Total 2308 Common Walls End UnitCorner Cooling Central Air Cooling YN Yes Dining Room Features Flooring - HardwoodOpen FloorplanRecessed LightingCrown Molding Dining Room Level First Family Room Features Flooring - HardwoodOpen FloorplanRecessed LightingSliderDecorative Molding Family Room Level First Fireplace Features Family Room Fireplace YN Yes Fireplaces Total 1 Flooring TileCarpetHardwoodFlooring - HardwoodFlooring - Wall to Wall Carpet Heating Forced Air Heating YN Yes Interior Features Home OfficeBonus Room Kitchen Features Closet/Cabinets - Custom BuiltCountertops - Stone/Granite/SolidRecessed LightingStainless Steel Appliances Kitchen Level First Laundry Features Flooring - Stone/Ceramic TileFirst FloorGas Dryer HookupElectric Dryer HookupWasher Hookup Lead Paint None Master Bathroom Features Yes Master Bedroom Features Bathroom - FullCloset/Cabinets - Custom BuiltFlooring - Hardwood Master Bedroom Level First Office Features Flooring - Hardwood Office Level First Rooms Total 7 Window Features Insulated Windows

Property Features

Association Fee 727 Association Fee Frequency Monthly Association Fee Includes WaterSewerInsuranceMaintenance StructureMaintenance GroundsSnow RemovalTrash Community Features ShoppingPoolParkWalk/Jog TrailsMedical FacilityLaundromatConservation AreaHighway AccessHouse of WorshipPrivate SchoolPublic SchoolT-StationAdult Community Current Financing Cash Disclosures Some photos virtually staged Electric Circuit Breakers Home Warranty YN No Management Professional - Off Site Property Sub Type Condominium Senior Community YN No Sewer Public Sewer Tax Annual Amount 8896 Tax Year 2025 Unit Building 25 Utilities for Gas Rangefor Gas Dryerfor Electric DryerWasher Hookup Water Source Public Year Built Details Actual Zoning 9

Listing information © 2026 MLS Property Information Network. All information is deemed reliable but should be independently verified.
Listing provided courtesy of Britta Reissfelder Group of Coldwell Banker Realty - Canton: 781-821-2664.


The property listing data and information set forth herein were provided to MLS Property Information Network, Inc. from third party sources, including sellers, lessors and public records, and were compiled by MLS Property Information Network, Inc. The property listing data and information are for the personal, non commercial use of consumers having a good faith interest in purchasing or leasing listed properties of the type displayed to them and may not be used for any purpose other than to identify prospective properties which such consumers may have a good faith interest in purchasing or leasing. MLS Property Information Network, Inc. and its subscribers disclaim any and all representations and warranties as to the accuracy of the property listing data and information set forth herein. Data last updated 2026-10-12T10:03:52.803.
 
https://bt-photos.global.ssl.fastly.net/mlspin/orig_boomver_1_73374119_2.jpg https://bt-photos.global.ssl.fastly.net/mlspin/orig_boomver_1_73374119_2.jpg https://bt-photos.global.ssl.fastly.net/mlspin/orig_boomver_1_73374119_2.jpg
Logo
The Gillach Group | William Raveis Real Estate
191 Grove Street
Chestnut Hill MA, 02467
Listing courtesy of Britta Reissfelder Group of Coldwell Banker Realty - Canton.