















Skip To Content

249 Corey Road , #103

Boston, MA 02135
  • $1,125,000
  • STATUS: Active
  • MLS #: 73538881
$1,125,000
  • 2
    BEDS
  • N/A
    ACRES
  • 2
    BATHS
  • 0
    1/2 BATHS
  • 1,134
    SQFT
  • $992
    $/SQFT
Neighborhood:
Type:
Condo
Built:
2025
County:
Area:

School Ratings & Info

Listing courtesy of Munjeet Geyer of Engel & Volkers Wellesley.

Description

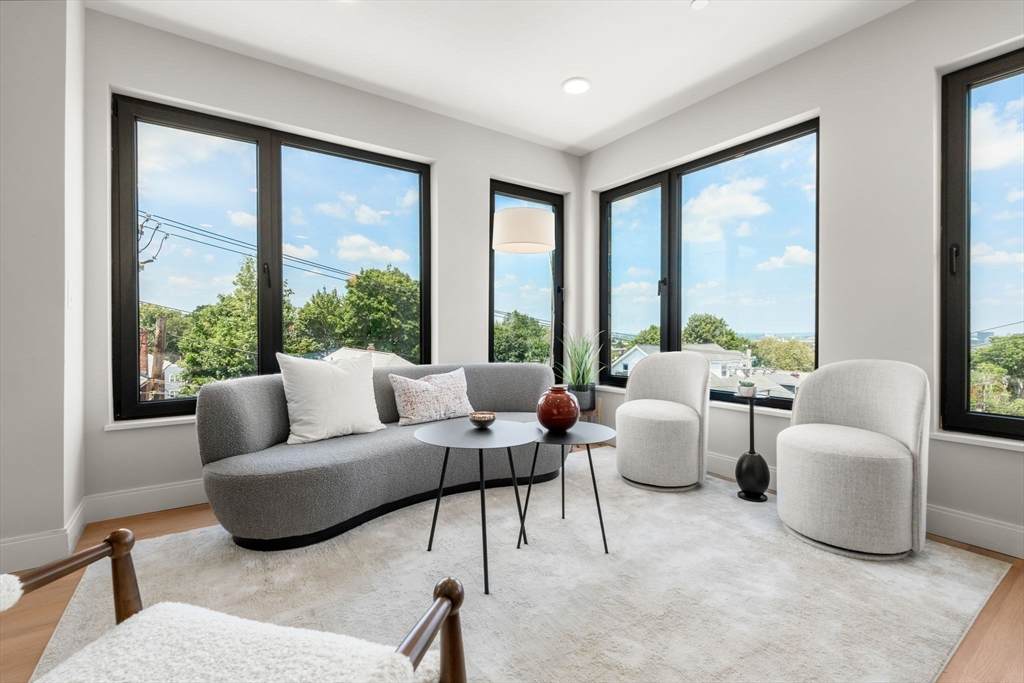
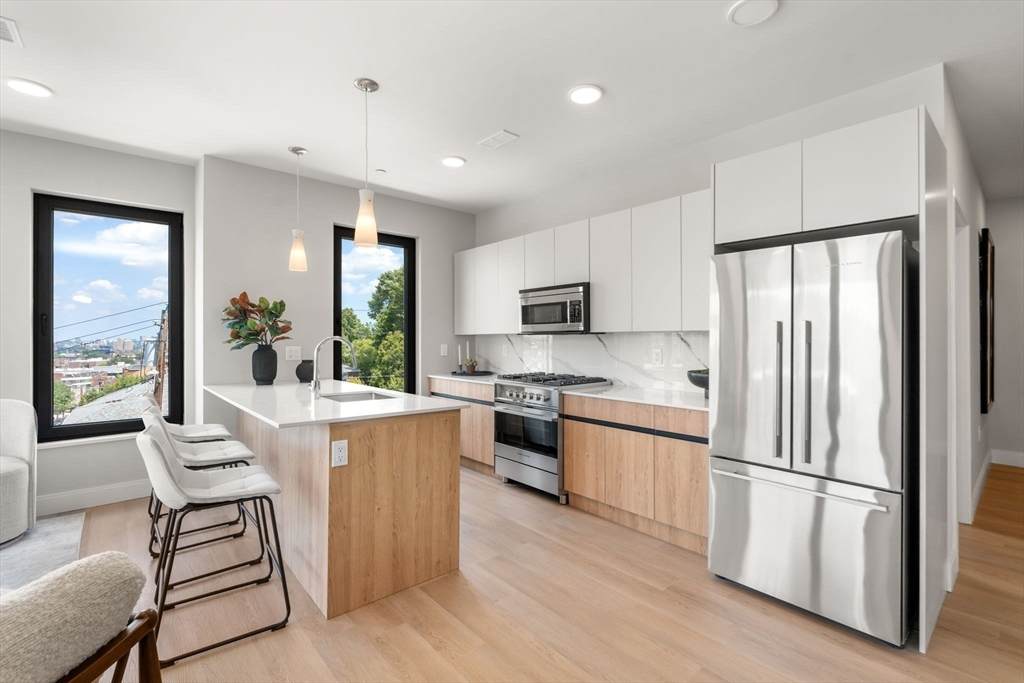
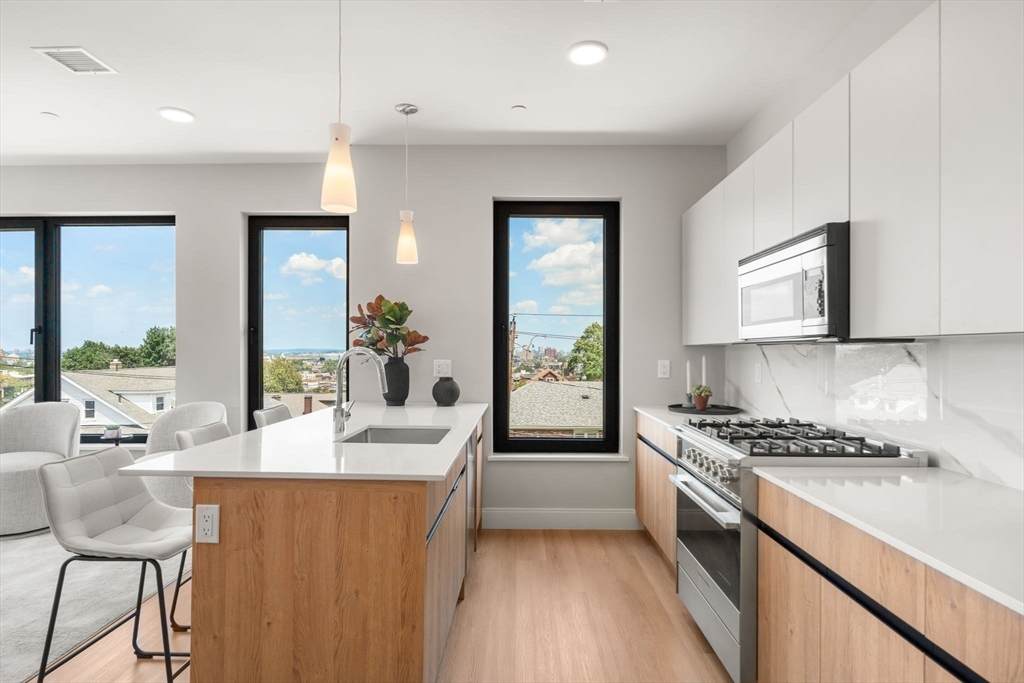
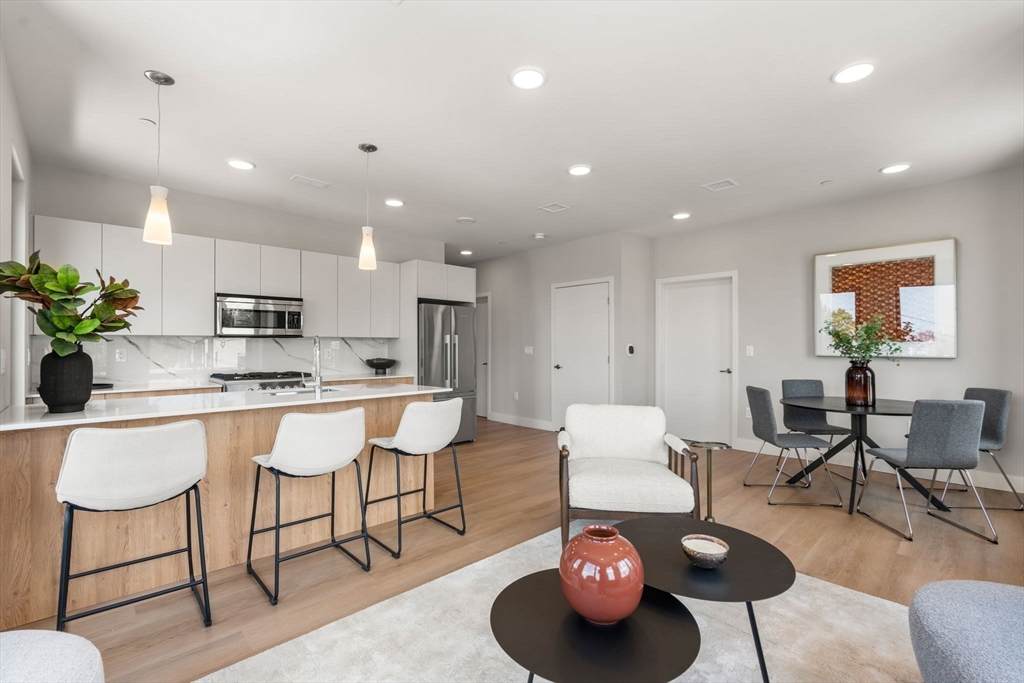
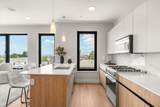
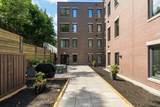
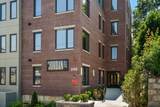
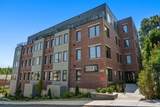
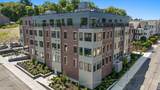
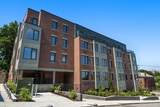
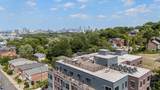
Welcome to The Jordan, Brighton’s newest boutique condominium ideally located on the Brookline town line. This well-designed complex features 34 modern units, just steps from Whole Foods and public transportation, offering unparalleled convenience for urban living. Residents enjoy premium amenities, including a landscaped private courtyard with grill, a spacious rooftop terrace with 360° views, a fitness center, resident lounge and secure underground assigned parking. Each unit showcases open-concept layouts and high-end finishes, with a gourmet kitchen featuring Fisher & Paykel appliances and sleek quartz countertops. With over a dozen unique floor plans, The Jordan offers something for every lifestyle. Don’t miss this opportunity to experience elevated living in one of Boston’s most desirable neighborhoods.

Monthly Payment Calculator


The property listing data and information set forth herein were provided to MLS Property Information Network, Inc. from third party sources, including sellers, lessors and public records, and were compiled by MLS Property Information Network, Inc. The property listing data and information are for the personal, non commercial use of consumers having a good faith interest in purchasing or leasing listed properties of the type displayed to them and may not be used for any purpose other than to identify prospective properties which such consumers may have a good faith interest in purchasing or leasing. MLS Property Information Network, Inc. and its subscribers disclaim any and all representations and warranties as to the accuracy of the property listing data and information set forth herein. Data last updated 2026-10-11T00:04:19.547.
www.gillachgroup.com/homes/177957080
Print Image

249 Corey Road , #103 Boston, MA 02135

  • Price: $1,125,000
  • Status: Active
  • On Site: Days
  • MLS #: 73538881
2
Beds
2
Baths
0
½ Baths
N/A
Acres
1,134
SQFT
$992
$/SQFT
2025
Built
Neighborhood:
Brighton
County:
Suffolk
Area:
Brighton
Property Description
Welcome to The Jordan, Brighton’s newest boutique condominium ideally located on the Brookline town line. This well-designed complex features 34 modern units, just steps from Whole Foods and public transportation, offering unparalleled convenience for urban living. Residents enjoy premium amenities, including a landscaped private courtyard with grill, a spacious rooftop terrace with 360° views, a fitness center, resident lounge and secure underground assigned parking. Each unit showcases open-concept layouts and high-end finishes, with a gourmet kitchen featuring Fisher & Paykel appliances and sleek quartz countertops. With over a dozen unique floor plans, The Jordan offers something for every lifestyle. Don’t miss this opportunity to experience elevated living in one of Boston’s most desirable neighborhoods.
Exterior Features

Attached Garage YN Yes Carport YN No Construction Materials FrameBrickStone Covered Spaces 1 Entry Level 1 Exterior Features Deck - RoofPatioCity View(s) Garage YN Yes Parking Features AttachedUnder Parking Total 1 Patio And Porch Features Deck - RoofPatio Property Attached YN Yes Roof Rubber Spa YN No Structure Type Mid-Rise View City View YN Yes Waterfront YN No

Interior Features

Appliances RangeDishwasherDisposalMicrowaveRefrigeratorFreezerWasherDryer Basement N Bedroom2 Dimensions Length 12 Bedroom2 Dimensions Width 11 Bedroom2 Features ClosetLighting - Overhead Bedroom2 Level First Building Area Total 1134 Common Walls 2+ Common Walls Cooling Central Air Cooling YN Yes Cooling Zones 1 Dining Room Dimensions Length 11 Dining Room Dimensions Width 10 Dining Room Features Window(s) - PictureRecessed Lighting Dining Room Level First Fireplace YN No Fireplaces Total 0 Flooring TileVinyl Heat Zones 1 Heating Forced AirNatural GasHydro Air Heating YN Yes Interior Features Elevator Kitchen Dimensions Length 10 Kitchen Dimensions Width 9 Kitchen Features Window(s) - PictureKitchen IslandRecessed LightingStainless Steel Appliances Kitchen Level First Laundry Features In UnitElectric Dryer HookupWasher Hookup Lead Paint None Living Room Dimensions Length 11 Living Room Dimensions Width 10 Living Room Features Window(s) - PictureRecessed Lighting Living Room Level First Master Bathroom Features Yes Master Bedroom Dimensions Length 13 Master Bedroom Dimensions Width 12 Master Bedroom Features ClosetLighting - Overhead Master Bedroom Level First Rooms Total 4

Property Features

Accessibility Features Accessible Entrance Association Amenities Elevator(s)Fitness Center Association Fee 777.05 Association Fee Includes WaterSewerInsuranceMaintenance StructureMaintenance GroundsSnow RemovalTrashReserve Funds Building Name The Jordan Community Features Public TransportationShoppingParkMedical FacilityHighway AccessT-StationUniversity Complex Complete Yes Disclosures Condo fees are estimated and subject to change. Taxes have not been separately assessed for individualunits. Condo fees are estimated and subject to change. Electric 100 Amp Service Green Energy Efficient Thermostat Home Warranty YN No Management Professional - Off Site Property Sub Type Condominium Security Features Intercom Senior Community YN No Sewer Public Sewer Tax Annual Amount 0 Tax Year 2026 Unit Building 103 Utilities for Gas Rangefor Gas Ovenfor Electric DryerWasher Hookup Water Source Public Year Built Details Actual Zoning 0120

Listing information © 2026 MLS Property Information Network. All information is deemed reliable but should be independently verified.
Listing provided courtesy of Munjeet Geyer of Engel & Volkers Wellesley: 781-591-8333.


The property listing data and information set forth herein were provided to MLS Property Information Network, Inc. from third party sources, including sellers, lessors and public records, and were compiled by MLS Property Information Network, Inc. The property listing data and information are for the personal, non commercial use of consumers having a good faith interest in purchasing or leasing listed properties of the type displayed to them and may not be used for any purpose other than to identify prospective properties which such consumers may have a good faith interest in purchasing or leasing. MLS Property Information Network, Inc. and its subscribers disclaim any and all representations and warranties as to the accuracy of the property listing data and information set forth herein. Data last updated 2026-10-11T00:04:19.547.
 
https://bt-photos.global.ssl.fastly.net/mlspin/orig_boomver_1_73538881_2.jpg https://bt-photos.global.ssl.fastly.net/mlspin/orig_boomver_1_73538881_2.jpg https://bt-photos.global.ssl.fastly.net/mlspin/orig_boomver_1_73538881_2.jpg
Logo
The Gillach Group | William Raveis Real Estate
191 Grove Street
Chestnut Hill MA, 02467
Listing courtesy of Munjeet Geyer of Engel & Volkers Wellesley.