



Skip To Content

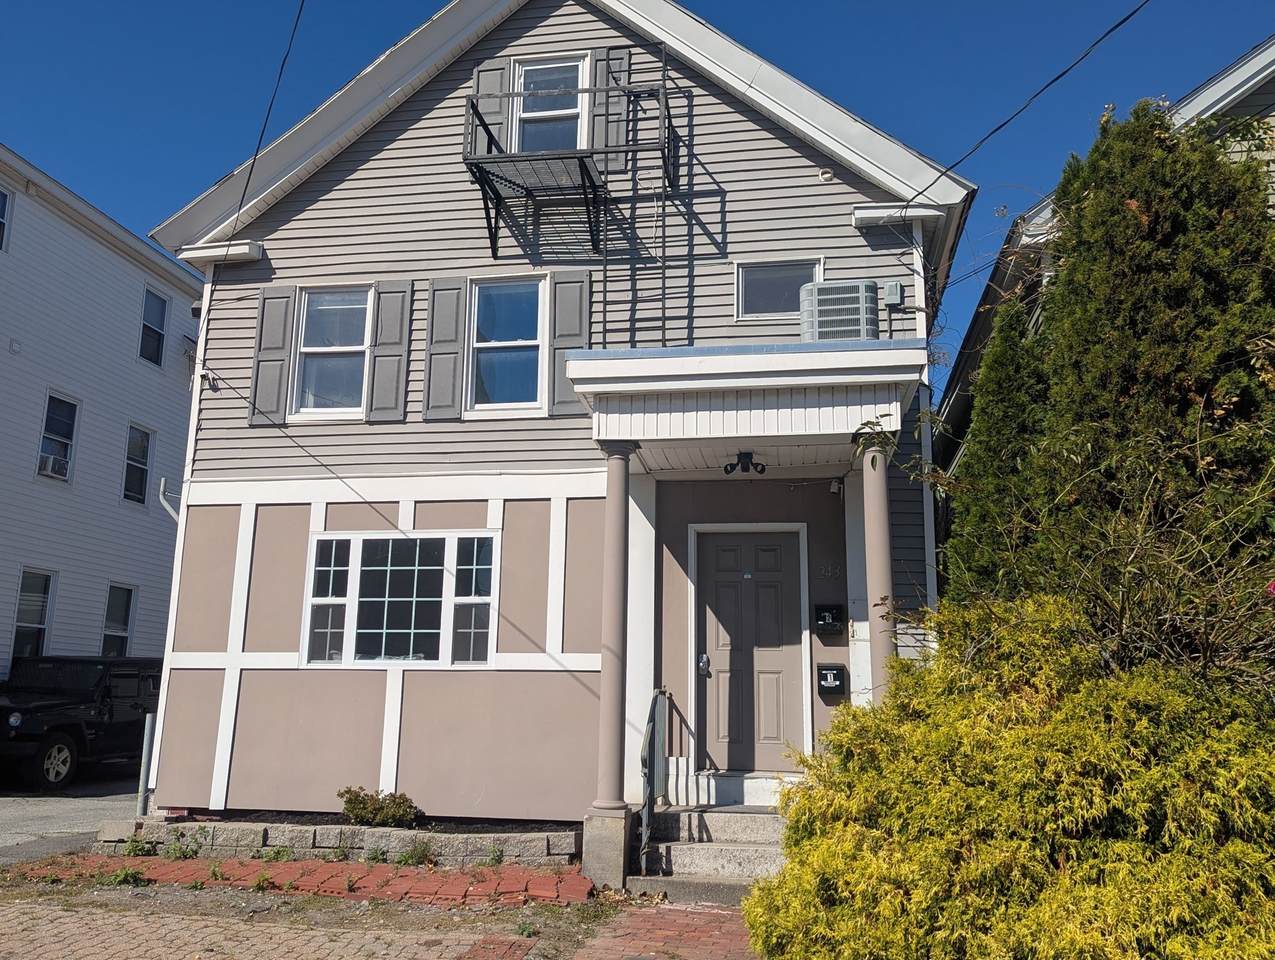
243 Appleton St

Lowell, MA 01852
  • $767,000
  • STATUS: Price Changed
  • MLS #: 73587665
Open House
UPDATED: 3 min ago
$767,000
  • 6
    BEDS
  • 0.09
    ACRES
  • 3
    BATHS
  • 0
    1/2 BATHS
  • 2,749
    SQFT
  • $279
    $/SQFT
Type:
Multi-Family
Built:
1900
County:

School Ratings & Info

Listing courtesy of Nellie Aikenhead of Aikenhead Real Estate, Inc..

Description

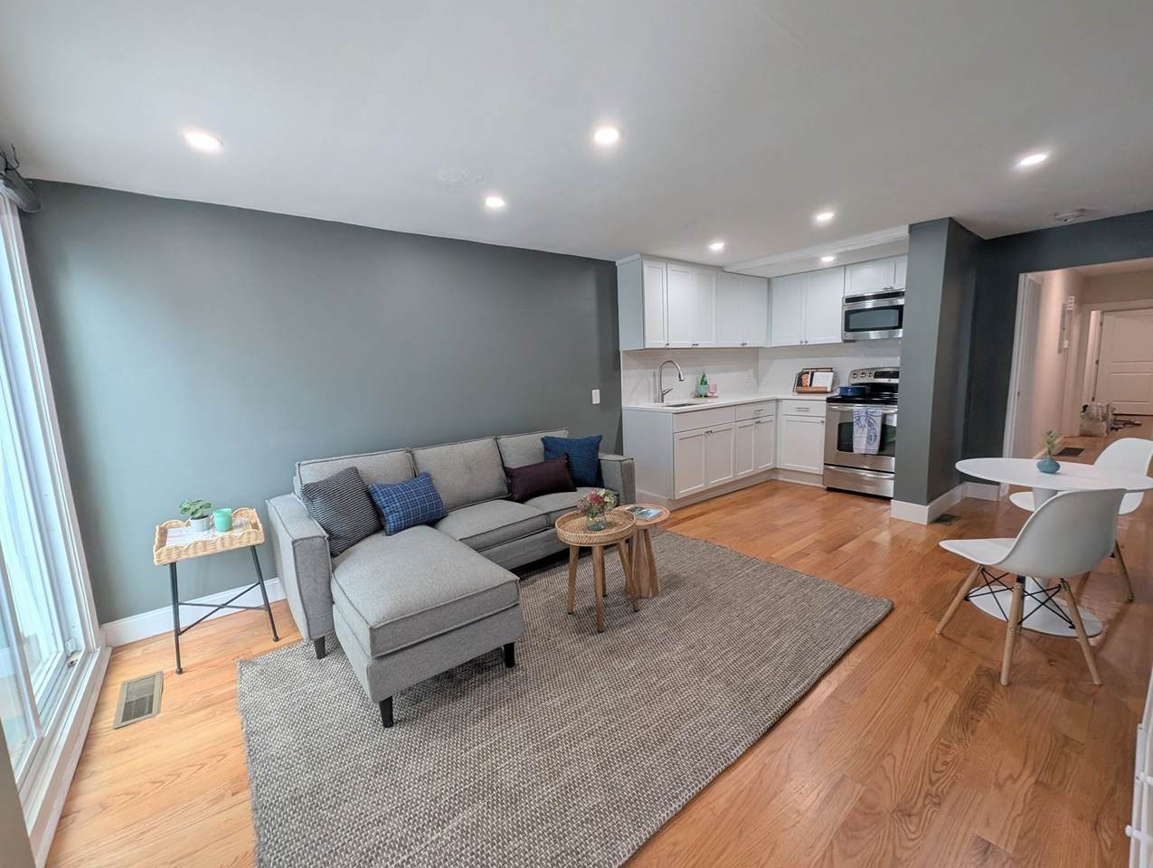
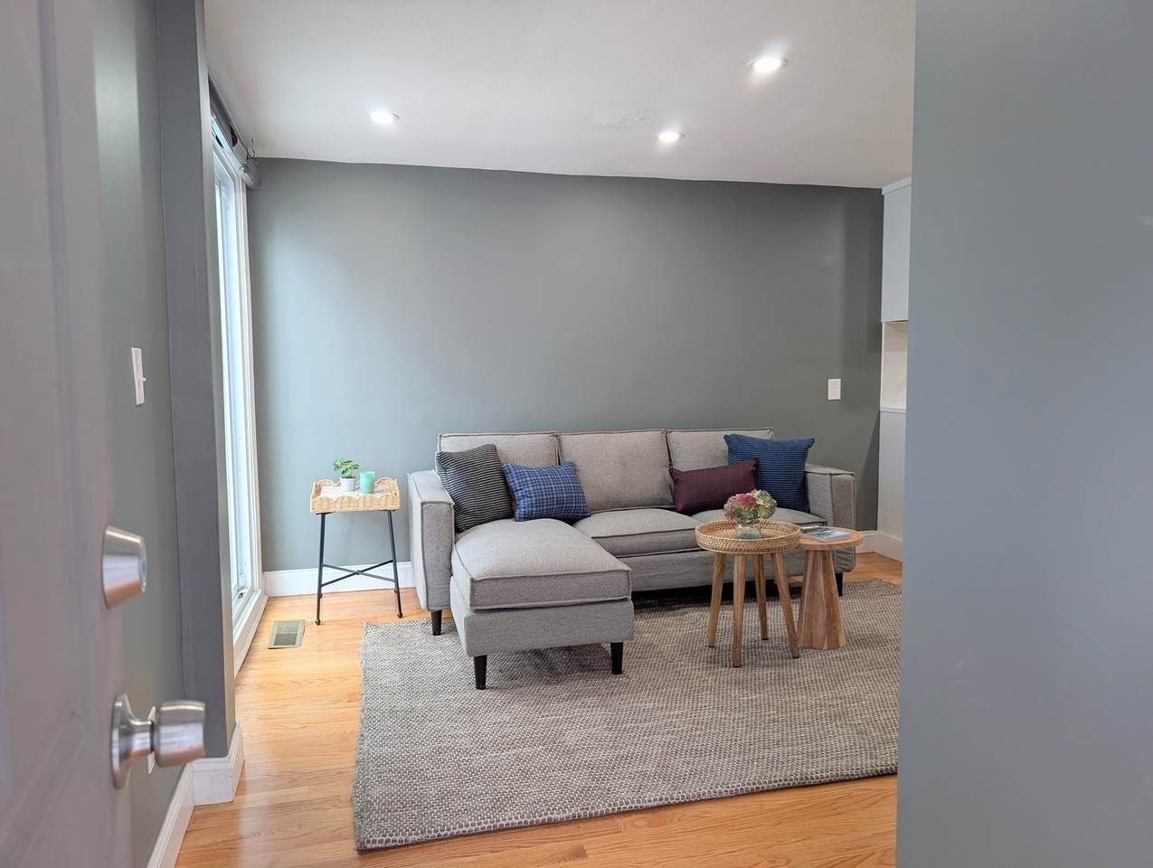
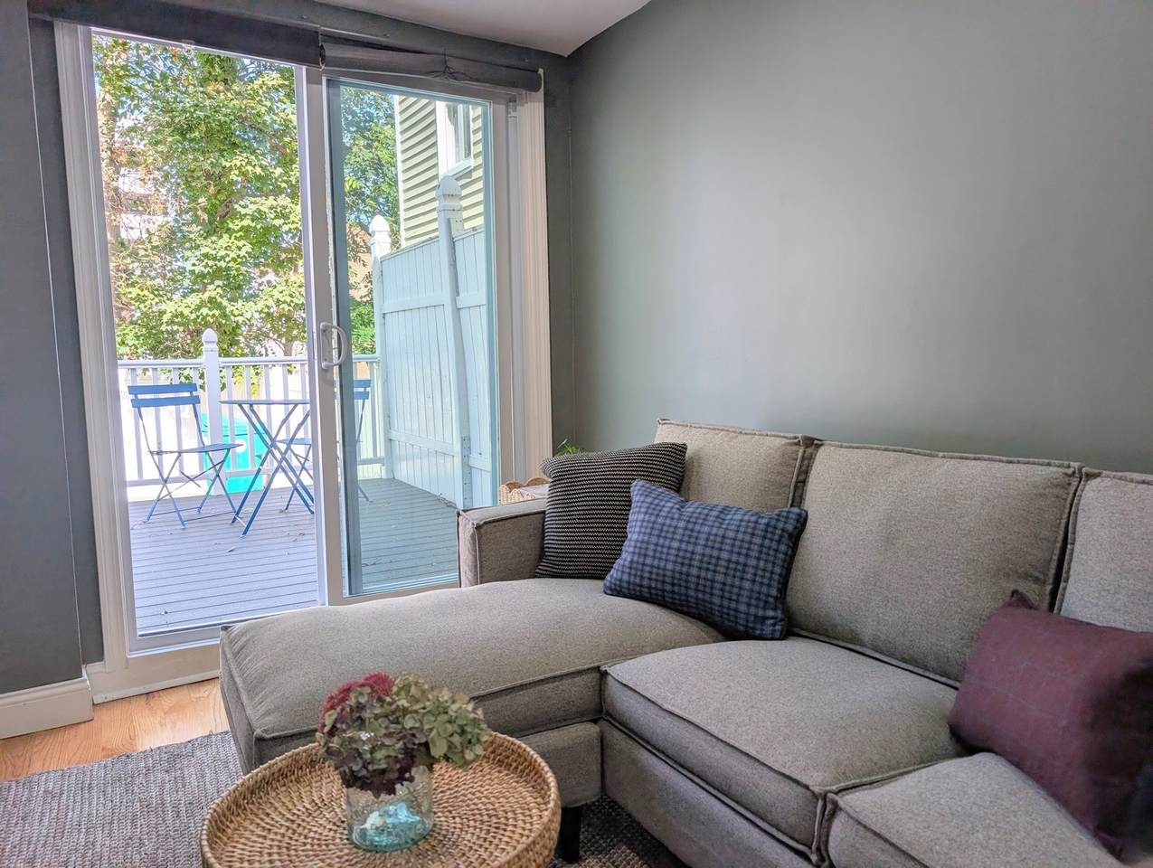
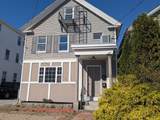
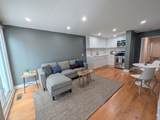
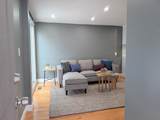
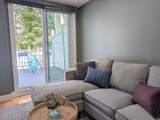
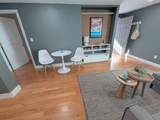
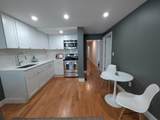
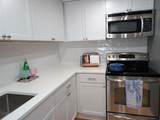
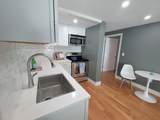
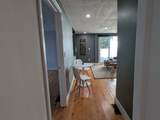
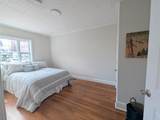
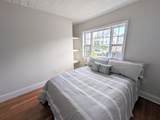
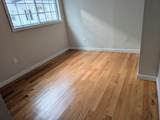
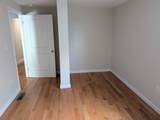
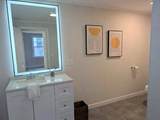
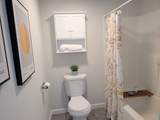
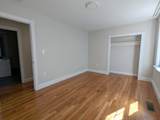
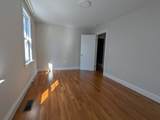
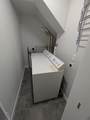
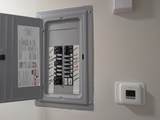
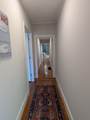
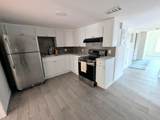
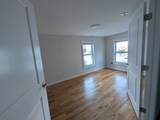
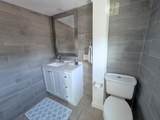
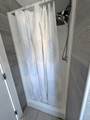
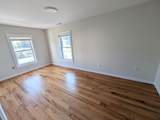
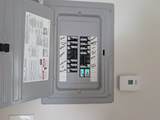
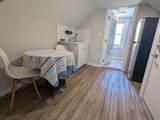
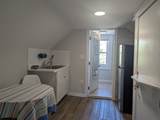
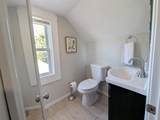
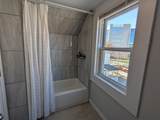
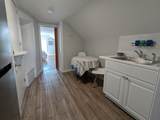
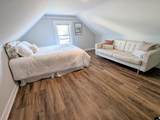
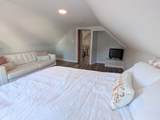
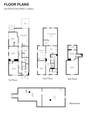
Well kept, income producing, turn key, multi-family, with six bedrooms and 3 bathrooms, and option to utilize the third floor as a third unit w/ kitchenette or as part of the 2nd floor unit. Recent rents totaled $6,200 per month. Most systems are three to five years old, including forced air heating, 100-amp electrical panels w/ arc-fault breakers, roof, kitchens (cabinets, counters, appliances), programable thermostats, spray foam insulation, in-unit washers and dryers, hardwood floors. Bathrooms are refreshed. First floor also has central A/C and sliding door to a back deck. The flexible floor plans allow for many configurations. Second and third floors can be used together as a three-bed, two-bath unit, or as two separate units. Great location right across from the Owl Diner and close to coffee shops, restaurants, South Common Park (swimming pool, basketball, playing fields, dog park, playground, walking paths, and more), groceries, UMass Lowell, Lowell commuter rail station, busses, and downtown museums and amenities! Perfect for an owner occupant or investor. Please see disclosures for utility details.

Monthly Payment Calculator


The property listing data and information set forth herein were provided to MLS Property Information Network, Inc. from third party sources, including sellers, lessors and public records, and were compiled by MLS Property Information Network, Inc. The property listing data and information are for the personal, non commercial use of consumers having a good faith interest in purchasing or leasing listed properties of the type displayed to them and may not be used for any purpose other than to identify prospective properties which such consumers may have a good faith interest in purchasing or leasing. MLS Property Information Network, Inc. and its subscribers disclaim any and all representations and warranties as to the accuracy of the property listing data and information set forth herein. Data last updated 2026-11-07T18:04:10.49.
www.gillachgroup.com/homes/181904833
Print Image

243 Appleton St Lowell, MA 01852

  • Price: $767,000
  • Status: Price Changed
  • On Site: Days
  • Updated: 3 min ago
  • MLS #: 73587665
6
Beds
3
Baths
0
½ Baths
0.09
Acres
2,749
SQFT
$279
$/SQFT
1900
Built
County:
Middlesex
Property Description
Well kept, income producing, turn key, multi-family, with six bedrooms and 3 bathrooms, and option to utilize the third floor as a third unit w/ kitchenette or as part of the 2nd floor unit. Recent rents totaled $6,200 per month. Most systems are three to five years old, including forced air heating, 100-amp electrical panels w/ arc-fault breakers, roof, kitchens (cabinets, counters, appliances), programable thermostats, spray foam insulation, in-unit washers and dryers, hardwood floors. Bathrooms are refreshed. First floor also has central A/C and sliding door to a back deck. The flexible floor plans allow for many configurations. Second and third floors can be used together as a three-bed, two-bath unit, or as two separate units. Great location right across from the Owl Diner and close to coffee shops, restaurants, South Common Park (swimming pool, basketball, playing fields, dog park, playground, walking paths, and more), groceries, UMass Lowell, Lowell commuter rail station, busses, and downtown museums and amenities! Perfect for an owner occupant or investor. Please see disclosures for utility details.
Exterior Features

Construction Materials Frame Covered Spaces 0 Exterior Features Varies per Unit Garage YN No Levels 3 Lot Features Level Open Parking YN Yes Parking Features Paved DriveOff StreetDeededPaved Parking Total 6 Patio And Porch Features Deck - Composite Road Frontage Type Public Roof Shingle Spa YN No Waterfront YN No

Interior Features

Appliances RangeDisposalMicrowaveRefrigeratorWasherDryer Basement FullBulkheadUnfinished Building Area Total 2749 Cooling Central AirIndividualUnit Control Cooling Units 1 Cooling YN Yes Cooling Zones 1 Fireplace YN No Fireplaces Total 0 Flooring TileVinylHardwood Foundation Details StoneBrick/Mortar Heat Units 2 Heat Zones 2 Heating Forced AirNatural GasIndividualUnit ControlElectricCommon Heating YN Yes Interior Features Upgraded CountertopsBathroom With TubSmart ThermostatSliderBathroom with Shower StallKitchenLaundry RoomLiving RM/Dining RM Combo Laundry Features Electric Dryer HookupWasher Hookup Lead Paint Unknown Rooms Total 12 Window Features Insulated Windows

Property Features

Community Features Public TransportationShoppingPoolParkWalk/Jog TrailsHighway AccessPublic SchoolT-StationUniversity Disclosures Recently rented $6200 per month: 1st & 2nd floors $2500 ea3rd floor $1200 incl. utilities. 1st & 2nd floors have separate utilities; 3rd floor electric on common meter. 1st fl has central A/C. 3rd fl heated w/ plug-in space heater. 2 bedrooms do not have closets. 1st fl fridge to be installed. Electric Circuit Breakers100 Amp ServiceIndividually MeteredVaries per Unit Green Energy Efficient Thermostat Gross Income 74400 Home Warranty YN No Net Operating Income 74400 Property Sub Type Multi Family Senior Community YN No Sewer Public Sewer Tax Annual Amount 7947 Tax Year 2026 Total Actual Rent 6200 Utilities for Electric Rangefor Electric DryerWasher Hookup Water Source Public Year Built Details ApproximateRenovated Since Year Round Yes Zoning UMU

Listing information © 2026 MLS Property Information Network. All information is deemed reliable but should be independently verified.
Listing provided courtesy of Nellie Aikenhead of Aikenhead Real Estate, Inc.: 781-228-9303.


The property listing data and information set forth herein were provided to MLS Property Information Network, Inc. from third party sources, including sellers, lessors and public records, and were compiled by MLS Property Information Network, Inc. The property listing data and information are for the personal, non commercial use of consumers having a good faith interest in purchasing or leasing listed properties of the type displayed to them and may not be used for any purpose other than to identify prospective properties which such consumers may have a good faith interest in purchasing or leasing. MLS Property Information Network, Inc. and its subscribers disclaim any and all representations and warranties as to the accuracy of the property listing data and information set forth herein. Data last updated 2026-11-07T18:04:10.49.
 
https://bt-photos.global.ssl.fastly.net/mlspin/1280_boomver_2_73587665_2.jpg https://bt-photos.global.ssl.fastly.net/mlspin/1280_boomver_2_73587665_2.jpg https://bt-photos.global.ssl.fastly.net/mlspin/1280_boomver_2_73587665_2.jpg
Logo
The Gillach Group | William Raveis Real Estate
191 Grove Street
Chestnut Hill MA, 02467
Listing courtesy of Nellie Aikenhead of Aikenhead Real Estate, Inc..