










Skip To Content

241 Perkins , C603

Boston, MA 02130
  • $1,099,000
  • STATUS: Active
  • MLS #: 73537902
UPDATED: 101 min ago
$1,099,000
  • 2
    BEDS
  • N/A
    ACRES
  • 2
    BATHS
  • 1
    1/2 BATHS
  • 1,906
    SQFT
  • $577
    $/SQFT
Neighborhood:
Type:
Condo
Built:
1982
County:

School Information

Elementary School:
Bps
Middle School:
Bps
High School:
Bps
Listing courtesy of Beverly Berman of Gibson Sotheby's International Realty.

Description

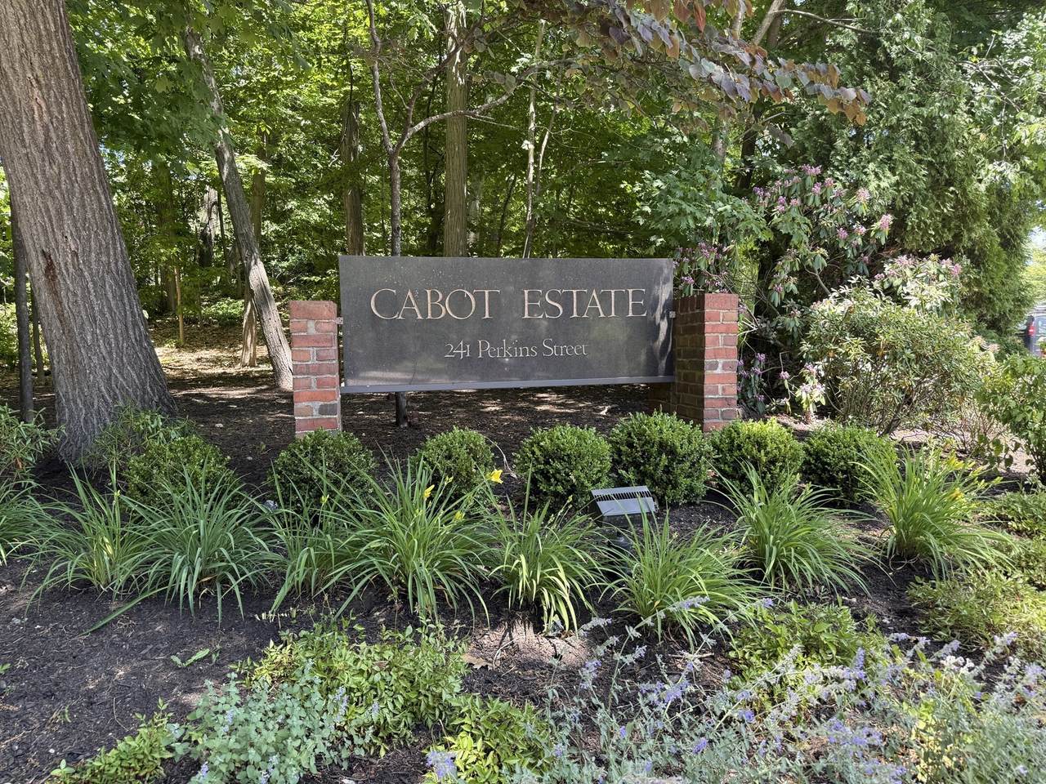
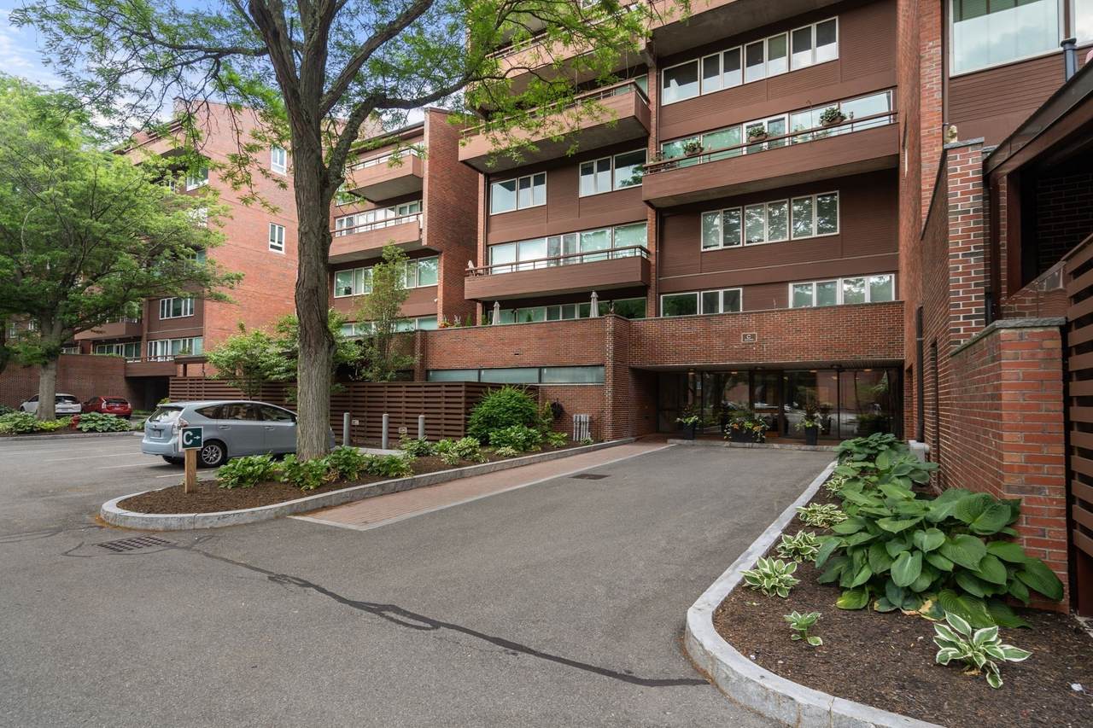
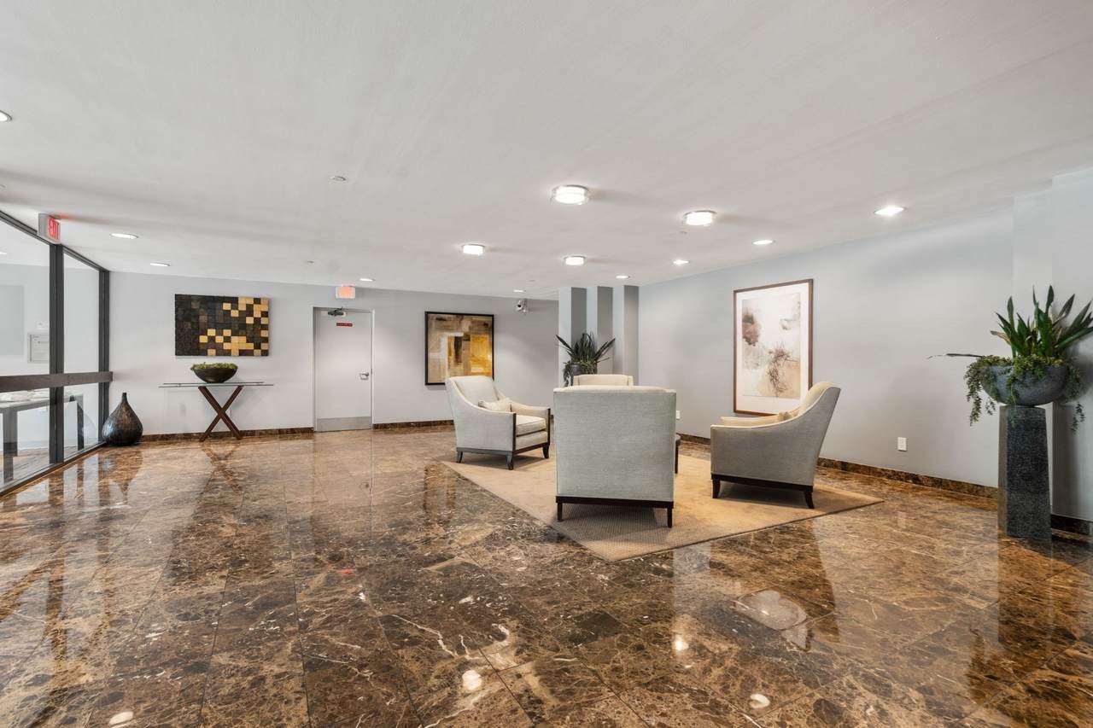
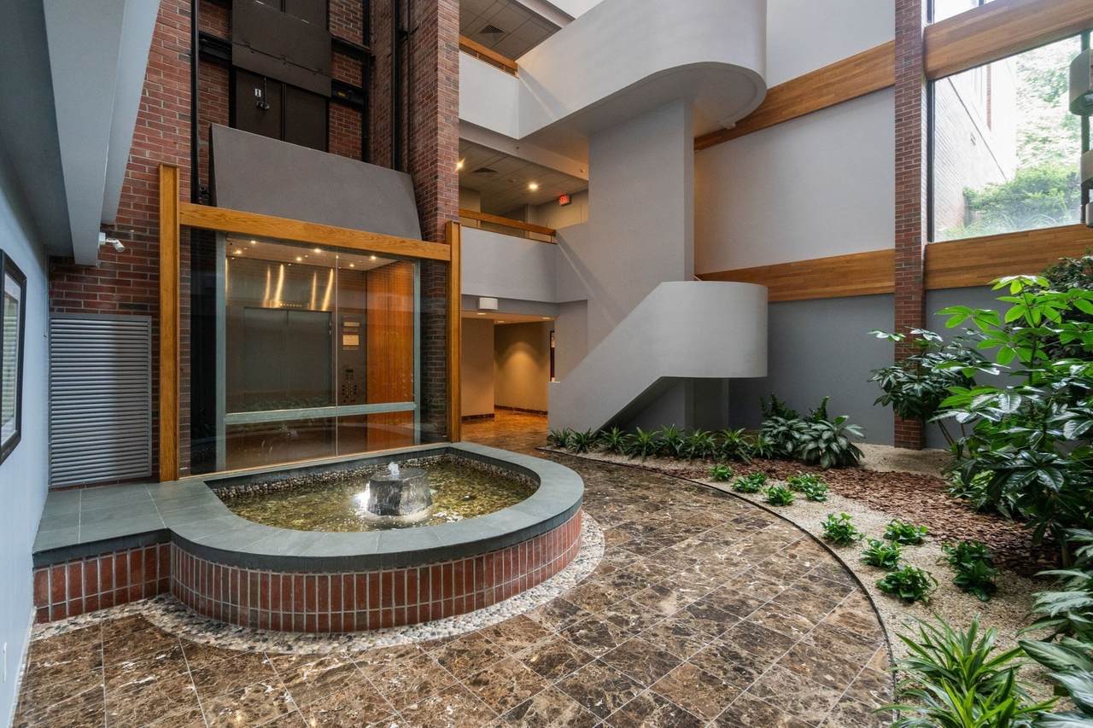
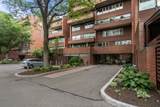
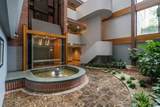
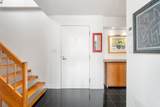
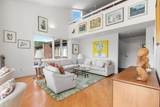
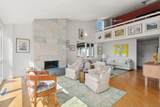
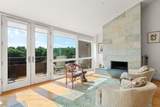
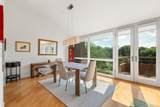
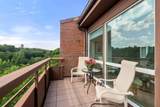
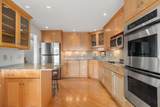
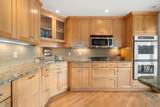
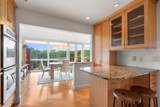
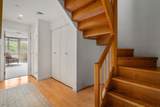
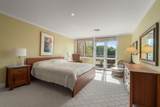
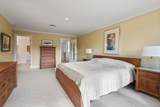
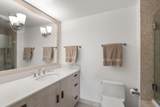
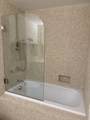
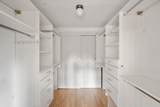
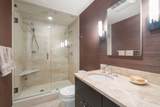
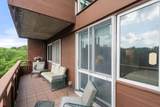
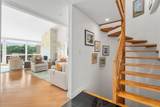
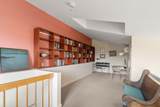
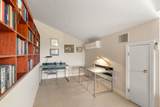
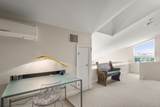
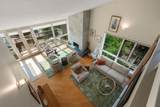
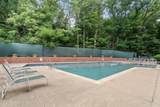
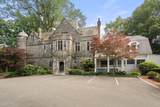
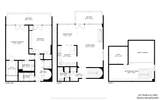
Enjoy spectacular sunset views from this stunning penthouse condo at Cabot Estate's gated community. ELEVATOR access to this bright and spacious, 2-bedroom, 2.5-bath home which spans three levels and includes a versatile loft ideal for a home office/library, and an additional walk-in storage closet. The main level features an open living/dining area with floor-to-ceiling windows, wood floors, wood-burning stone fireplace, and French doors leading to a private balcony. The updated kitchen offers a breakfast bar, stainless steel appliances, and custom cabinetry. A spiral staircase leads to the lower level with a primary bedroom featuring an en-suite bath and walk-in closet, a second bedroom with built-ins, a guest bathroom with walk-in shower, multiple closets and a second balcony. Additional highlights include in-unit laundry, lobby access to two tandem garage spaces with storage lockers, and a separate walk-in storage closet. Amenities include tennis courts, a pool, fitness center, library, and clubroom. Conveniently located across from the Jamaica Pond and close to the Arnold Arboretum, Longwood Medical area, shops, and restaurants.

Monthly Payment Calculator


The property listing data and information set forth herein were provided to MLS Property Information Network, Inc. from third party sources, including sellers, lessors and public records, and were compiled by MLS Property Information Network, Inc. The property listing data and information are for the personal, non commercial use of consumers having a good faith interest in purchasing or leasing listed properties of the type displayed to them and may not be used for any purpose other than to identify prospective properties which such consumers may have a good faith interest in purchasing or leasing. MLS Property Information Network, Inc. and its subscribers disclaim any and all representations and warranties as to the accuracy of the property listing data and information set forth herein. Data last updated 2026-10-11T00:04:19.547.
www.gillachgroup.com/homes/177836316
Print Image

241 Perkins , C603 Boston, MA 02130

  • Price: $1,099,000
  • Status: Active
  • On Site: Days
  • Updated: 101 min ago
  • MLS #: 73537902
2
Beds
2
Baths
1
½ Baths
N/A
Acres
1,906
SQFT
$577
$/SQFT
1982
Built
Neighborhood:
Jamaica Plain
County:
Suffolk
Area:
Jamaica Plain
Elementary School:
Bps
Middle School:
Bps
High School:
Bps
Property Description
Enjoy spectacular sunset views from this stunning penthouse condo at Cabot Estate's gated community. ELEVATOR access to this bright and spacious, 2-bedroom, 2.5-bath home which spans three levels and includes a versatile loft ideal for a home office/library, and an additional walk-in storage closet. The main level features an open living/dining area with floor-to-ceiling windows, wood floors, wood-burning stone fireplace, and French doors leading to a private balcony. The updated kitchen offers a breakfast bar, stainless steel appliances, and custom cabinetry. A spiral staircase leads to the lower level with a primary bedroom featuring an en-suite bath and walk-in closet, a second bedroom with built-ins, a guest bathroom with walk-in shower, multiple closets and a second balcony. Additional highlights include in-unit laundry, lobby access to two tandem garage spaces with storage lockers, and a separate walk-in storage closet. Amenities include tennis courts, a pool, fitness center, library, and clubroom. Conveniently located across from the Jamaica Pond and close to the Arnold Arboretum, Longwood Medical area, shops, and restaurants.
Exterior Features

Attached Garage YN Yes Carport YN No Construction Materials Stone Covered Spaces 2 Entry Level 6 Exterior Features Balcony - ExteriorBalcony Fencing Security Garage YN Yes Parking Features AttachedUnderGarage Door OpenerDeededTandem Parking Total 2 Pool Features AssociationIn GroundHeated Property Attached YN Yes Roof Shingle Spa YN No Structure Type High-Rise Waterfront YN No

Interior Features

Appliances RangeOvenDishwasherDisposalMicrowaveRefrigeratorWasherDryer Basement N Bedroom2 Dimensions Length 13.083333333 Bedroom2 Dimensions Width 16.333333333 Bedroom2 Features Bathroom - FullClosetFlooring - Wall to Wall CarpetBalcony - Exterior Bedroom2 Level First Building Area Total 1906 Common Walls No One AboveCorner Cooling Central AirHeat PumpUnit Control Cooling YN Yes Cooling Zones 1 Dining Room Dimensions Length 11.5 Dining Room Dimensions Width 12 Dining Room Features Flooring - WoodOpen FloorplanLighting - Pendant Dining Room Level MainSecond Fireplace Features Living Room Fireplace YN Yes Fireplaces Total 1 Flooring WoodTileCarpetMarbleStone / SlateFlooring - Wall to Wall Carpet Heat Zones 1 Heating Forced AirHeat PumpUnit Control Heating YN Yes Interior Features StorageLoft Kitchen Dimensions Length 11.083333333 Kitchen Dimensions Width 12.416666666 Kitchen Features Flooring - WoodCountertops - Stone/Granite/SolidRecessed LightingStainless Steel AppliancesPeninsula Kitchen Level Second Laundry Features Flooring - Stone/Ceramic TileMain LevelElectric Dryer HookupWasher HookupCloset - DoubleSecond FloorIn Unit Lead Paint None Living Room Dimensions Length 14.833333333 Living Room Dimensions Width 24.833333333 Living Room Features Vaulted Ceiling(s)Flooring - WoodBalcony - ExteriorFrench DoorsRecessed LightingLighting - Sconce Living Room Level MainSecond Main Level Bathrooms 1 Master Bathroom Features Yes Master Bedroom Dimensions Length 13.083333333 Master Bedroom Dimensions Width 20.083333333 Master Bedroom Features Bathroom - FullWalk-In Closet(s)Flooring - Wall to Wall CarpetBalcony - ExteriorFrench Doors Master Bedroom Level First Rooms Total 6 Window Features Skylight(s)

Property Features

Association Amenities PoolElevator(s)Tennis Court(s)Fitness CenterClubroomTrail(s)Clubhouse Association Fee 3555.94 Association Fee Frequency Monthly Association Fee Includes WaterSewerInsuranceSecurityMaintenance StructureRoad MaintenanceMaintenance GroundsSnow RemovalTrashReserve Funds Building Name Cabot Estate Community Features Public TransportationShoppingParkWalk/Jog TrailsMedical FacilityHighway AccessPrivate School Disclosures Condo Fee =$3019.36Common Area Fee-C&D =$536.58 Special Assessment has been fully paid by the seller. Taxes do not reflect residential exemption. Home Warranty YN No Management Professional - On Site Pets Allowed Yes w/ Restrictions Property Sub Type Condominium Security Features TV MonitorSecurity Gate Senior Community YN No Sewer Public Sewer Tax Annual Amount 13327 Tax Year 2026 Unit Building C603 Utilities for Electric Rangefor Electric Ovenfor Electric Dryer Water Source Public Year Built Details Actual Zoning CD

Listing information © 2026 MLS Property Information Network. All information is deemed reliable but should be independently verified.
Listing provided courtesy of Beverly Berman of Gibson Sotheby's International Realty: 617-332-1400.


The property listing data and information set forth herein were provided to MLS Property Information Network, Inc. from third party sources, including sellers, lessors and public records, and were compiled by MLS Property Information Network, Inc. The property listing data and information are for the personal, non commercial use of consumers having a good faith interest in purchasing or leasing listed properties of the type displayed to them and may not be used for any purpose other than to identify prospective properties which such consumers may have a good faith interest in purchasing or leasing. MLS Property Information Network, Inc. and its subscribers disclaim any and all representations and warranties as to the accuracy of the property listing data and information set forth herein. Data last updated 2026-10-11T00:04:19.547.
 
https://bt-photos.global.ssl.fastly.net/mlspin/1280_boomver_2_73537902_2.jpg https://bt-photos.global.ssl.fastly.net/mlspin/1280_boomver_2_73537902_2.jpg https://bt-photos.global.ssl.fastly.net/mlspin/1280_boomver_2_73537902_2.jpg
Logo
The Gillach Group | William Raveis Real Estate
191 Grove Street
Chestnut Hill MA, 02467
Listing courtesy of Beverly Berman of Gibson Sotheby's International Realty.