




Skip To Content

24 Wendell Street , #4

Cambridge, MA 02138
  • $2,350,000
  • STATUS: Active
  • MLS #: 73534718
Price Reduced
UPDATED: 239 min ago
$2,350,000
  • 4
    BEDS
  • N/A
    ACRES
  • 3
    BATHS
  • 1
    1/2 BATHS
  • 2,566
    SQFT
  • $916
    $/SQFT
Neighborhood:
Type:
Condo
Built:
1869
County:
Area:

School Ratings & Info

Listing courtesy of Michael Glenmullen of Coldwell Banker Realty - Cambridge.

Description

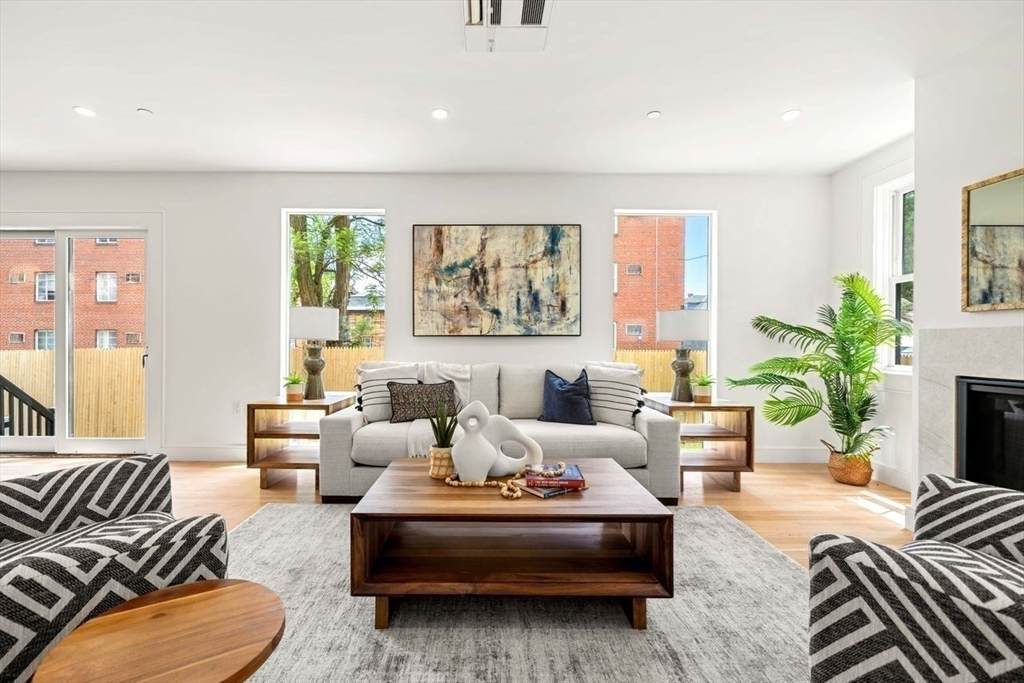
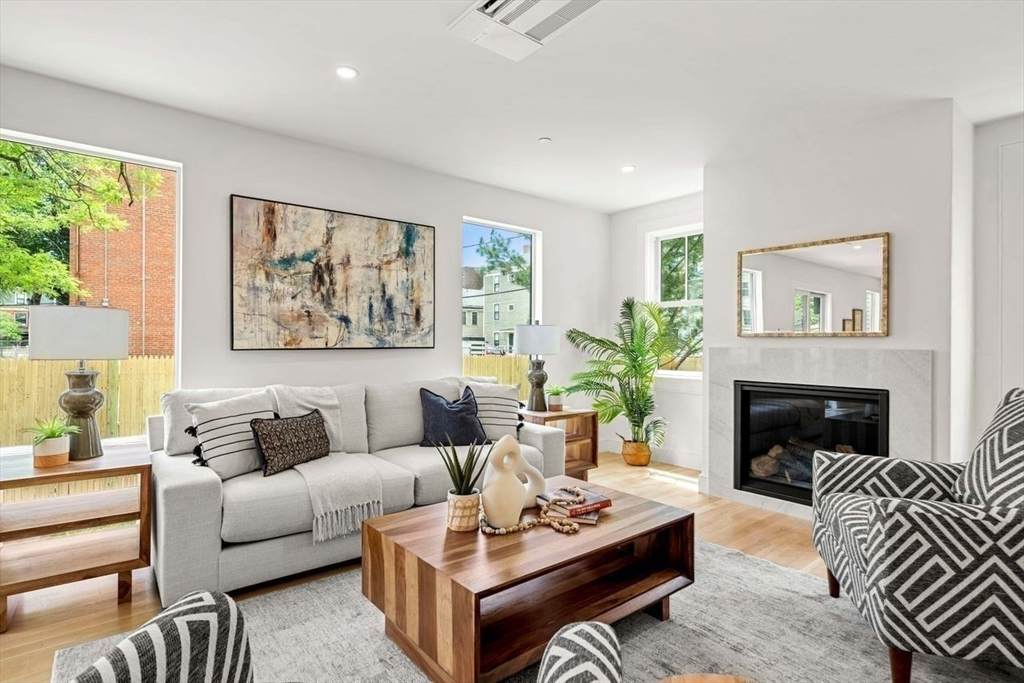
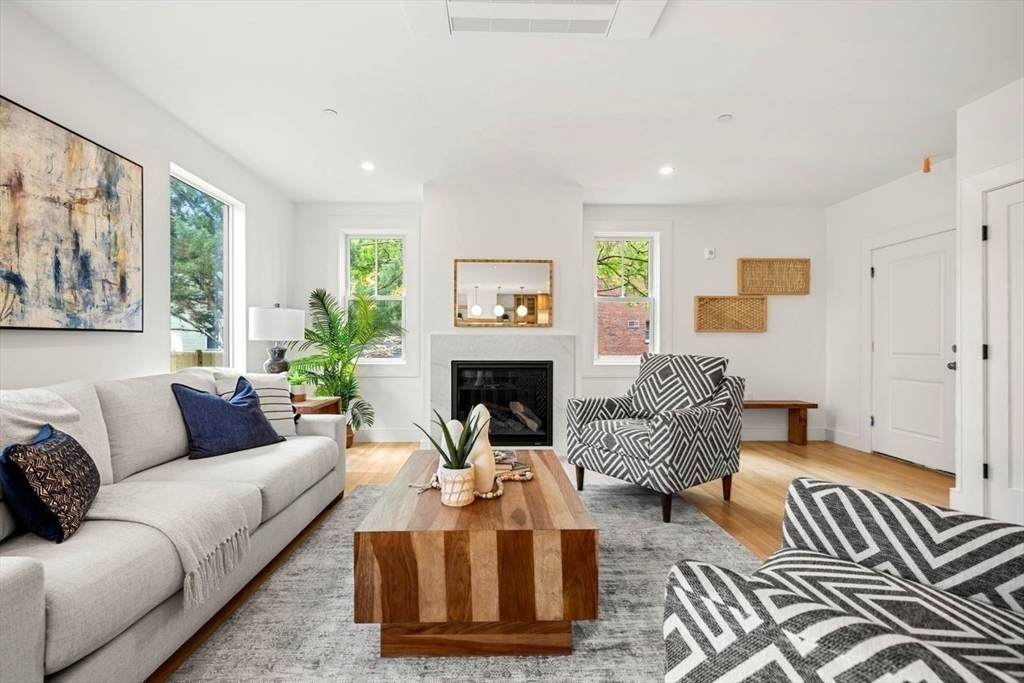
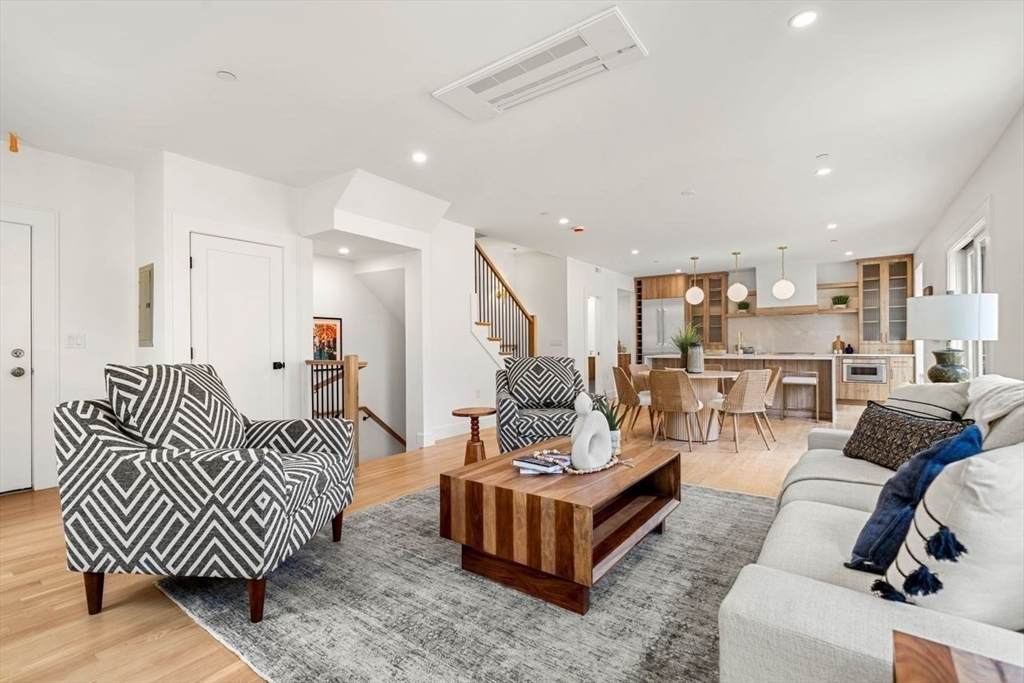
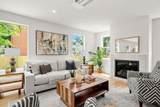
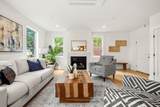
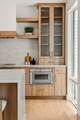
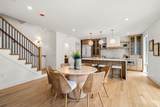
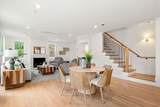
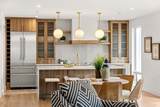
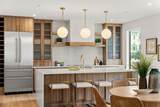
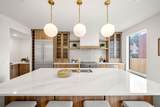
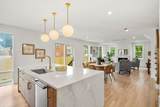
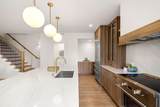
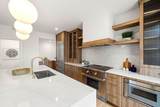
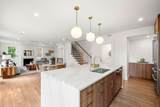
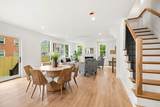
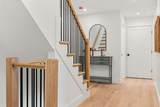
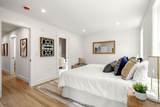
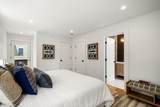
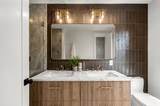
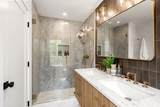
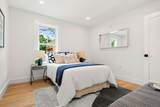
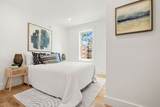
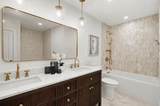
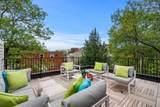
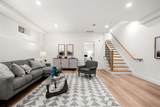
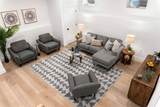
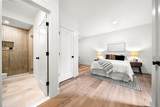
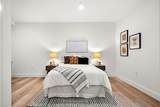
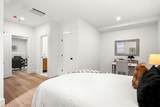
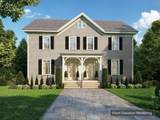
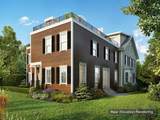
Tucked away in the coveted Baldwin neighborhood, the leafy stretch of Cambridge between Harvard & Porter Squares, this south-facing townhome was built to live like a single-family, with its own entrance, private wrap-around yard, roof deck, and deeded parking. Each level was designed for how people actually live today. The first floor's 9'4" ceilings and 38-foot span set the tone: an open-concept kitchen flows into the dining area & living room complete with gas fireplace. Sliding glass doors open to a private patio and wrap-around yard. Thermador appliances throughout. On the second floor, three bedrooms include the primary suite with double-vanity ensuite bath, walk-in closet, and private balcony. Two more bedrooms are served by a double-vanity hall bath, and the laundry room rounds this floor out. The third floor opens to a 22×20-foot roof deck — plenty of room for summer gatherings with friends & family. The lower level, with 8'4" ceilings, adds a media room and an enormous guest bedroom with full bath. A stone's throw from Harvard Square, the Red Line, the Porter Square commuter rail, and the best of Cambridge's restaurants, coffee shops, HLS, and more.

Monthly Payment Calculator


The property listing data and information set forth herein were provided to MLS Property Information Network, Inc. from third party sources, including sellers, lessors and public records, and were compiled by MLS Property Information Network, Inc. The property listing data and information are for the personal, non commercial use of consumers having a good faith interest in purchasing or leasing listed properties of the type displayed to them and may not be used for any purpose other than to identify prospective properties which such consumers may have a good faith interest in purchasing or leasing. MLS Property Information Network, Inc. and its subscribers disclaim any and all representations and warranties as to the accuracy of the property listing data and information set forth herein. Data last updated 2026-10-11T00:04:19.547.
www.gillachgroup.com/homes/177612658
Print Image

24 Wendell Street , #4 Cambridge, MA 02138

  • Price: $2,350,000
  • Status: Active
  • On Site: Days
  • Updated: 239 min ago
  • MLS #: 73534718
4
Beds
3
Baths
1
½ Baths
N/A
Acres
2,566
SQFT
$916
$/SQFT
1869
Built
Neighborhood:
Agassiz
County:
Middlesex
Area:
Agassiz
Property Description
Tucked away in the coveted Baldwin neighborhood, the leafy stretch of Cambridge between Harvard & Porter Squares, this south-facing townhome was built to live like a single-family, with its own entrance, private wrap-around yard, roof deck, and deeded parking. Each level was designed for how people actually live today. The first floor's 9'4" ceilings and 38-foot span set the tone: an open-concept kitchen flows into the dining area & living room complete with gas fireplace. Sliding glass doors open to a private patio and wrap-around yard. Thermador appliances throughout. On the second floor, three bedrooms include the primary suite with double-vanity ensuite bath, walk-in closet, and private balcony. Two more bedrooms are served by a double-vanity hall bath, and the laundry room rounds this floor out. The third floor opens to a 22×20-foot roof deck — plenty of room for summer gatherings with friends & family. The lower level, with 8'4" ceilings, adds a media room and an enormous guest bedroom with full bath. A stone's throw from Harvard Square, the Red Line, the Porter Square commuter rail, and the best of Cambridge's restaurants, coffee shops, HLS, and more.
Exterior Features

Covered Spaces 0 Entry Level 1 Entry Location Unit Placement(Back) Exterior Features Deck - RoofPatioBalconyFenced Yard Fencing Fenced Garage YN No Parking Features Off StreetDeeded Parking Total 1 Patio And Porch Features Deck - RoofPatio Spa YN No Structure Type Townhouse Waterfront YN No

Interior Features

Appliances RangeDishwasherDisposalMicrowaveRefrigeratorWasherDryerRange Hood Basement Y Bedroom2 Level Second Bedroom3 Level Second Bedroom4 Level Basement Building Area Total 2566 Common Walls Corner Cooling Heat PumpUnit ControlAir Source Heat Pumps (ASHP)Ductless Cooling YN Yes Cooling Zones 5 Dining Room Level First Family Room Level Basement Fireplace YN Yes Fireplaces Total 1 Flooring TileHardwood Heat Zones 5 Heating Heat PumpElectricUnit ControlRadiantAir Source Heat Pumps (ASHP)Ductless Heating YN Yes Kitchen Level First Laundry Features Second FloorIn UnitElectric Dryer HookupWasher Hookup Lead Paint Unknown Living Room Level First Master Bedroom Level Second Rooms Total 6 Window Features Insulated Windows

Property Features

Association Fee 272 Association Fee Frequency Monthly Association Fee Includes WaterSewerInsuranceSnow RemovalReserve Funds Building Name The Residences At 24 Wendell Community Features Public TransportationShoppingParkWalk/Jog Trails Disclosures Some images are renderings & may differ from final construction. New assoc.; condo docs being finalized. Condo fee & taxes est. onlynot warranted; taxes can be estimated based on entire property until units separately assessed by City (typ. 1–2 yrs post-closing). Buyers to verify all info. Green Energy Efficient Thermostat Home Warranty YN No Listing Terms Contract Pets Allowed Yes Property Sub Type Condominium Senior Community YN No Sewer Public Sewer Tax Annual Amount 0 Tax Year 2026 Unit Building 4 Utilities for Electric Rangefor Electric Ovenfor Electric DryerWasher Hookup Water Source Public Year Built Details Actual Zoning Res

Listing information © 2026 MLS Property Information Network. All information is deemed reliable but should be independently verified.
Listing provided courtesy of Michael Glenmullen of Coldwell Banker Realty - Cambridge: 617-864-4430.


The property listing data and information set forth herein were provided to MLS Property Information Network, Inc. from third party sources, including sellers, lessors and public records, and were compiled by MLS Property Information Network, Inc. The property listing data and information are for the personal, non commercial use of consumers having a good faith interest in purchasing or leasing listed properties of the type displayed to them and may not be used for any purpose other than to identify prospective properties which such consumers may have a good faith interest in purchasing or leasing. MLS Property Information Network, Inc. and its subscribers disclaim any and all representations and warranties as to the accuracy of the property listing data and information set forth herein. Data last updated 2026-10-11T00:04:19.547.
 
https://bt-photos.global.ssl.fastly.net/mlspin/orig_boomver_2_73534718_2.jpg https://bt-photos.global.ssl.fastly.net/mlspin/orig_boomver_2_73534718_2.jpg https://bt-photos.global.ssl.fastly.net/mlspin/orig_boomver_2_73534718_2.jpg
Logo
The Gillach Group | William Raveis Real Estate
191 Grove Street
Chestnut Hill MA, 02467
Listing courtesy of Michael Glenmullen of Coldwell Banker Realty - Cambridge.