Skip To Content

24 Charles St

Watertown, MA 02472
  • $1,125,000
  • STATUS: Active
  • MLS #: 73592962
UPDATED: 51 min ago
$1,125,000
  • 5
    BEDS
  • 0.09
    ACRES
  • 3
    BATHS
  • 0
    1/2 BATHS
  • 2,126
    SQFT
  • $529
    $/SQFT
Type:
Multi-Family
Built:
1900
County:

School Information

Elementary School:
Middle School:
Wms
High School:
Whs
Listing courtesy of Jamie Venezia of Real Estate Pros Inc..

Description

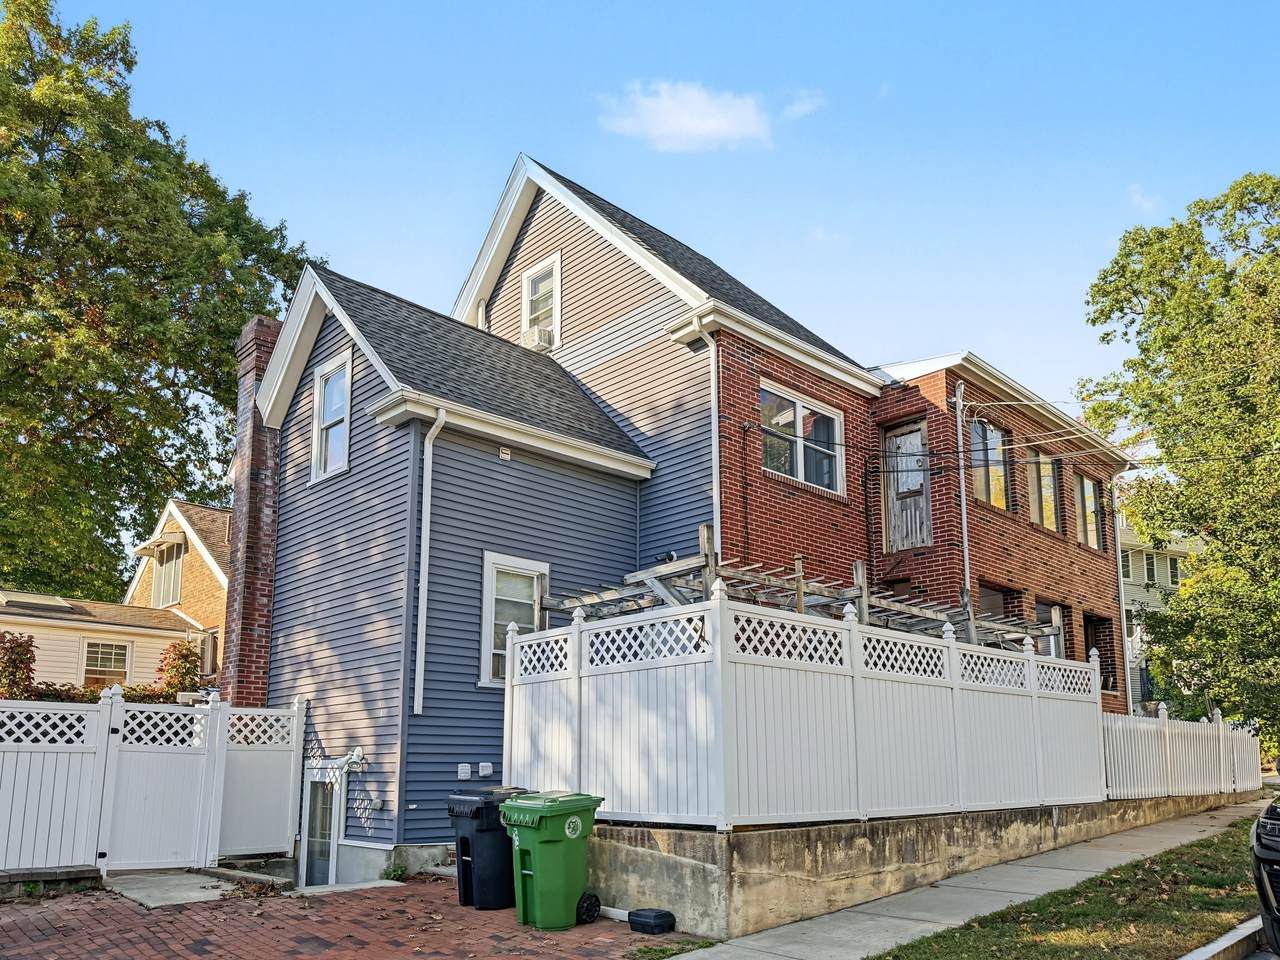
Well maintained brick & Vinyl two family, first floor consists of a living room, kitchen, two beds and full bath. Top unit rehabbed in 2010, central air, Large modern kitchen with granite island, open floor plan with formal dining area, a fireplace'd Family room, full bath with laundry, top floor consists of two bedrooms. This well maintained multi-family boasts updated 300 amp electrical, ample off street parking, coin op laundry for tenants as well as two storage sheds, great for tools, motorcycles, bikes and more!

Monthly Payment Calculator


The property listing data and information set forth herein were provided to MLS Property Information Network, Inc. from third party sources, including sellers, lessors and public records, and were compiled by MLS Property Information Network, Inc. The property listing data and information are for the personal, non commercial use of consumers having a good faith interest in purchasing or leasing listed properties of the type displayed to them and may not be used for any purpose other than to identify prospective properties which such consumers may have a good faith interest in purchasing or leasing. MLS Property Information Network, Inc. and its subscribers disclaim any and all representations and warranties as to the accuracy of the property listing data and information set forth herein. Data last updated 2026-11-09T21:03:51.437.
www.gillachgroup.com/homes/182417143
Print Image

24 Charles St Watertown, MA 02472

  • Price: $1,125,000
  • Status: Active
  • On Site: Days
  • Updated: 51 min ago
  • MLS #: 73592962
5
Beds
3
Baths
0
½ Baths
0.09
Acres
2,126
SQFT
$529
$/SQFT
1900
Built
County:
Middlesex
Elementary School:
Cunniff
Middle School:
Wms
High School:
Whs
Property Description
Well maintained brick & Vinyl two family, first floor consists of a living room, kitchen, two beds and full bath. Top unit rehabbed in 2010, central air, Large modern kitchen with granite island, open floor plan with formal dining area, a fireplace'd Family room, full bath with laundry, top floor consists of two bedrooms. This well maintained multi-family boasts updated 300 amp electrical, ample off street parking, coin op laundry for tenants as well as two storage sheds, great for tools, motorcycles, bikes and more!
Exterior Features

Construction Materials FrameBrick Covered Spaces 0 Garage YN No Levels 4 Lot Features Corner Lot Open Parking YN Yes Parking Features Paved DriveOff Street Parking Total 6 Patio And Porch Features Patio Road Frontage Type Public Roof Shingle Spa YN No Waterfront YN No

Interior Features

Basement FullPartially Finished Building Area Total 2126 Cooling Units 1 Cooling Zones 1 Fireplace YN Yes Fireplaces Total 1 Flooring WoodTileCarpet Foundation Details Concrete Perimeter Heat Units 2 Interior Features Living RoomDining RoomKitchenFamily RoomLaundry Room Lead Paint Unknown Rooms Total 12

Property Features

Community Features Public TransportationLaundromatBike PathPublic School Electric 100 Amp Service200+ Amp Service Gross Income 24000 Home Warranty YN No Net Operating Income 24000 Property Sub Type 2 Family - 2 Units Up/Down Senior Community YN No Sewer Public Sewer Tax Annual Amount 917900 Tax Year 2026 Total Actual Rent 2000 Utilities for Gas Range Water Source Public Year Built Details Approximate Zoning T

Listing information © 2026 MLS Property Information Network. All information is deemed reliable but should be independently verified.
Listing provided courtesy of Jamie Venezia of Real Estate Pros Inc.: 617-682-6680.


The property listing data and information set forth herein were provided to MLS Property Information Network, Inc. from third party sources, including sellers, lessors and public records, and were compiled by MLS Property Information Network, Inc. The property listing data and information are for the personal, non commercial use of consumers having a good faith interest in purchasing or leasing listed properties of the type displayed to them and may not be used for any purpose other than to identify prospective properties which such consumers may have a good faith interest in purchasing or leasing. MLS Property Information Network, Inc. and its subscribers disclaim any and all representations and warranties as to the accuracy of the property listing data and information set forth herein. Data last updated 2026-11-09T21:03:51.437.
 
https://bt-photos.global.ssl.fastly.net/mlspin/1280_boomver_1_73592962_2.jpg https://bt-photos.global.ssl.fastly.net/mlspin/1280_boomver_1_73592962_2.jpg https://bt-photos.global.ssl.fastly.net/mlspin/1280_boomver_1_73592962_2.jpg
Logo
The Gillach Group | William Raveis Real Estate
191 Grove Street
Chestnut Hill MA, 02467
Listing courtesy of Jamie Venezia of Real Estate Pros Inc..