Skip To Content

225 Middlesex Turnpike , #107

Burlington, MA 01803
  • $999,000
  • STATUS: Active
  • MLS #: 73536685
Open House
UPDATED: 59 min ago
$999,000
  • 3
    BEDS
  • N/A
    ACRES
  • 2
    BATHS
  • 1
    1/2 BATHS
  • 1,741
    SQFT
  • $574
    $/SQFT
Type:
Condo
Built:
2026
County:

School Ratings & Info

Listing courtesy of Elizabeth Speranzella of Streamline Communities- Burlington.

Description

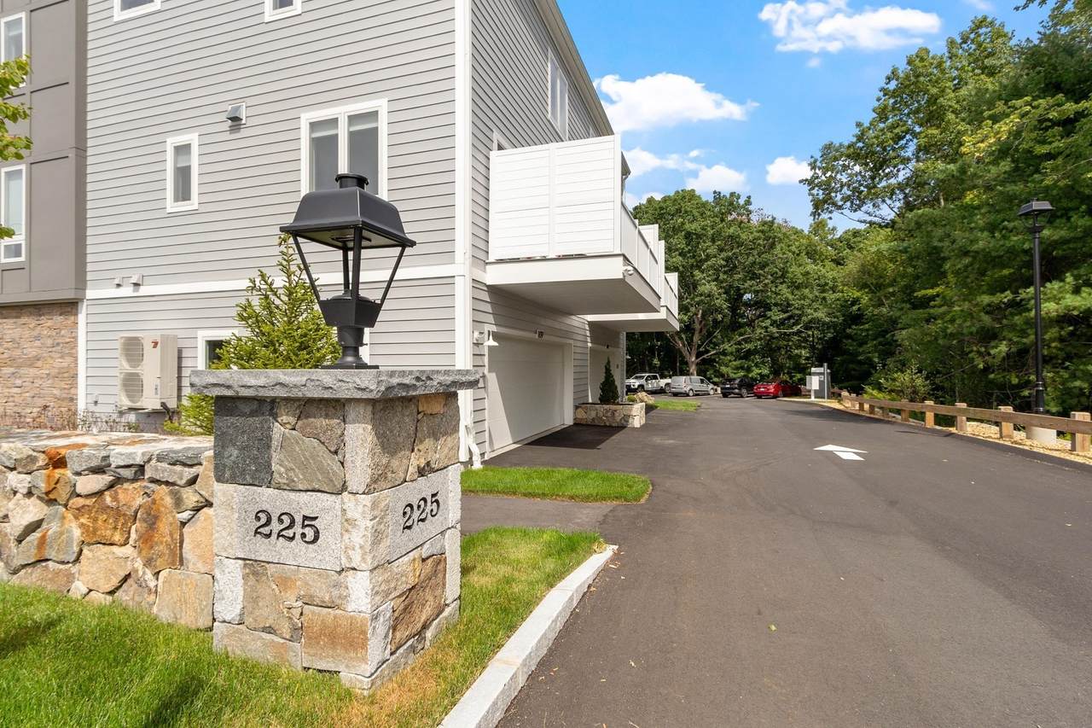
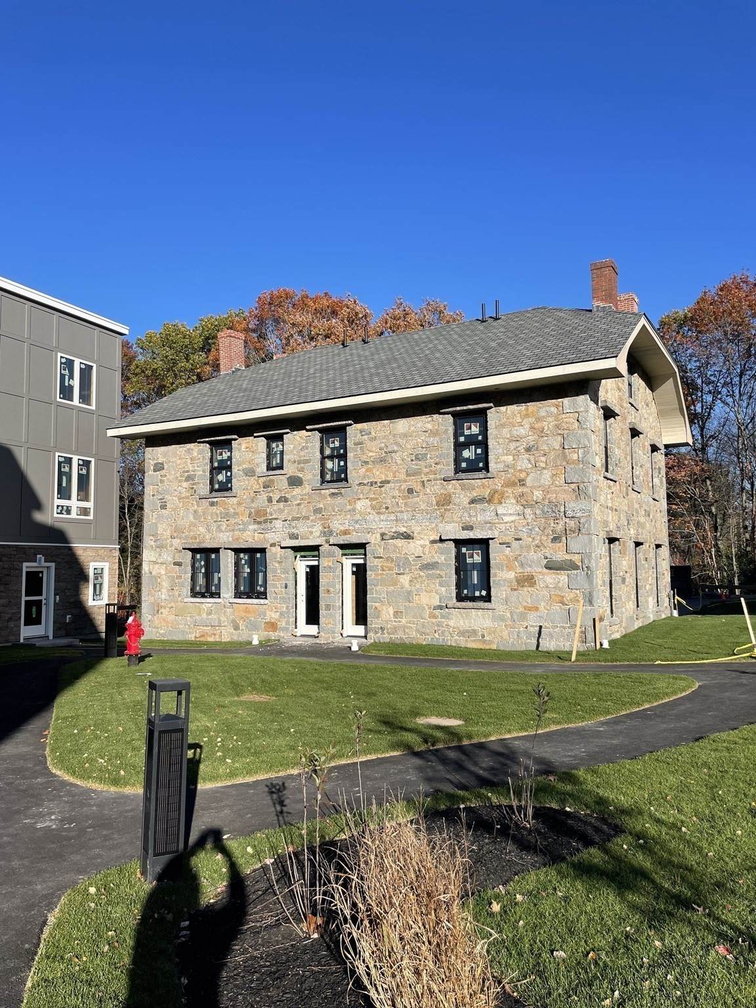
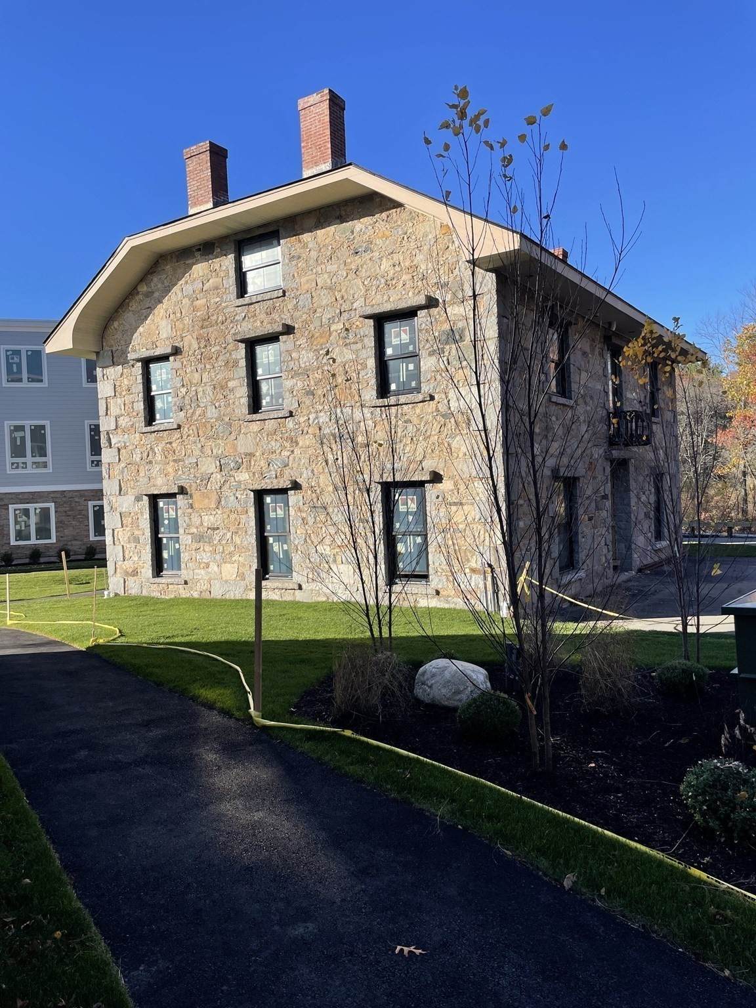
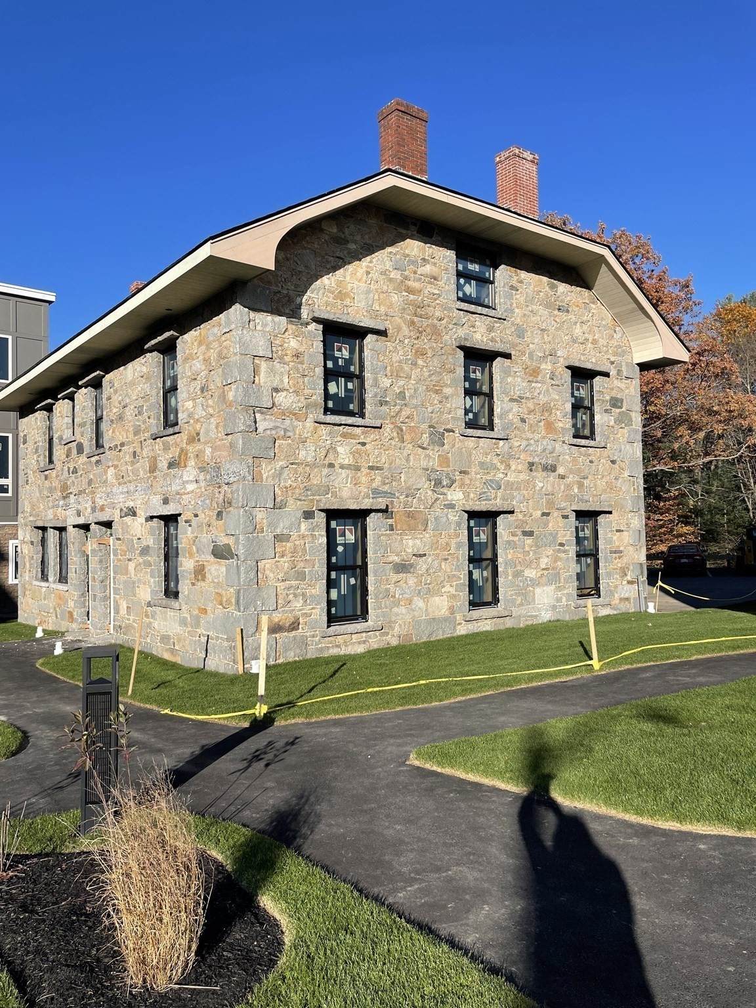
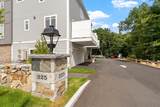
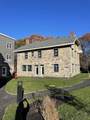
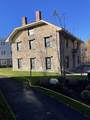
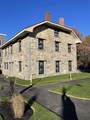
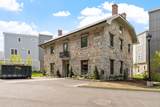
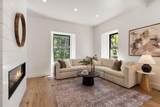
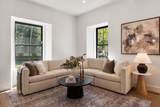
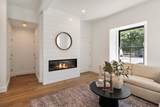
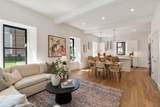
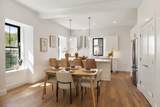
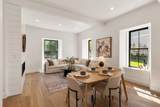
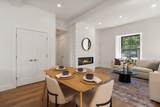
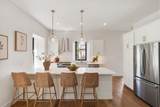
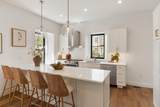
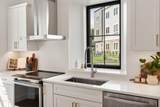
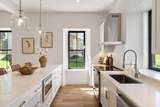
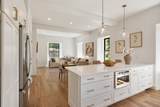
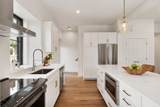
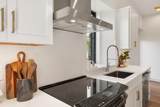
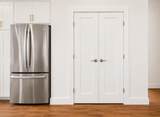
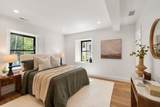
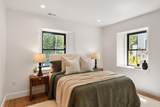
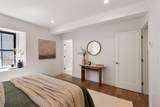
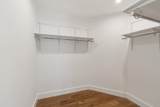
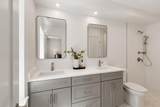
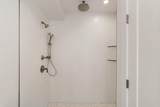
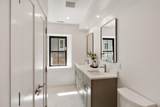
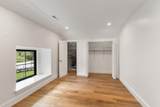
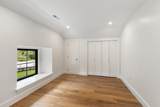
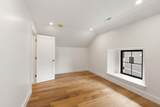
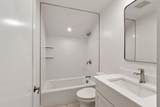
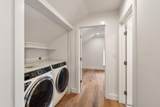
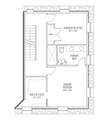
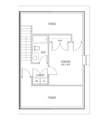
$10,000 Closing cost credit on this quick delivery home. Final opportunity to own at the Kent in a unique renovated historical property. The Kent Cottage is filled with character and all the modern conveniences and finishes. This 3 bed, 2.5 bath home has it all. Welcome your guests at your courtyard entry and begin entertaining at your expansive quartz peninsula or relaxing around your fireplace. The primary bedroom has a generous walk in closet and en-suite double vanity and tiled shower. This second floor embraces an office or use as a second bedroom. Top it all off with a third bedroom, full bath and laundry. Check out the many upgrades including Hardwood flooring throughout, Deluxe Kitchen package, Deluxe quartz countertops in the kitchen & Shiplap fireplace. Own a beautiful piece of historical real estate. #BurlingtonTownhomes #HistoricCondo

Monthly Payment Calculator


The property listing data and information set forth herein were provided to MLS Property Information Network, Inc. from third party sources, including sellers, lessors and public records, and were compiled by MLS Property Information Network, Inc. The property listing data and information are for the personal, non commercial use of consumers having a good faith interest in purchasing or leasing listed properties of the type displayed to them and may not be used for any purpose other than to identify prospective properties which such consumers may have a good faith interest in purchasing or leasing. MLS Property Information Network, Inc. and its subscribers disclaim any and all representations and warranties as to the accuracy of the property listing data and information set forth herein. Data last updated 2026-10-14T15:04:53.817.
www.gillachgroup.com/homes/177762970
Print Image

225 Middlesex Turnpike , #107 Burlington, MA 01803

  • Price: $999,000
  • Status: Active
  • On Site: Days
  • Updated: 59 min ago
  • MLS #: 73536685
3
Beds
2
Baths
1
½ Baths
N/A
Acres
1,741
SQFT
$574
$/SQFT
2026
Built
County:
Middlesex
Property Description
$10,000 Closing cost credit on this quick delivery home. Final opportunity to own at the Kent in a unique renovated historical property. The Kent Cottage is filled with character and all the modern conveniences and finishes. This 3 bed, 2.5 bath home has it all. Welcome your guests at your courtyard entry and begin entertaining at your expansive quartz peninsula or relaxing around your fireplace. The primary bedroom has a generous walk in closet and en-suite double vanity and tiled shower. This second floor embraces an office or use as a second bedroom. Top it all off with a third bedroom, full bath and laundry. Check out the many upgrades including Hardwood flooring throughout, Deluxe Kitchen package, Deluxe quartz countertops in the kitchen & Shiplap fireplace. Own a beautiful piece of historical real estate. #BurlingtonTownhomes #HistoricCondo
Exterior Features

Construction Materials Frame Covered Spaces 0 Entry Level 1 Garage YN No Parking Total 2 Roof Slate Spa YN No Structure Type Townhouse Waterfront YN No

Interior Features

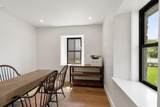
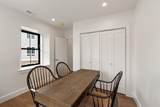
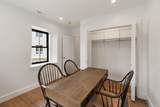
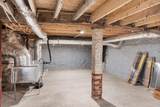
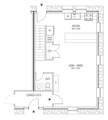
Appliances RangeDishwasherMicrowaveRefrigeratorWasherDryerRange Hood Basement Y Bedroom2 Dimensions Length 11 Bedroom2 Dimensions Width 16 Bedroom2 Features ClosetCable HookupRecessed LightingFlooring - Engineered Hardwood Bedroom2 Level Third Bedroom3 Dimensions Length 10 Bedroom3 Dimensions Width 10 Bedroom3 Features ClosetCable HookupRecessed LightingFlooring - Engineered Hardwood Bedroom3 Level Second Building Area Total 1741 Common Walls End Unit Cooling Heat Pump Cooling YN Yes Cooling Zones 2 Dining Room Features Open FloorplanRecessed LightingCrown MoldingFlooring - Engineered Hardwood Dining Room Level MainFirst Door Features Insulated Doors Family Room Dimensions Length 15 Family Room Dimensions Width 17 Family Room Features Cable HookupOpen FloorplanRecessed LightingCrown MoldingVestibuleFlooring - Engineered Hardwood Family Room Level MainFirst Fireplace Features Family Room Fireplace YN Yes Fireplaces Total 1 Flooring TileEngineered Hardwood Heat Zones 2 Heating Heat PumpElectric Heating YN Yes Interior Features High Speed Internet Kitchen Dimensions Length 15 Kitchen Dimensions Width 13 Kitchen Features PantryCountertops - Stone/Granite/SolidCountertops - UpgradedKitchen IslandOpen FloorplanRecessed LightingStainless Steel AppliancesCrown MoldingFlooring - Engineered Hardwood Kitchen Level First Laundry Features Electric Dryer HookupWasher HookupThird FloorIn Unit Lead Paint None Main Level Bathrooms 1 Master Bathroom Features Yes Master Bedroom Dimensions Length 13 Master Bedroom Dimensions Width 13 Master Bedroom Features Bathroom - FullBathroom - Double Vanity/SinkWalk-In Closet(s)Cable HookupRecessed LightingFlooring - Engineered Hardwood Master Bedroom Level Second Rooms Total 7 Window Features Insulated Windows

Property Features

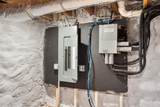
Association Fee 437 Association Fee Frequency Monthly Association Fee Includes InsuranceMaintenance GroundsSnow RemovalTrash Building Name The Kent Residences Community Features Public TransportationShoppingTennis Court(s)ParkWalk/Jog TrailsGolfMedical FacilityLaundromatHighway AccessPublic School Electric 200+ Amp Service Home Warranty YN No Property Sub Type Condominium Senior Community YN No Sewer Public Sewer Tax Annual Amount 0 Tax Year 25 Unit Building 107 Utilities for Electric Rangefor Electric DryerWasher Hookup Water Source Public Year Built Details Under Construction Zoning RES

Listing information © 2026 MLS Property Information Network. All information is deemed reliable but should be independently verified.
Listing provided courtesy of Elizabeth Speranzella of Streamline Communities- Burlington: 888-678-4803.


The property listing data and information set forth herein were provided to MLS Property Information Network, Inc. from third party sources, including sellers, lessors and public records, and were compiled by MLS Property Information Network, Inc. The property listing data and information are for the personal, non commercial use of consumers having a good faith interest in purchasing or leasing listed properties of the type displayed to them and may not be used for any purpose other than to identify prospective properties which such consumers may have a good faith interest in purchasing or leasing. MLS Property Information Network, Inc. and its subscribers disclaim any and all representations and warranties as to the accuracy of the property listing data and information set forth herein. Data last updated 2026-10-14T15:04:53.817.
 
https://bt-photos.global.ssl.fastly.net/mlspin/orig_boomver_2_73536685_2.jpg https://bt-photos.global.ssl.fastly.net/mlspin/orig_boomver_2_73536685_2.jpg https://bt-photos.global.ssl.fastly.net/mlspin/orig_boomver_2_73536685_2.jpg
Logo
The Gillach Group | William Raveis Real Estate
191 Grove Street
Chestnut Hill MA, 02467
Listing courtesy of Elizabeth Speranzella of Streamline Communities- Burlington.