
Skip To Content

214 Burnside

Woonsocket, RI 02895
  • $995,000
  • STATUS: Active
  • MLS #: 73584115
UPDATED: 23 min ago
$995,000
  • 14
    BEDS
  • 0.16
    ACRES
  • 6
    BATHS
  • 0
    1/2 BATHS
  • 5,892
    SQFT
  • $169
    $/SQFT
Type:
Multi-Family
Built:
1900
County:

School Ratings & Info

Listing courtesy of Donald Martone of BOND BROKERAGE.

Description

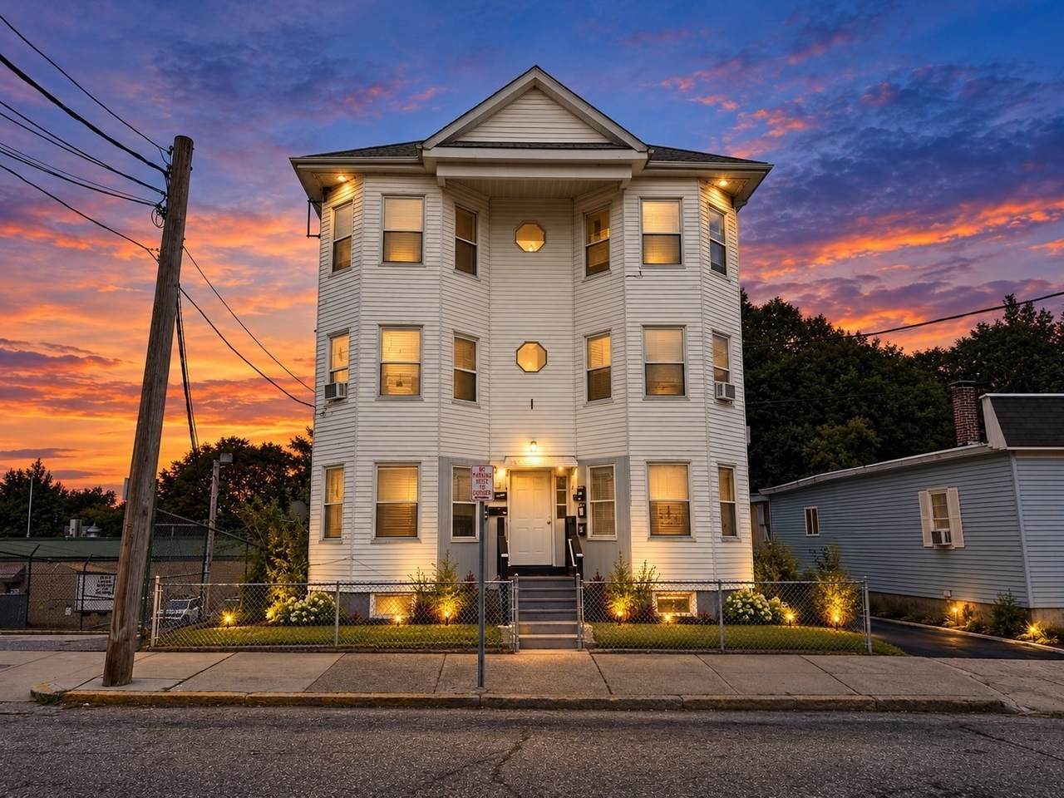
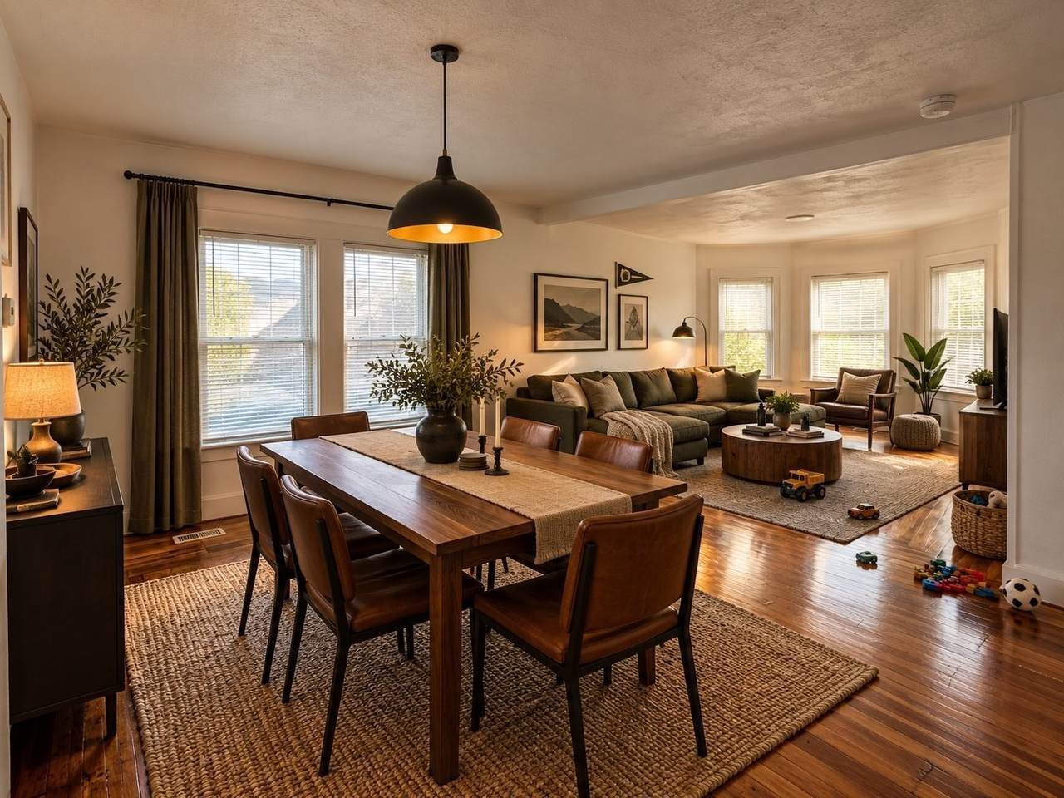
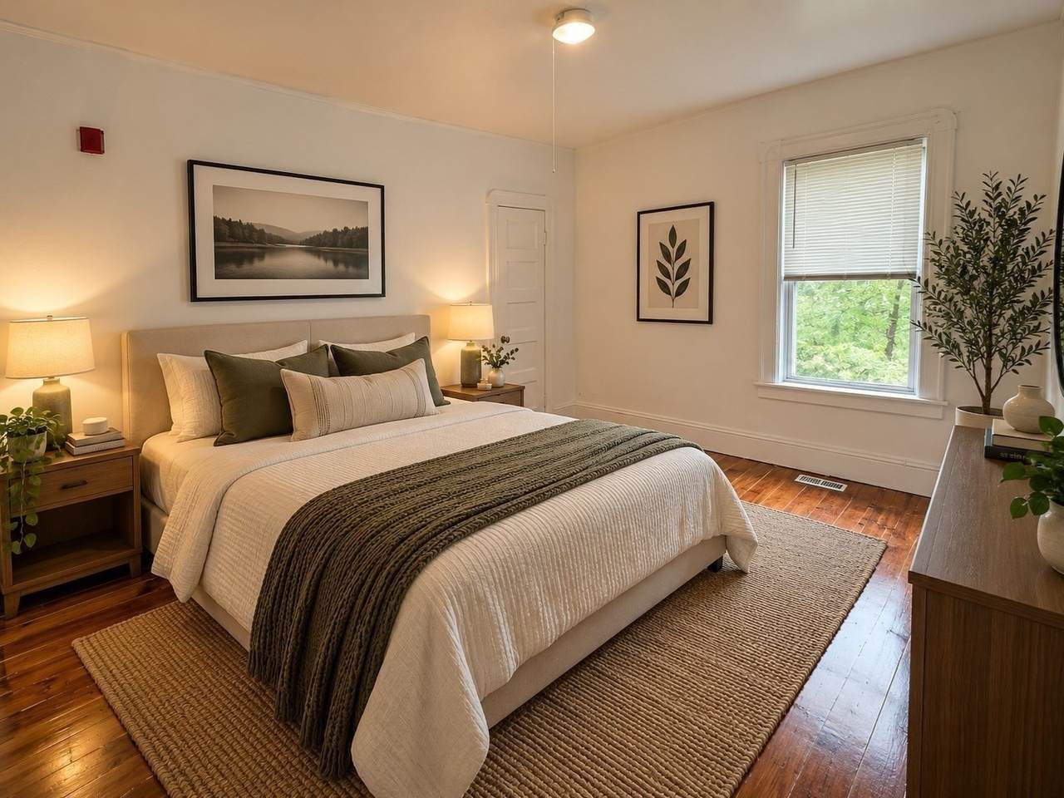
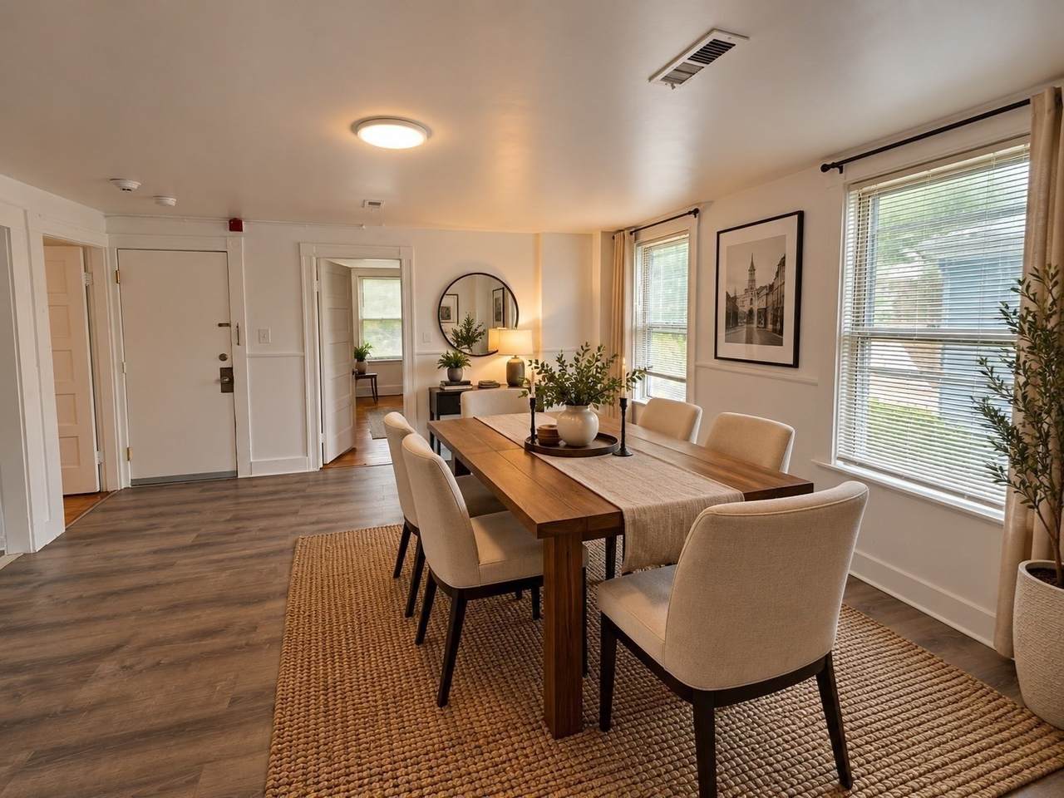
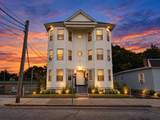
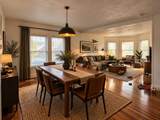
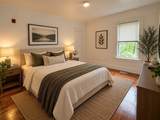
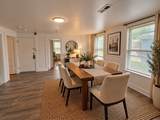
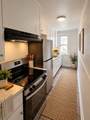
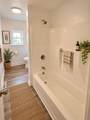
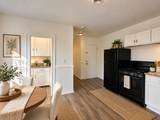
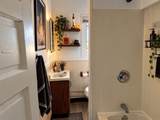
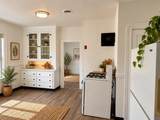
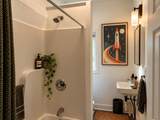
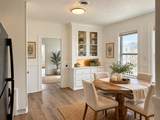
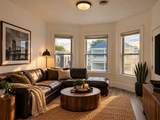
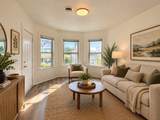
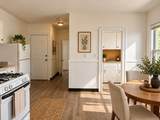
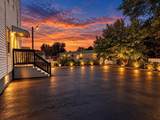
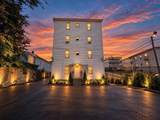
$133080 in annual scheduled rental income. 212–214 Burnside offers investors a high-income-producing six-unit (5-2 bed units, 1-4 bed unit) multifamily opportunity generating $11,150 per month. The income profile stands out against current six-unit Woonsocket alternatives. The property features all newly rent-readied, fire coded, lead safety compliant units, offering a turnkey opportunity with the heavy lifting already completed. Additional highlights include on-demand hot water system, gas heating, ample off-street parking, new asphalt and on-site coin-operated laundry, providing tenant convenience and additional income potential. Offered at $995,000, the property equates to approximately $165,833 per unit and a 7.44x gross rent multiplier. With strong existing rents, improved units, parking, and on-site laundry, 212–214 Burnside presents a compelling opportunity for investors seeking immediate cash flow and a stabilized multifamily asset in Woonsocket. *Tenant is responsible for Electric, Gas, and Other Personal Utilities (Water and Sewer Included)

Monthly Payment Calculator


The property listing data and information set forth herein were provided to MLS Property Information Network, Inc. from third party sources, including sellers, lessors and public records, and were compiled by MLS Property Information Network, Inc. The property listing data and information are for the personal, non commercial use of consumers having a good faith interest in purchasing or leasing listed properties of the type displayed to them and may not be used for any purpose other than to identify prospective properties which such consumers may have a good faith interest in purchasing or leasing. MLS Property Information Network, Inc. and its subscribers disclaim any and all representations and warranties as to the accuracy of the property listing data and information set forth herein. Data last updated 2026-11-14T07:07:56.44.
www.gillachgroup.com/homes/181650229
Print Image

214 Burnside Woonsocket, RI 02895

  • Price: $995,000
  • Status: Active
  • On Site: Days
  • Updated: 23 min ago
  • MLS #: 73584115
14
Beds
6
Baths
0
½ Baths
0.16
Acres
5,892
SQFT
$169
$/SQFT
1900
Built
County:
Providence
Property Description
$133080 in annual scheduled rental income. 212–214 Burnside offers investors a high-income-producing six-unit (5-2 bed units, 1-4 bed unit) multifamily opportunity generating $11,150 per month. The income profile stands out against current six-unit Woonsocket alternatives. The property features all newly rent-readied, fire coded, lead safety compliant units, offering a turnkey opportunity with the heavy lifting already completed. Additional highlights include on-demand hot water system, gas heating, ample off-street parking, new asphalt and on-site coin-operated laundry, providing tenant convenience and additional income potential. Offered at $995,000, the property equates to approximately $165,833 per unit and a 7.44x gross rent multiplier. With strong existing rents, improved units, parking, and on-site laundry, 212–214 Burnside presents a compelling opportunity for investors seeking immediate cash flow and a stabilized multifamily asset in Woonsocket. *Tenant is responsible for Electric, Gas, and Other Personal Utilities (Water and Sewer Included)
Exterior Features

Color WHITE Covered Spaces 0 Garage YN No Levels 5 Open Parking YN Yes Parking Features Paved DriveOff Street Parking Total 6 Patio And Porch Features Porch Road Frontage Type Public Road Responsibility Public Maintained Road Road Surface Type Paved Roof Asphalt/Composition Shingles Spa YN No Waterfront YN No

Interior Features

Appliances RangeRefrigerator Basement FullPartially Finished Building Area Total 5892 Cooling Window Unit(s) Cooling YN Yes Fireplace YN No Fireplaces Total 0 Flooring Hardwood Foundation Details Concrete PerimeterBrick/MortarIrregular Heating Forced AirBaseboard Heating YN Yes Lead Paint Certified Treated Rooms Total 22 Window Features Insulated Windows

Property Features

Community Features Public TransportationShoppingParkMedical FacilityLaundromatBike PathHighway AccessHouse of WorshipPrivate SchoolPublic SchoolT-StationSidewalks Electric Circuit Breakers150 Amp Service Gross Income 133800 Home Warranty YN No Net Operating Income 115860 Property Sub Type 5-9 Family Senior Community YN No Sewer Public Sewer Tax Annual Amount 10939 Tax Year 2026 Total Actual Rent 11150 Water Source Public Year Built Details Approximate Zoning R4

Listing information © 2026 MLS Property Information Network. All information is deemed reliable but should be independently verified.
Listing provided courtesy of Donald Martone of BOND BROKERAGE: 401-533-1021.


The property listing data and information set forth herein were provided to MLS Property Information Network, Inc. from third party sources, including sellers, lessors and public records, and were compiled by MLS Property Information Network, Inc. The property listing data and information are for the personal, non commercial use of consumers having a good faith interest in purchasing or leasing listed properties of the type displayed to them and may not be used for any purpose other than to identify prospective properties which such consumers may have a good faith interest in purchasing or leasing. MLS Property Information Network, Inc. and its subscribers disclaim any and all representations and warranties as to the accuracy of the property listing data and information set forth herein. Data last updated 2026-11-14T07:07:56.44.
 
https://bt-photos.global.ssl.fastly.net/mlspin/1280_boomver_2_73584115_2.jpg https://bt-photos.global.ssl.fastly.net/mlspin/1280_boomver_2_73584115_2.jpg https://bt-photos.global.ssl.fastly.net/mlspin/1280_boomver_2_73584115_2.jpg
Logo
The Gillach Group | William Raveis Real Estate
191 Grove Street
Chestnut Hill MA, 02467
Listing courtesy of Donald Martone of BOND BROKERAGE.