



Skip To Content

213 Austin St

New Bedford, MA 02740
  • $430,000
  • STATUS: Active
  • MLS #: 73567248
Open House
UPDATED: 22 min ago
$430,000
  • 6
    BEDS
  • 0.06
    ACRES
  • 2
    BATHS
  • 0
    1/2 BATHS
  • 2,360
    SQFT
  • $182
    $/SQFT
Type:
Multi-Family
Built:
1889
County:

School Ratings & Info

Listing courtesy of Sandy Andersen of The Real Estate Collaborative.

Description

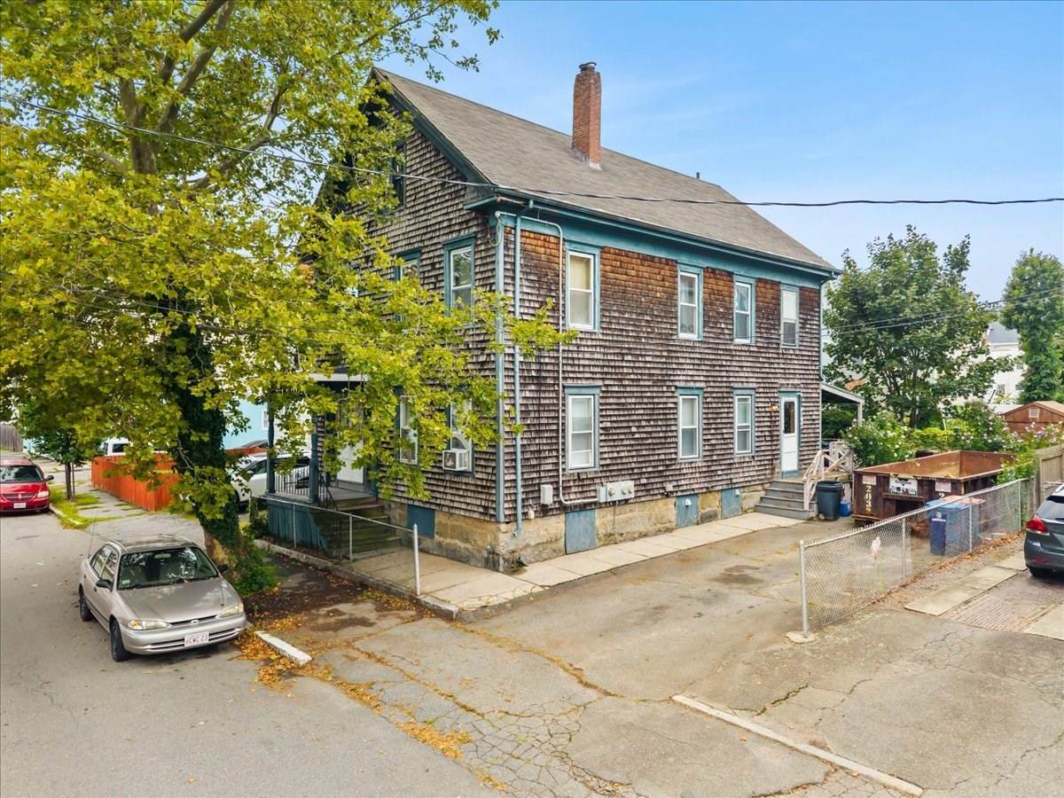
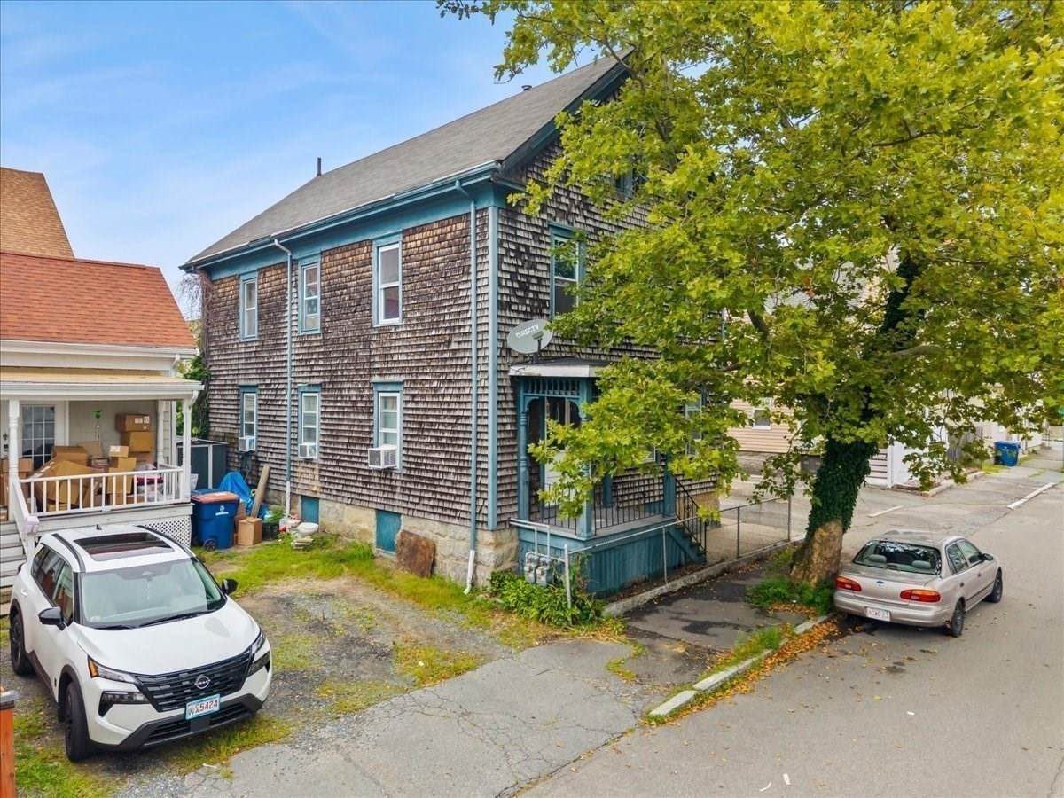
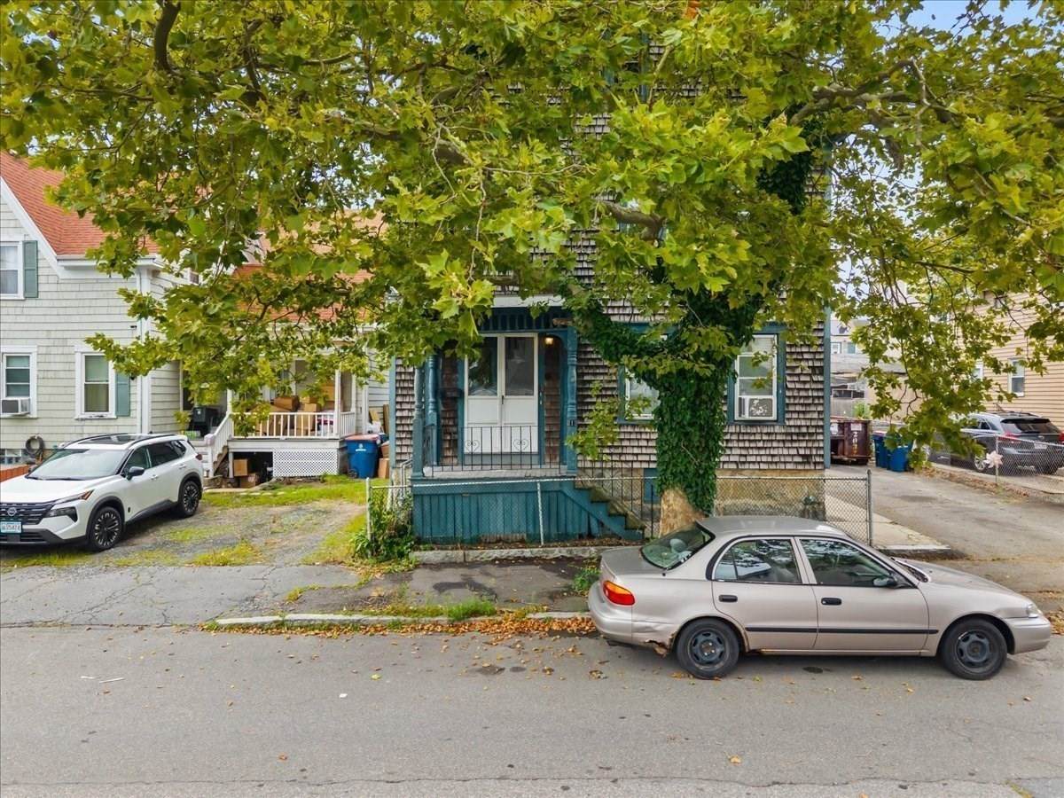
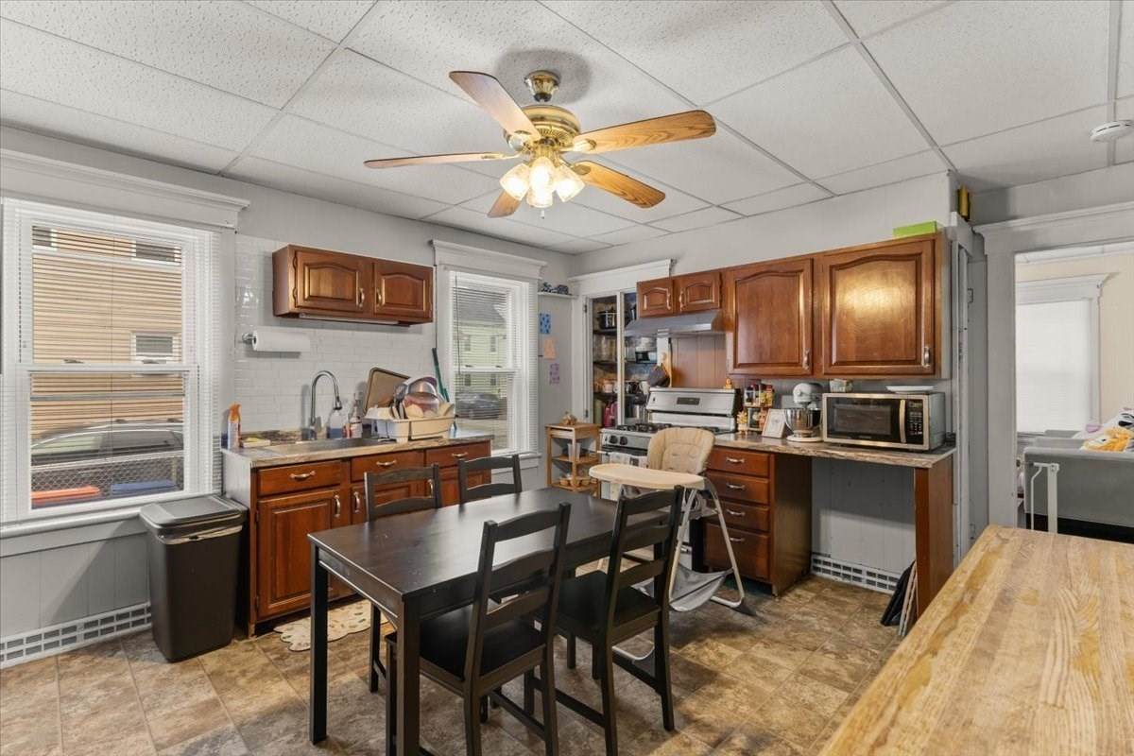
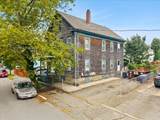
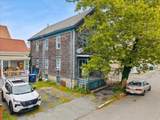
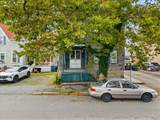
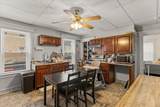
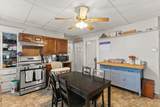
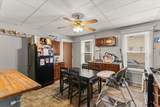
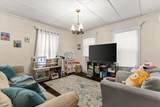
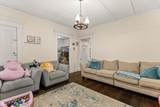
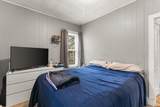
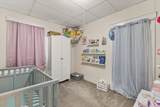
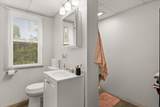
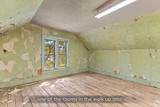
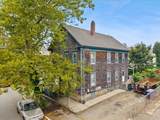
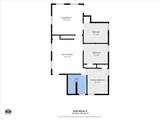
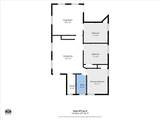
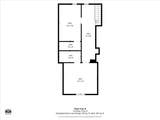
Back on market due to buyer financing — no fault of the property. This New Bedford 2-family offers a great opportunity for an owner occupant or investor, with 3 bedrooms and 1 full bath in each unit, updated electrical, 1st floor furnace updated in 2020, off-street parking, and a walk-up third floor offering potential for a cottage-style, two-level setup with the second-floor unit. The second floor is now vacant, giving the next owner added flexibility for occupancy, updates, or rental preparation. The property has already been through the FHA appraisal process, and the repairs identified during that process have been addressed — a helpful head start for buyers considering FHA financing. With a solid layout, income potential, and room to build equity over time, this well-priced multi-family is ready for its next buyer.

Monthly Payment Calculator


The property listing data and information set forth herein were provided to MLS Property Information Network, Inc. from third party sources, including sellers, lessors and public records, and were compiled by MLS Property Information Network, Inc. The property listing data and information are for the personal, non commercial use of consumers having a good faith interest in purchasing or leasing listed properties of the type displayed to them and may not be used for any purpose other than to identify prospective properties which such consumers may have a good faith interest in purchasing or leasing. MLS Property Information Network, Inc. and its subscribers disclaim any and all representations and warranties as to the accuracy of the property listing data and information set forth herein. Data last updated 2026-11-07T18:04:10.49.
www.gillachgroup.com/homes/180474141
Print Image

213 Austin St New Bedford, MA 02740

  • Price: $430,000
  • Status: Active
  • On Site: Days
  • Updated: 22 min ago
  • MLS #: 73567248
6
Beds
2
Baths
0
½ Baths
0.06
Acres
2,360
SQFT
$182
$/SQFT
1889
Built
County:
Bristol
Property Description
Back on market due to buyer financing — no fault of the property. This New Bedford 2-family offers a great opportunity for an owner occupant or investor, with 3 bedrooms and 1 full bath in each unit, updated electrical, 1st floor furnace updated in 2020, off-street parking, and a walk-up third floor offering potential for a cottage-style, two-level setup with the second-floor unit. The second floor is now vacant, giving the next owner added flexibility for occupancy, updates, or rental preparation. The property has already been through the FHA appraisal process, and the repairs identified during that process have been addressed — a helpful head start for buyers considering FHA financing. With a solid layout, income potential, and room to build equity over time, this well-priced multi-family is ready for its next buyer.
Exterior Features

Construction Materials Frame Covered Spaces 0 Fencing Fenced/EnclosedFenced Garage YN No Levels 3 Parking Features Off StreetTandem Parking Total 3 Patio And Porch Features PorchCovered Road Frontage Type Public Roof Shingle Spa YN No Waterfront YN No

Interior Features

Appliances RangeRefrigerator Basement Unfinished Building Area Total 2360 Cooling None Cooling Units 0 Cooling YN No Cooling Zones 0 Fireplace YN No Fireplaces Total 0 Flooring WoodVinylCarpet Foundation Details Granite Heat Units 2 Heating BaseboardNatural GasIndividualUnit ControlSpace Heater Heating YN Yes Interior Features Living RoomKitchen Laundry Features Electric Dryer HookupWasher Hookup Lead Paint Unknown Rooms Total 14

Property Features

Community Features Public TransportationShoppingMedical FacilityLaundromatHighway AccessHouse of WorshipPublic SchoolT-Station Disclosures Seller has never lived at the property. Second floor space heater was serviced last month. 2nd floor is vacant. Electric Circuit BreakersCommonIndividually Metered Electric Expense 807 Gross Income 28800 Home Warranty YN No Net Operating Income 28800 Operating Expense 1853 Property Sub Type Multi Family Rent Includes Unit 1(Water)Unit 2(Water) Senior Community YN No Sewer Public Sewer Tax Annual Amount 4695 Tax Year 2025 Total Actual Rent 1500 Utilities for Gas Rangefor Electric DryerWasher Hookup Water Sewer Expense 1046 Water Source Public Year Built Details Actual Zoning RB

Listing information © 2026 MLS Property Information Network. All information is deemed reliable but should be independently verified.
Listing provided courtesy of Sandy Andersen of The Real Estate Collaborative: 774-419-3391.


The property listing data and information set forth herein were provided to MLS Property Information Network, Inc. from third party sources, including sellers, lessors and public records, and were compiled by MLS Property Information Network, Inc. The property listing data and information are for the personal, non commercial use of consumers having a good faith interest in purchasing or leasing listed properties of the type displayed to them and may not be used for any purpose other than to identify prospective properties which such consumers may have a good faith interest in purchasing or leasing. MLS Property Information Network, Inc. and its subscribers disclaim any and all representations and warranties as to the accuracy of the property listing data and information set forth herein. Data last updated 2026-11-07T18:04:10.49.
 
https://bt-photos.global.ssl.fastly.net/mlspin/orig_boomver_1_73567248_2.jpg https://bt-photos.global.ssl.fastly.net/mlspin/orig_boomver_1_73567248_2.jpg https://bt-photos.global.ssl.fastly.net/mlspin/orig_boomver_1_73567248_2.jpg
Logo
The Gillach Group | William Raveis Real Estate
191 Grove Street
Chestnut Hill MA, 02467
Listing courtesy of Sandy Andersen of The Real Estate Collaborative.