Skip To Content

21 Clarks Rd , #204

Amesbury, MA 01913
  • $334,900
  • STATUS: Active
  • MLS #: 73528832
Price Reduced
$334,900
  • 2
    BEDS
  • N/A
    ACRES
  • 1
    BATHS
  • 0
    1/2 BATHS
  • 915
    SQFT
  • $366
    $/SQFT
Type:
Condo
Built:
1971
County:

School Information

Elementary School:
Middle School:
Listing courtesy of Thomas Arcand of NextHome Tradition.

Description

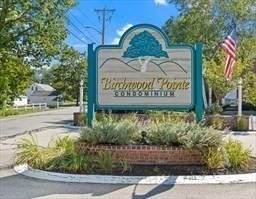
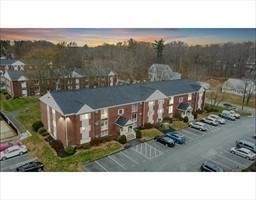
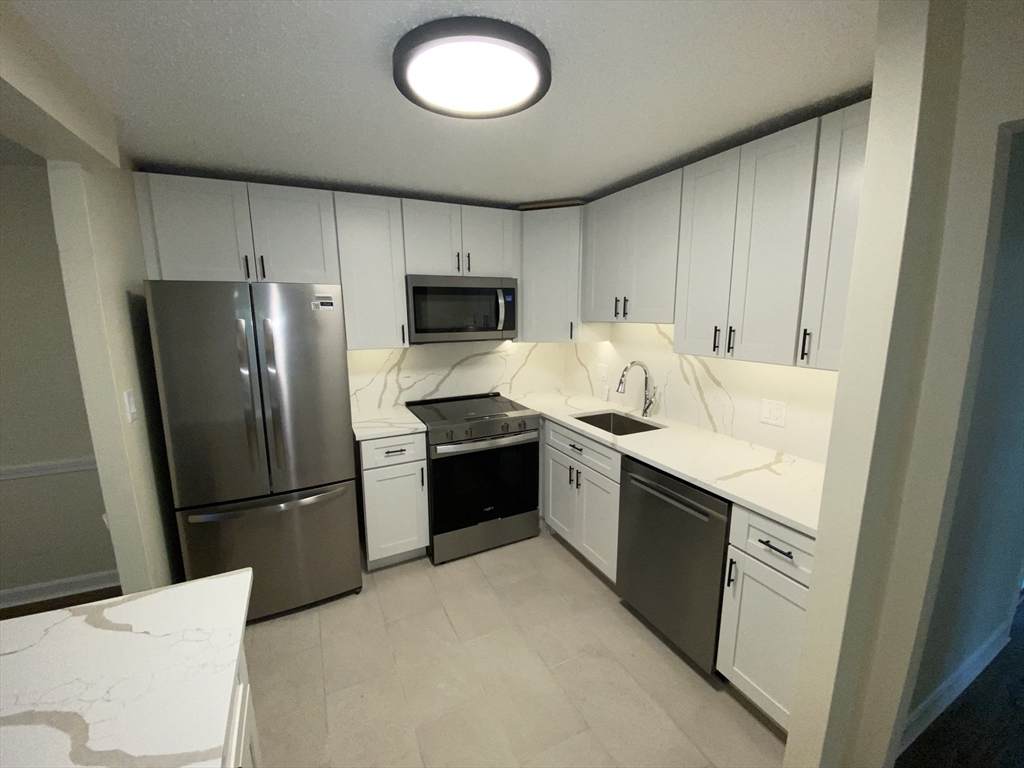
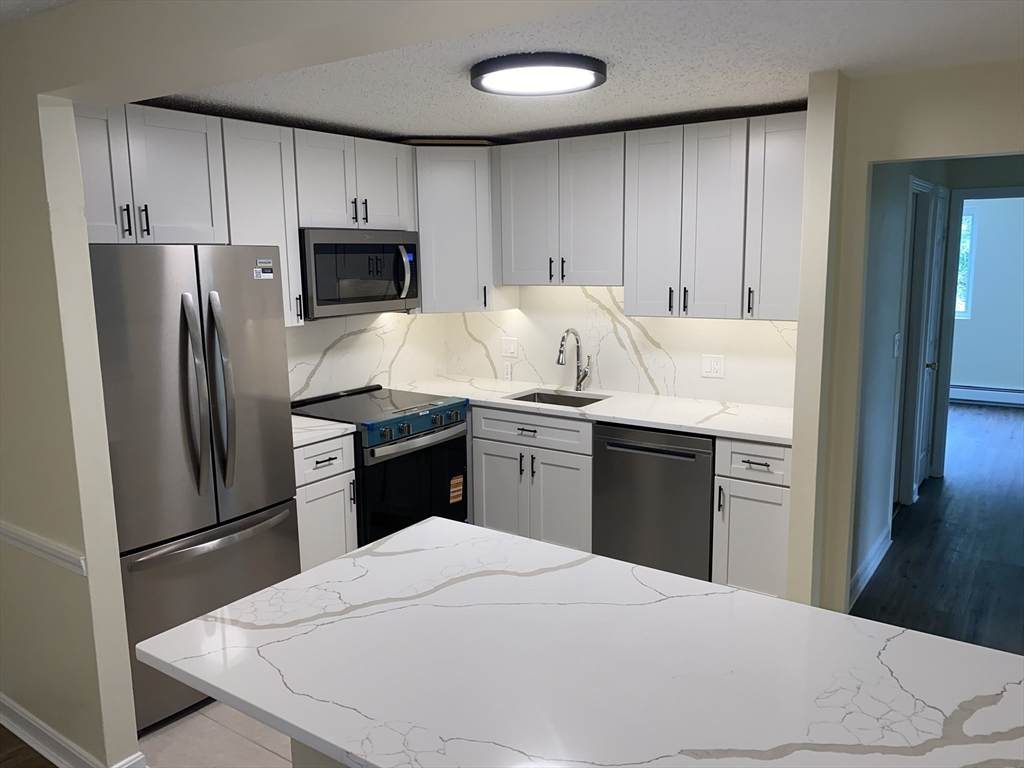
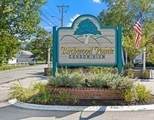
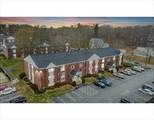
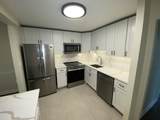
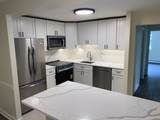
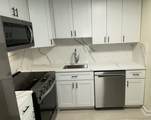
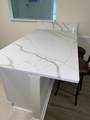
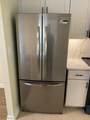
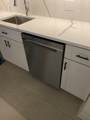
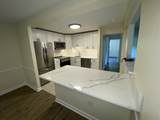
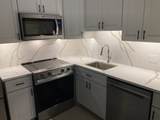
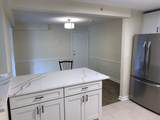
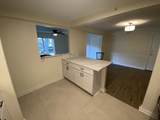
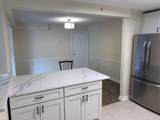
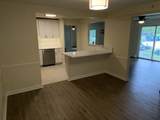
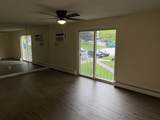
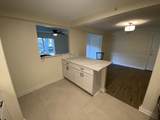
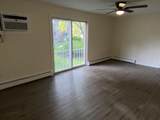
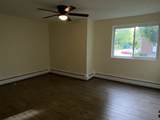
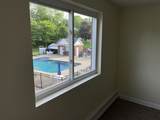
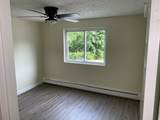
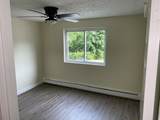
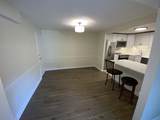
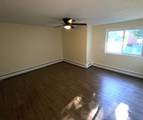
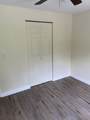
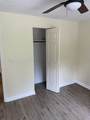
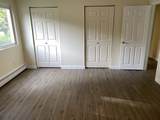
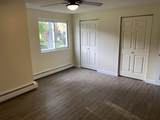
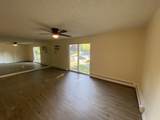
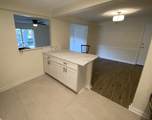
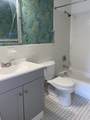
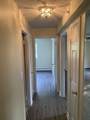
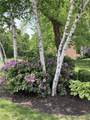
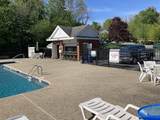
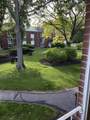
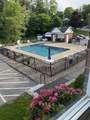
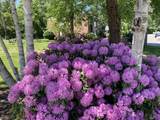
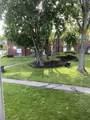
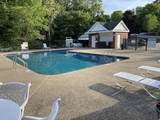
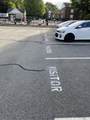
Two Bedroom Condominium at Birchwood Point. New Kitchen Cabinets, Luxury Flooring, Quartz Counters, New SS Appliances, freshly painted throughout. All the work has been done for you. Low condo fee includes Heat, Hot Water, Master Insurance, Landscaping, Trash pickup, Snow Removal , Exterior maintenance. Professionally Managed and Extremely well maintained Complex. Located in a great location, close to all Major Routes. Nearby Downtown Amesbury, Newburyport, Plum Island and The Seacoast is just Minutes away! Deeded Parking, Ample visitor parking, Relaxing Outdoor Pool And Cabana with showers and Rest Rooms.Bike to Amesbury Rail-Trail That's nearby!! Move right in!

Monthly Payment Calculator


The property listing data and information set forth herein were provided to MLS Property Information Network, Inc. from third party sources, including sellers, lessors and public records, and were compiled by MLS Property Information Network, Inc. The property listing data and information are for the personal, non commercial use of consumers having a good faith interest in purchasing or leasing listed properties of the type displayed to them and may not be used for any purpose other than to identify prospective properties which such consumers may have a good faith interest in purchasing or leasing. MLS Property Information Network, Inc. and its subscribers disclaim any and all representations and warranties as to the accuracy of the property listing data and information set forth herein. Data last updated 2026-10-11T00:04:19.547.
www.gillachgroup.com/homes/177185436
Print Image

21 Clarks Rd , #204 Amesbury, MA 01913

  • Price: $334,900
  • Status: Active
  • On Site: Days
  • MLS #: 73528832
2
Beds
1
Baths
0
½ Baths
N/A
Acres
915
SQFT
$366
$/SQFT
1971
Built
County:
Essex
Elementary School:
Cashmen / Jordan Shay
Middle School:
Amesbury H.S.
High School:
Sgt. Jordan Shay Memorial
Property Description
Two Bedroom Condominium at Birchwood Point. New Kitchen Cabinets, Luxury Flooring, Quartz Counters, New SS Appliances, freshly painted throughout. All the work has been done for you. Low condo fee includes Heat, Hot Water, Master Insurance, Landscaping, Trash pickup, Snow Removal , Exterior maintenance. Professionally Managed and Extremely well maintained Complex. Located in a great location, close to all Major Routes. Nearby Downtown Amesbury, Newburyport, Plum Island and The Seacoast is just Minutes away! Deeded Parking, Ample visitor parking, Relaxing Outdoor Pool And Cabana with showers and Rest Rooms.Bike to Amesbury Rail-Trail That's nearby!! Move right in!
Exterior Features

Construction Materials Brick Covered Spaces 0 Entry Level 2 Entry Location Unit Placement(Upper) Exterior Features GardenProfessional Landscaping Garage YN No Parking Features Deeded Parking Total 1 Pool Features AssociationIn Ground Roof Shingle Spa YN No Structure Type Garden Waterfront Features Ocean1 to 2 Mile To BeachBeach Ownership(Public) Waterfront YN No

Interior Features

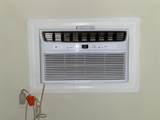
Appliances RangeDishwasherMicrowaveRefrigerator Basement N Bedroom2 Features ClosetFlooring - LaminateLighting - Overhead Building Area Total 915 Cooling Wall Unit(s) Cooling YN Yes Cooling Zones 1 Dining Room Features Flooring - LaminateOpen FloorplanRemodeled Fireplace YN No Fireplaces Total 0 Flooring Tile Heat Zones 1 Heating BaseboardNatural Gas Heating YN Yes Kitchen Features Flooring - Stone/Ceramic TileCountertops - Stone/Granite/SolidKitchen IslandStainless Steel AppliancesLighting - Overhead Laundry Features In Building Lead Paint Unknown Living Room Features Flooring - LaminateRemodeled Master Bedroom Features Walk-In Closet(s)Flooring - LaminateLighting - OverheadCloset - Double Rooms Total 5 Window Features Insulated Windows

Property Features

Accessibility Features No Association Amenities Hot WaterPoolStorageGarden AreaClubhouse Association Fee 496 Association Fee Frequency Monthly Association Fee Includes HeatGasWaterInsuranceMaintenance StructureRoad MaintenanceMaintenance GroundsSnow RemovalTrash Building Name Birchwood Point Community Features Public TransportationShoppingPoolParkWalk/Jog TrailsMedical FacilityBike PathConservation AreaHighway AccessHouse of WorshipMarinaPublic School Complex Complete Yes Electric 110 Volts Home Warranty YN No Management Professional - Off Site Pets Allowed Yes w/ Restrictions Property Sub Type Condominium Senior Community YN No Sewage District Amesb Sewer Public Sewer Tax Annual Amount 4208 Tax Year 2025 Unit Building 204 Utilities for Electric Range Water Source Public Year Built Details Actual Year Round Yes Zoning R20

Listing information © 2026 MLS Property Information Network. All information is deemed reliable but should be independently verified.
Listing provided courtesy of Thomas Arcand of NextHome Tradition: 978-857-4693.


The property listing data and information set forth herein were provided to MLS Property Information Network, Inc. from third party sources, including sellers, lessors and public records, and were compiled by MLS Property Information Network, Inc. The property listing data and information are for the personal, non commercial use of consumers having a good faith interest in purchasing or leasing listed properties of the type displayed to them and may not be used for any purpose other than to identify prospective properties which such consumers may have a good faith interest in purchasing or leasing. MLS Property Information Network, Inc. and its subscribers disclaim any and all representations and warranties as to the accuracy of the property listing data and information set forth herein. Data last updated 2026-10-11T00:04:19.547.
 
https://bt-photos.global.ssl.fastly.net/mlspin/orig_boomver_4_73528832_2.jpg https://bt-photos.global.ssl.fastly.net/mlspin/orig_boomver_4_73528832_2.jpg https://bt-photos.global.ssl.fastly.net/mlspin/orig_boomver_4_73528832_2.jpg
Logo
The Gillach Group | William Raveis Real Estate
191 Grove Street
Chestnut Hill MA, 02467
Listing courtesy of Thomas Arcand of NextHome Tradition.