





Skip To Content

20 Owls Nest , #9

Plymouth, MA 02360
  • $965,000
  • STATUS: Sold
  • MLS #: 73392044
Sold - 01/22/2026
$965,000
SOLD - 01/22/2026
  • 2
    BEDS
  • 0.14
    ACRES
  • 2
    BATHS
  • 1
    1/2 BATHS
  • 2,804
    SQFT
  • $0
    $/SQFT
Neighborhood:
Type:
Single-Family Home
Built:
2025
County:
Area:

School Information

Elementary School:
Middle School:
High School:
Listing courtesy of Christine Sweeney of Toll Brothers Real Estate.

Description

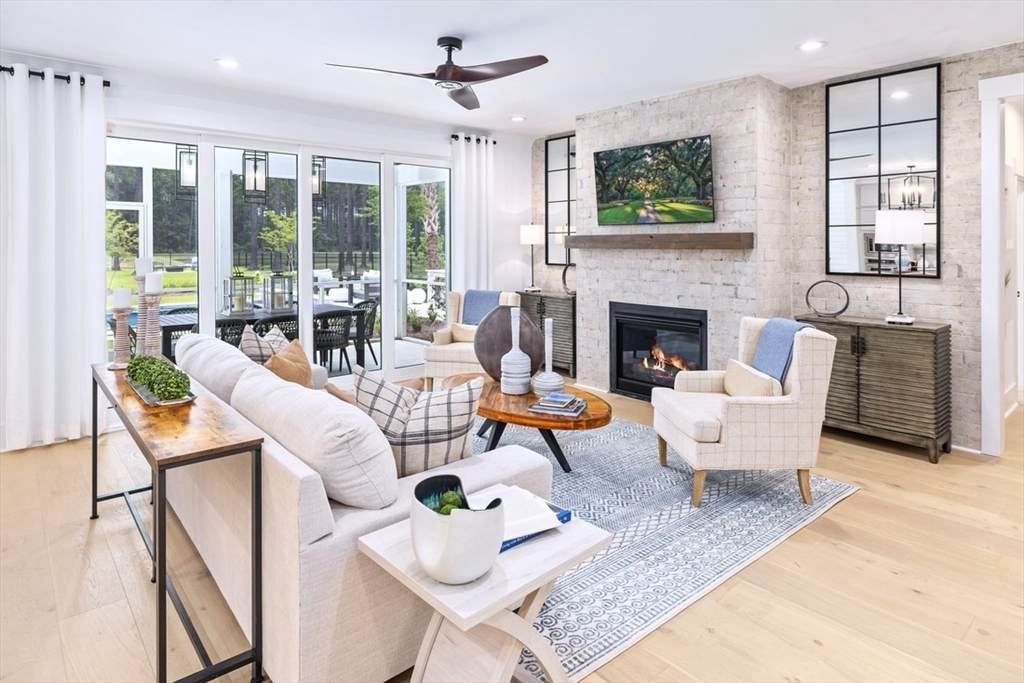
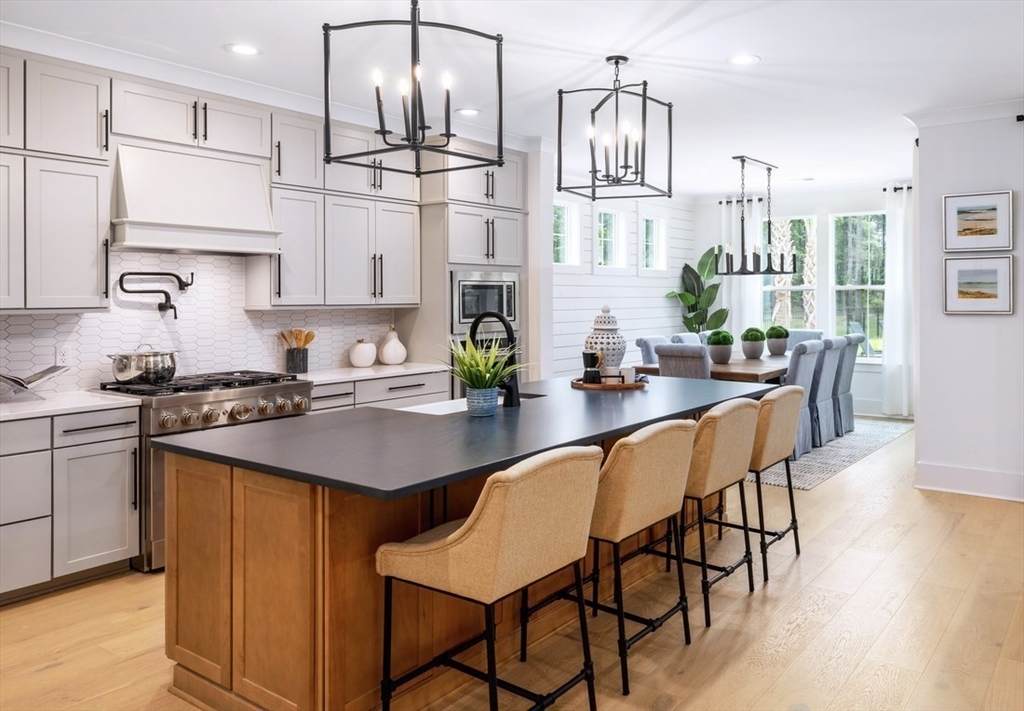
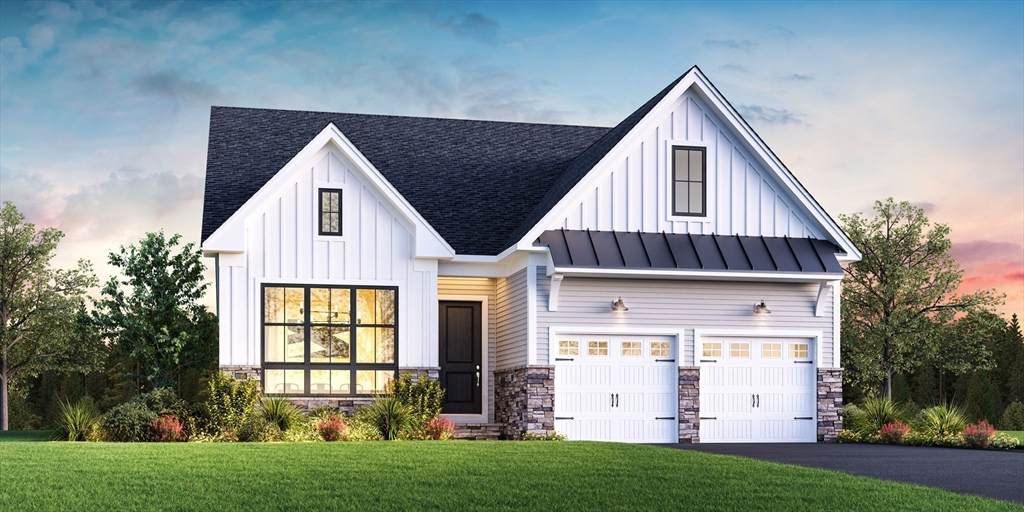
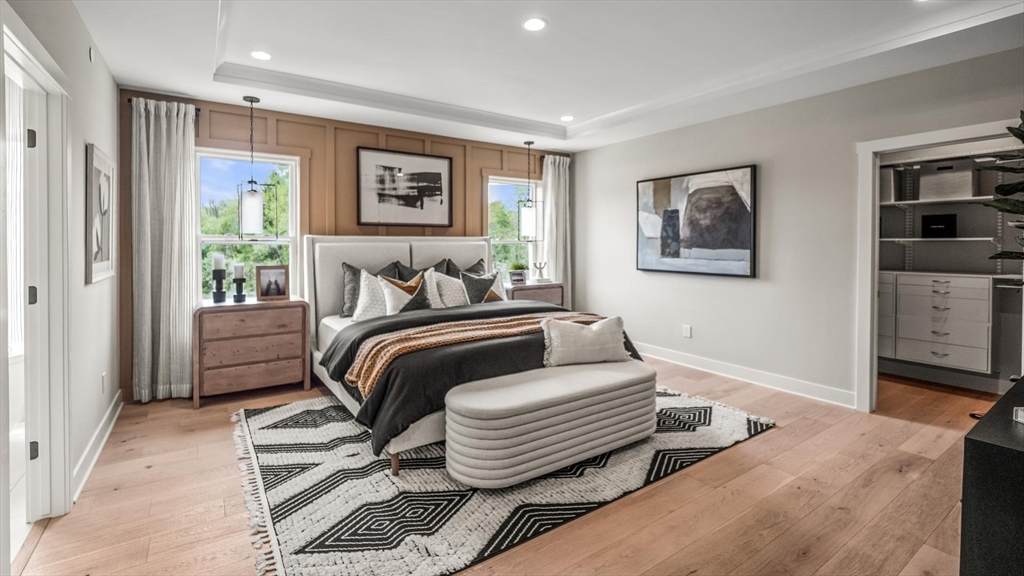
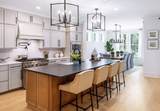
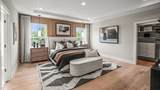
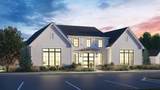
Don't miss this Brand New Move in Ready home at Owls Nest! The This spectacular Topsfield two bedroom. two & 1/2 bath, two story home features a bright welcoming foyer, open kitchen, casual dining, great room with too many upgrades to list. The spacious kitchen features quartz countertops, upgraded appliances, a large island, and walk-in pantry. The first floor primary bedroom suite is is complete with hardwood flooring, recessed lighting, walk-in closet, and private bathroom with a large walk in shower, dual sink vanity, and walk in closet. Also located on the first floor is a dedicated office, main floor laundry, powder bathroom and mudroom with built in drop zone. The second floor offers private space for guests including a secondary bedroom suite featuring a walk in closet, full bathroom and den. This home also features a two car garage, bright unfinished walkout basement and more!

Monthly Payment Calculator


The property listing data and information set forth herein were provided to MLS Property Information Network, Inc. from third party sources, including sellers, lessors and public records, and were compiled by MLS Property Information Network, Inc. The property listing data and information are for the personal, non commercial use of consumers having a good faith interest in purchasing or leasing listed properties of the type displayed to them and may not be used for any purpose other than to identify prospective properties which such consumers may have a good faith interest in purchasing or leasing. MLS Property Information Network, Inc. and its subscribers disclaim any and all representations and warranties as to the accuracy of the property listing data and information set forth herein. Data last updated 2026-10-13T21:04:13.133.
www.gillachgroup.com/homes/164991360
Print Image

20 Owls Nest , #9 Plymouth, MA 02360

  • Price: $1,024,000
  • Status: Sold
  • On Site: Days
  • Updated: 59 min ago
  • MLS #: 73392044
2
Beds
2
Baths
1
½ Baths
0.14
Acres
2,804
SQFT
$0
$/SQFT
2025
Built
Neighborhood:
Toll Brothers Owls Nest
County:
Plymouth
Area:
Pinehills
Elementary School:
Plymouth
Middle School:
Plymouth
High School:
Plymouth
Property Description
Don't miss this Brand New Move in Ready home at Owls Nest! The This spectacular Topsfield two bedroom. two & 1/2 bath, two story home features a bright welcoming foyer, open kitchen, casual dining, great room with too many upgrades to list. The spacious kitchen features quartz countertops, upgraded appliances, a large island, and walk-in pantry. The first floor primary bedroom suite is is complete with hardwood flooring, recessed lighting, walk-in closet, and private bathroom with a large walk in shower, dual sink vanity, and walk in closet. Also located on the first floor is a dedicated office, main floor laundry, powder bathroom and mudroom with built in drop zone. The second floor offers private space for guests including a secondary bedroom suite featuring a walk in closet, full bathroom and den. This home also features a two car garage, bright unfinished walkout basement and more!
Exterior Features

Architectural Style Contemporary Attached Garage YN Yes Carport YN No Construction Materials Frame Covered Spaces 2 Exterior Features PorchDeck - CompositeRain GuttersSprinkler SystemScreens Garage YN Yes Lot Features Cleared Open Parking YN Yes Parking Features AttachedPaved DriveOff StreetPaved Parking Total 4 Patio And Porch Features PorchDeck - Composite Property Attached YN No Road Frontage Type Private Road Road Surface Type Paved Roof Shingle Spa YN No Waterfront Features HarborOcean Waterfront YN No

Interior Features

Appliances Water HeaterOvenDishwasherDisposalMicrowave Basement FullWalk-Out AccessInterior EntryConcreteUnfinished Bedroom2 Dimensions Length 14.5 Bedroom2 Dimensions Width 11.166666666 Bedroom2 Features Bathroom - FullFlooring - Wall to Wall CarpetRecessed Lighting Bedroom2 Level Second Building Area Total 2804 Cooling Central Air Cooling YN Yes Cooling Zones 2 Dining Room Dimensions Length 18 Dining Room Dimensions Width 11.083333333 Dining Room Features Open FloorplanLighting - OverheadFlooring - Engineered Hardwood Dining Room Level MainFirst Family Room Dimensions Length 18 Family Room Dimensions Width 15 Family Room Features Deck - ExteriorOpen FloorplanRecessed LightingFlooring - Engineered Hardwood Family Room Level MainFirst Fireplace Features Family Room Fireplace YN Yes Fireplaces Total 1 Flooring TileEngineered HardwoodFlooring - Engineered HardwoodFlooring - Wall to Wall Carpet Foundation Details Concrete Perimeter Heat Zones 2 Heating Forced AirNatural Gas Heating YN Yes Interior Features Lighting - OverheadRecessed LightingEntry HallStudyBonus Room Kitchen Dimensions Length 18 Kitchen Dimensions Width 12.666666666 Kitchen Features Dining AreaKitchen IslandOpen FloorplanRecessed LightingFlooring - Engineered Hardwood Kitchen Level MainFirst Laundry Features Flooring - Stone/Ceramic TileMain LevelFirst FloorElectric Dryer Hookup Lead Paint None Main Level Bathrooms 2 Main Level Bedrooms 1 Master Bathroom Features Yes Master Bedroom Dimensions Length 17.5 Master Bedroom Dimensions Width 12.666666666 Master Bedroom Features Bathroom - FullRecessed LightingFlooring - Engineered Hardwood Master Bedroom Level MainFirst Rooms Total 8 Window Features Screens

Property Features

Association Fee 416 Association Fee Frequency Monthly Association YN Yes Community Features ShoppingPoolWalk/Jog TrailsGolfMedical FacilityBike PathConservation AreaHighway AccessHouse of WorshipPublic SchoolT-Station Contingency Pending P&S Current Financing Cash Disclosures Photos are model home. Realtors please accompany clients first visit. Promotional financing available for qualified buyers. Electric 200+ Amp Service Home Warranty YN No Listing Terms Contract Property Sub Type Single Family Residence Senior Community YN No Sewer Public Sewer Tax Annual Amount 12.69 Tax Year 2025 Utilities for Gas Ovenfor Electric Dryer Water Source Public Year Built Details Under Construction Year Round Yes Zoning RES

Listing information © 2026 MLS Property Information Network. All information is deemed reliable but should be independently verified.
Listing provided courtesy of Christine Sweeney of Toll Brothers Real Estate: 508-366-1440.


The property listing data and information set forth herein were provided to MLS Property Information Network, Inc. from third party sources, including sellers, lessors and public records, and were compiled by MLS Property Information Network, Inc. The property listing data and information are for the personal, non commercial use of consumers having a good faith interest in purchasing or leasing listed properties of the type displayed to them and may not be used for any purpose other than to identify prospective properties which such consumers may have a good faith interest in purchasing or leasing. MLS Property Information Network, Inc. and its subscribers disclaim any and all representations and warranties as to the accuracy of the property listing data and information set forth herein. Data last updated 2026-10-13T21:04:13.133.
 
https://bt-photos.global.ssl.fastly.net/mlspin/orig_boomver_2_73392044_2.jpg https://bt-photos.global.ssl.fastly.net/mlspin/orig_boomver_2_73392044_2.jpg https://bt-photos.global.ssl.fastly.net/mlspin/orig_boomver_2_73392044_2.jpg
Logo
The Gillach Group | William Raveis Real Estate
191 Grove Street
Chestnut Hill MA, 02467
Listing courtesy of Christine Sweeney of Toll Brothers Real Estate.