
Skip To Content

2 Beach Plum Ln , E

Bourne, MA 02532
  • $749,900
  • STATUS: Active
  • MLS #: 73522247
$749,900
  • 2
    BEDS
  • 19.98
    ACRES
  • 3
    BATHS
  • 1
    1/2 BATHS
  • 3,168
    SQFT
  • $237
    $/SQFT
Type:
Condo
Built:
2004
County:

School Ratings & Info

Listing courtesy of Sandra Smith of Gibson Sotheby's International Realty.

Description

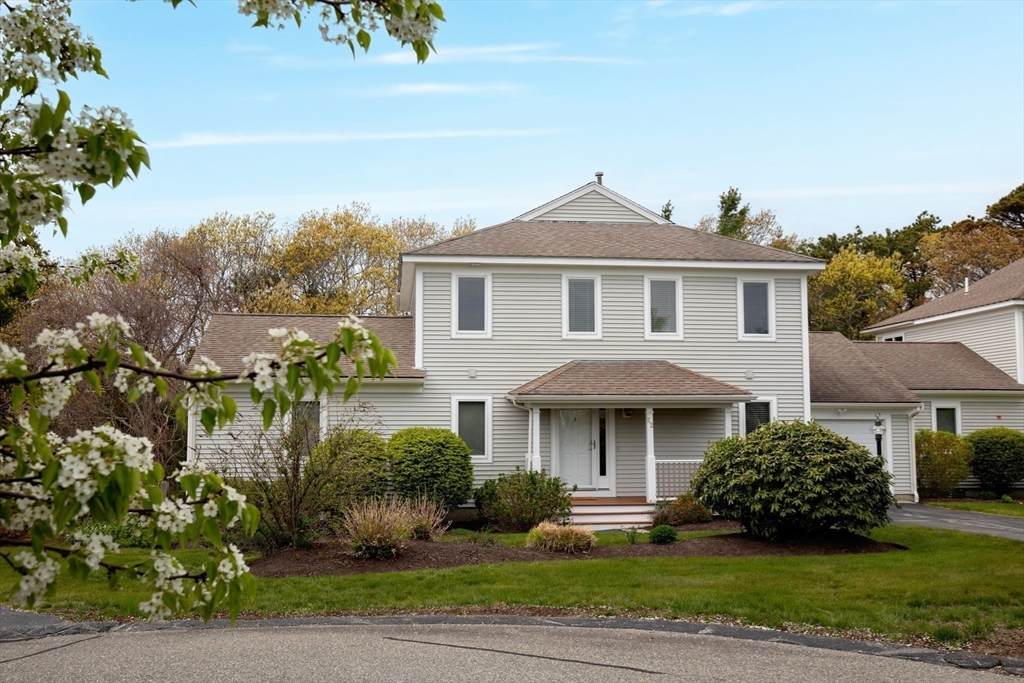
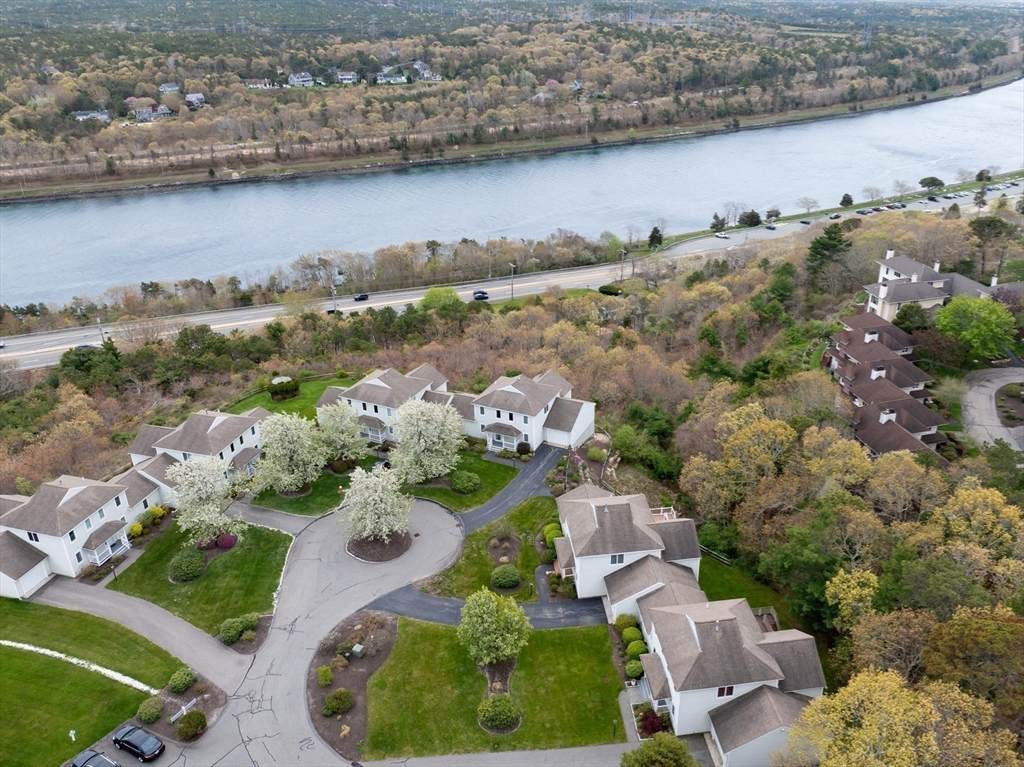
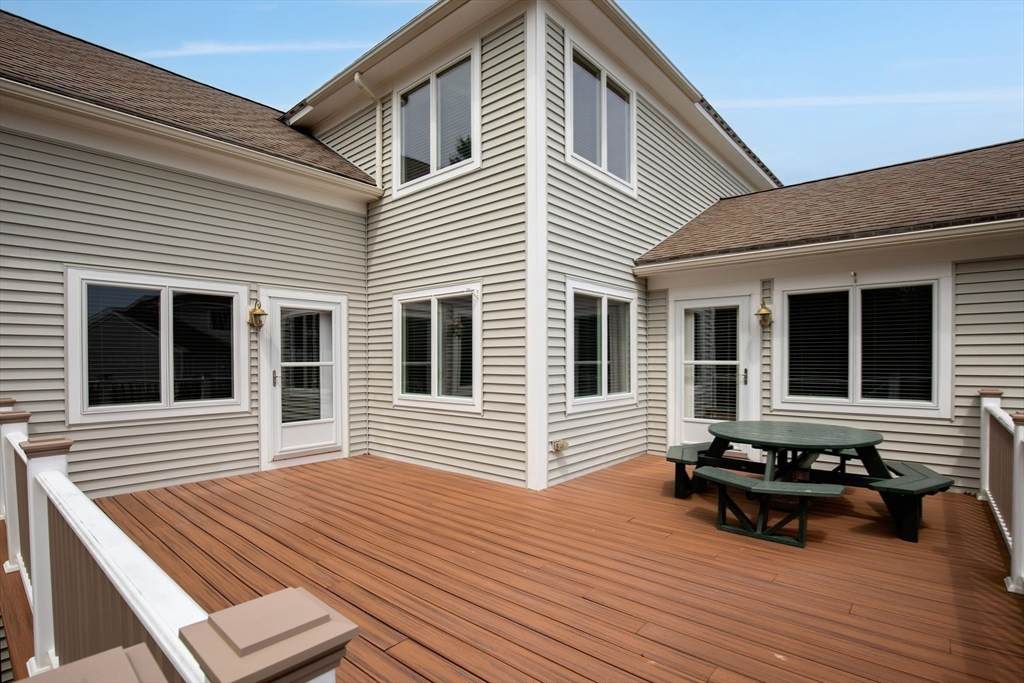
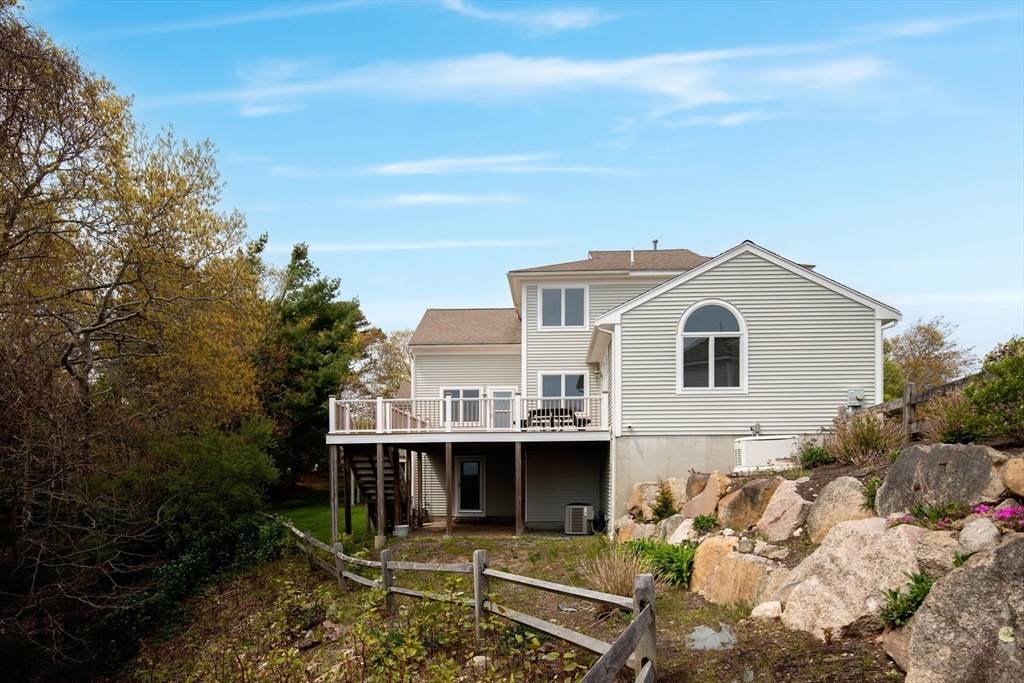
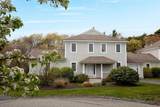
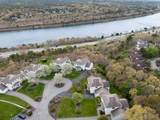
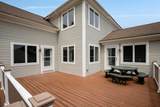
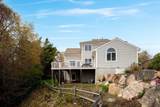
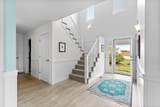
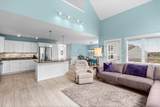
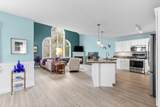
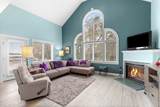
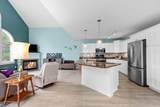
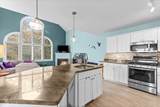
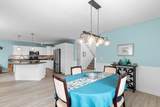
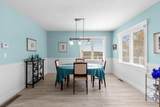
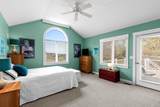
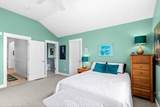
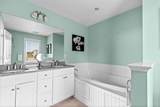
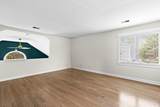
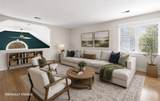
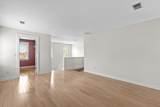
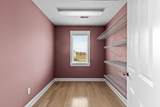
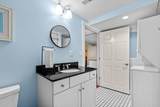
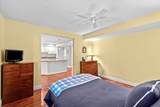
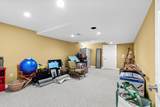
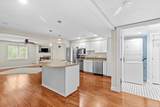
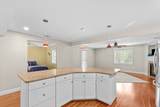
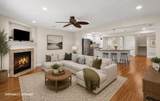
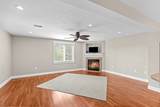
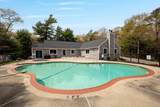
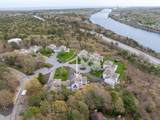
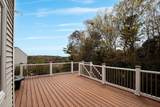
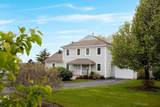
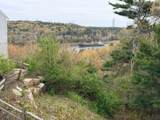
Canal views, no bridge traffic, and room for the whole family. This beautifully maintained 2-bedroom, 3.5-bath townhome offers 3,168 sq ft of living space on a quiet private cul-de-sac on the off-Cape side of the Sagamore Bridge in Bourne, minutes from Scusset Beach, the Cape Cod Canal bike path, and Routes 3 and 6. Enjoy Cape Cod living with an easy commute toward Plymouth and Boston, and never sit in summer bridge traffic again. The sun-filled open main level connects the kitchen, dining area, and great room with a gas fireplace, then opens to a deck with sweeping Cape Cod Canal views, perfect for morning coffee or watching the boats go by. Two primary suites, each with its own bath, plus two laundry areas make this home ideal for multi-generational living, long-term guests, or downsizers who want comfort and flexibility. A loft adds bonus space for a home office or reading nook. The finished walk-out lower level features a second gas fireplace, a full bath, and generous storage, ready to become a guest space, media room, home gym, or game room. Major updates are already done: a 2025 tankless water heater, new second-floor AC and furnace, a whole-house generator, and fresh interior paint. Move in and simply live, with no to-do list. Low-maintenance ownership comes with resort-style community amenities including a pool, clubhouse, and fitness center. Bright on every level and move-in ready, this 2-bed, 3.5-bath canal-view townhome near Scusset Beach is canal-side living at its best. Schedule your private showing today.

Monthly Payment Calculator


The property listing data and information set forth herein were provided to MLS Property Information Network, Inc. from third party sources, including sellers, lessors and public records, and were compiled by MLS Property Information Network, Inc. The property listing data and information are for the personal, non commercial use of consumers having a good faith interest in purchasing or leasing listed properties of the type displayed to them and may not be used for any purpose other than to identify prospective properties which such consumers may have a good faith interest in purchasing or leasing. MLS Property Information Network, Inc. and its subscribers disclaim any and all representations and warranties as to the accuracy of the property listing data and information set forth herein. Data last updated 2026-10-11T00:04:19.547.
www.gillachgroup.com/homes/176721717
Print Image

2 Beach Plum Ln , E Bourne, MA 02532

  • Price: $749,900
  • Status: Active
  • On Site: Days
  • MLS #: 73522247
2
Beds
3
Baths
1
½ Baths
19.98
Acres
3,168
SQFT
$237
$/SQFT
2004
Built
County:
Barnstable
Property Description
Canal views, no bridge traffic, and room for the whole family. This beautifully maintained 2-bedroom, 3.5-bath townhome offers 3,168 sq ft of living space on a quiet private cul-de-sac on the off-Cape side of the Sagamore Bridge in Bourne, minutes from Scusset Beach, the Cape Cod Canal bike path, and Routes 3 and 6. Enjoy Cape Cod living with an easy commute toward Plymouth and Boston, and never sit in summer bridge traffic again. The sun-filled open main level connects the kitchen, dining area, and great room with a gas fireplace, then opens to a deck with sweeping Cape Cod Canal views, perfect for morning coffee or watching the boats go by. Two primary suites, each with its own bath, plus two laundry areas make this home ideal for multi-generational living, long-term guests, or downsizers who want comfort and flexibility. A loft adds bonus space for a home office or reading nook. The finished walk-out lower level features a second gas fireplace, a full bath, and generous storage, ready to become a guest space, media room, home gym, or game room. Major updates are already done: a 2025 tankless water heater, new second-floor AC and furnace, a whole-house generator, and fresh interior paint. Move in and simply live, with no to-do list. Low-maintenance ownership comes with resort-style community amenities including a pool, clubhouse, and fitness center. Bright on every level and move-in ready, this 2-bed, 3.5-bath canal-view townhome near Scusset Beach is canal-side living at its best. Schedule your private showing today.
Exterior Features

Attached Garage YN Yes Carport YN No Construction Materials Frame Covered Spaces 1 Entry Level 1 Exterior Features Deck - CompositePatioScreensProfessional LandscapingSprinkler System Garage YN Yes Open Parking YN Yes Parking Features AttachedGarage Door OpenerGuestPaved Parking Total 4 Patio And Porch Features Deck - CompositePatio Pool Features AssociationIn GroundHeated Roof Shingle Spa YN No Structure Type Townhouse Water View Features Canal Waterfront Features Ocean1 to 2 Mile To BeachBeach Ownership(Public) Waterfront YN No

Interior Features

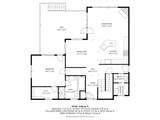
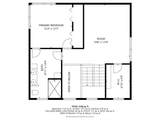
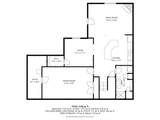
Appliances DishwasherMicrowaveRefrigeratorWasherDryerWasher/DryerSecond Dishwasher Basement Y Bedroom2 Dimensions Length 12.166666666 Bedroom2 Dimensions Width 12.583333333 Bedroom2 Features Bathroom - FullBathroom - Double Vanity/SinkCloset - LinenClosetFlooring - Hardwood Bedroom2 Level Second Building Area Total 3168 Common Walls End Unit Cooling Central Air Cooling YN Yes Cooling Zones 3 Dining Room Dimensions Length 14.916666666 Dining Room Dimensions Width 12.666666666 Dining Room Features Flooring - VinylDeck - ExteriorOpen FloorplanRecessed Lighting Dining Room Level MainFirst Family Room Dimensions Length 18.833333333 Family Room Dimensions Width 14.333333333 Family Room Features Flooring - LaminateOpen FloorplanRecessed Lighting Family Room Level Basement Fireplace Features Family RoomLiving Room Fireplace YN Yes Fireplaces Total 2 Flooring VinylHardwoodFlooring - HardwoodFlooring - Wall to Wall CarpetLaminate Heat Zones 3 Heating Forced Air Heating YN Yes Interior Features Walk-In Closet(s)ClosetKitchen IslandCabinets - UpgradedLoftBonus RoomHome Office Kitchen Dimensions Length 14.083333333 Kitchen Dimensions Width 11.5 Kitchen Features Flooring - VinylCabinets - UpgradedOpen FloorplanStainless Steel AppliancesGas Stove Kitchen Level MainFirst Laundry Dimensions 6'10X5'6 Laundry Features Bathroom - HalfMain LevelFirst FloorIn UnitGas Dryer HookupWasher Hookup Lead Paint Unknown Living Room Dimensions Length 18.083333333 Living Room Dimensions Width 14.9 Living Room Features Vaulted Ceiling(s)Flooring - VinylWindow(s) - PictureBalcony / DeckFrench DoorsDeck - ExteriorOpen Floorplan Living Room Level MainFirst Main Level Bathrooms 1 Main Level Bedrooms 1 Master Bathroom Features Yes Master Bedroom Dimensions Length 15.333333333 Master Bedroom Dimensions Width 14.166666666 Master Bedroom Features Bathroom - FullBathroom - Double Vanity/SinkVaulted Ceiling(s)Walk-In Closet(s)Flooring - Wall to Wall Carpet Master Bedroom Level MainFirst Office Dimensions Length 12.916666666 Office Dimensions Width 11.916666666 Office Features ClosetFlooring - Laminate Office Level Basement Rooms Total 6 Window Features Insulated WindowsStorm Window(s)Screens

Property Features

Association Amenities PoolFitness CenterClubhouse Association Fee 946.08 Association Fee Frequency Monthly Association Fee Includes InsuranceMaintenance StructureRoad MaintenanceMaintenance GroundsSnow RemovalTrash Building Name Herring Run Community Features Public TransportationPoolParkWalk/Jog TrailsGolfLaundromatBike PathConservation AreaHighway AccessHouse of WorshipPublic School Complex Complete Yes Electric Generator Home Warranty YN No Management Owner Association Pets Allowed Yes Property Sub Type Condominium Senior Community YN No Sewer Private Sewer Tax Annual Amount 5501 Tax Year 2025 Unit Building E Utilities for Gas Rangefor Gas DryerWasher Hookup Water Source Public Year Built Details Actual Year Round Yes Zoning Res

Listing information © 2026 MLS Property Information Network. All information is deemed reliable but should be independently verified.
Listing provided courtesy of Sandra Smith of Gibson Sotheby's International Realty: 781-819-4404.


The property listing data and information set forth herein were provided to MLS Property Information Network, Inc. from third party sources, including sellers, lessors and public records, and were compiled by MLS Property Information Network, Inc. The property listing data and information are for the personal, non commercial use of consumers having a good faith interest in purchasing or leasing listed properties of the type displayed to them and may not be used for any purpose other than to identify prospective properties which such consumers may have a good faith interest in purchasing or leasing. MLS Property Information Network, Inc. and its subscribers disclaim any and all representations and warranties as to the accuracy of the property listing data and information set forth herein. Data last updated 2026-10-11T00:04:19.547.
 
https://bt-photos.global.ssl.fastly.net/mlspin/orig_boomver_3_73522247_2.jpg https://bt-photos.global.ssl.fastly.net/mlspin/orig_boomver_3_73522247_2.jpg https://bt-photos.global.ssl.fastly.net/mlspin/orig_boomver_3_73522247_2.jpg
Logo
The Gillach Group | William Raveis Real Estate
191 Grove Street
Chestnut Hill MA, 02467
Listing courtesy of Sandra Smith of Gibson Sotheby's International Realty.