


Description
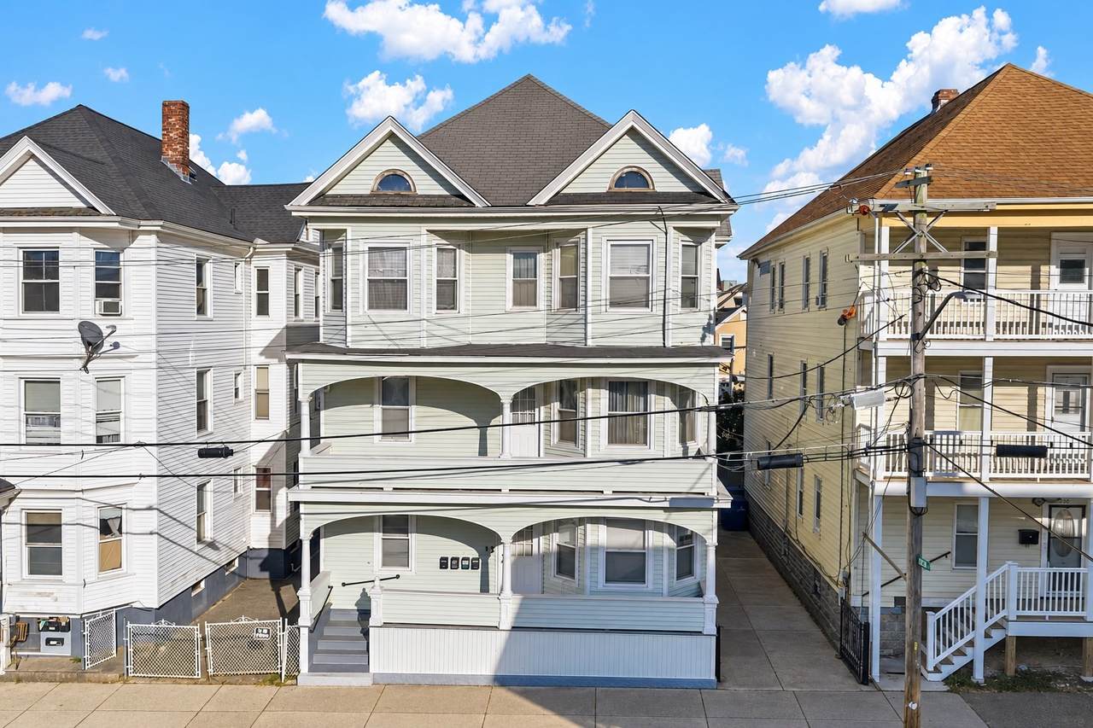
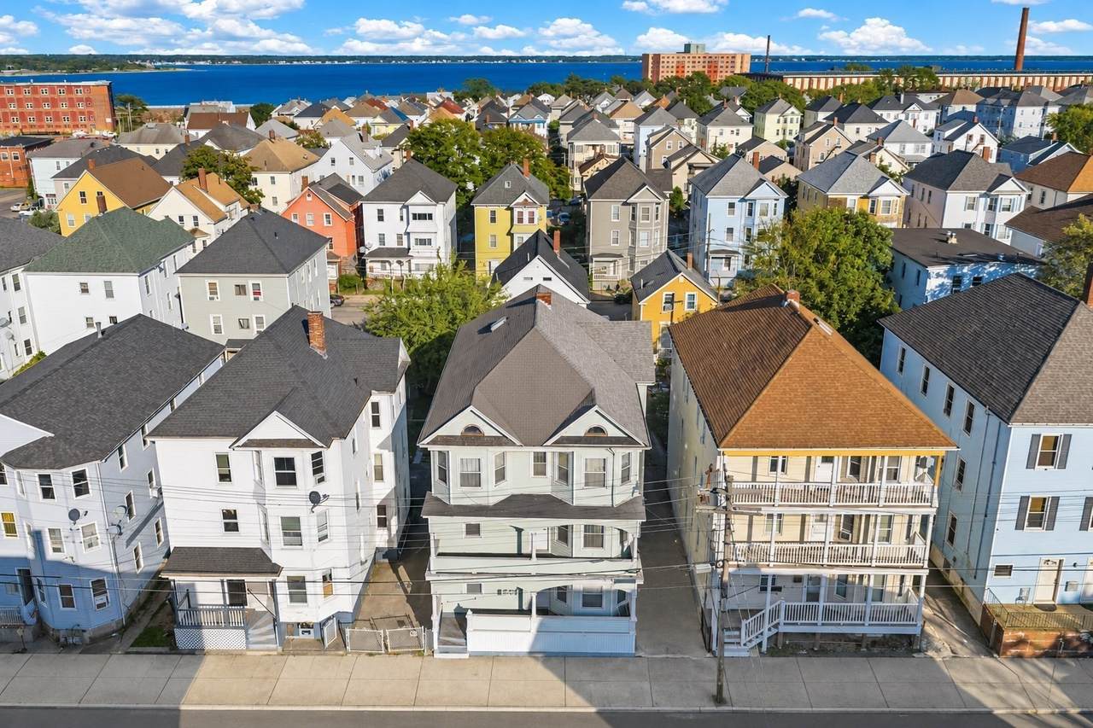
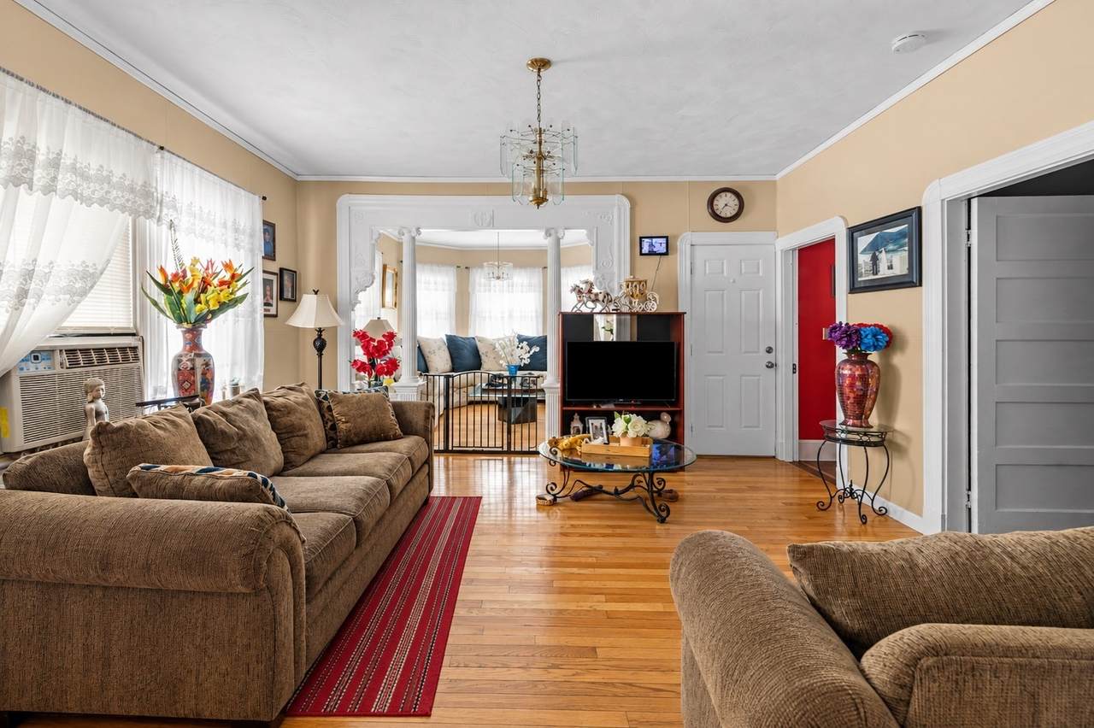
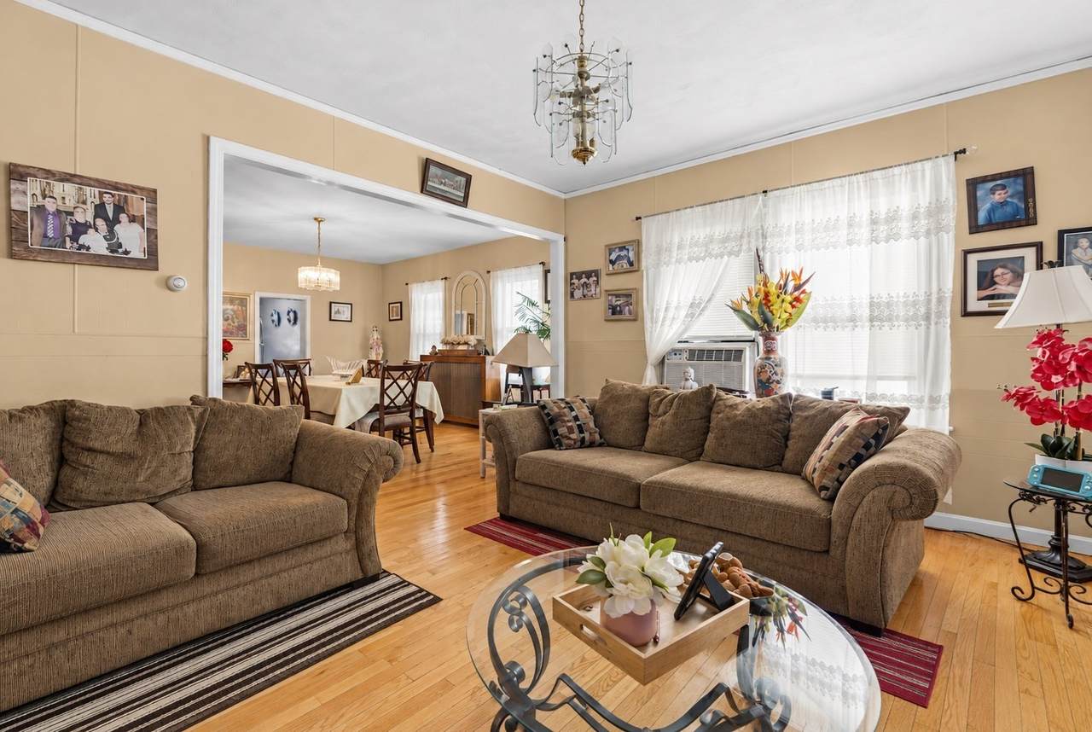
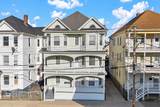
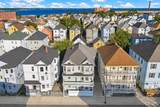
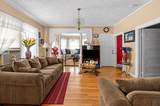
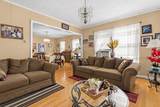
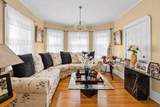
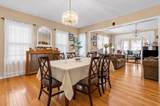
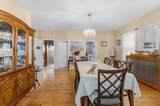
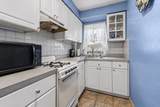
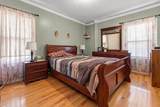
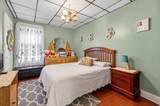
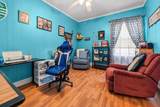
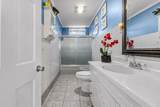
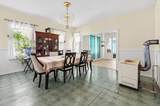
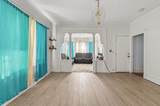
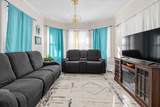
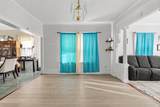
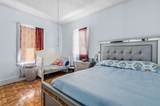
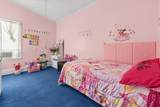
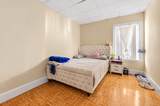
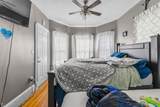
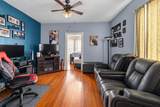
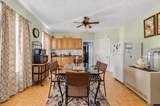
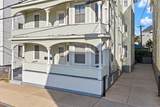
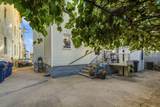
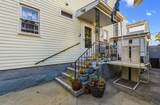
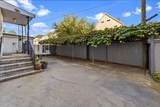
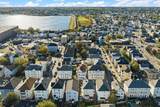
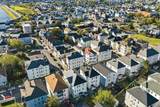
Space, flexibility, and income potential come together in this well-cared-for four-family home! Offering 12 bedrooms, across four units! The first and second floor both feature 4 bedroom units. The third floor includes two side-by-side 2 two bedroom units. The first-floor unit has hardwood floors. Each unit has plenty of windows that bring in natural light! Each unit has separately metered gas, electric, and heating paid by the tenants. Individual laundry hookups in the basement. Low-maintenance vinyl siding adds to everyday convenience, while the backyard provides plenty of space for cookouts, outdoor gatherings, or simply enjoying some fresh air. The property is currently occupied by Tenants at Will. The first-floor and third-floor north units will be delivered vacant at closing. Offering the next owner immediate flexibility; whether the plan is to live in one unit while collecting rental income, create room for multigenerational living, or add a substantial property to an investment portfolio. Located near downtown, the T-Station, shopping, West & East Beach, restaurants, schools, public transportation, and major highways. This property offers the space and possibilities that are becoming harder to find! As an added bonus, the fully finished basement offers even more usable space with a separate walkout, kitchen, full bathroom, and living area, opening the door to even more possibilities.
-
12BEDS
-
0.07ACRES
-
4BATHS
-
01/2 BATHS
-
4,689SQFT
-
$152$/SQFT
School Ratings & Info
Description
Space, flexibility, and income potential come together in this well-cared-for four-family home! Offering 12 bedrooms, across four units! The first and second floor both feature 4 bedroom units. The third floor includes two side-by-side 2 two bedroom units. The first-floor unit has hardwood floors. Each unit has plenty of windows that bring in natural light! Each unit has separately metered gas, electric, and heating paid by the tenants. Individual laundry hookups in the basement. Low-maintenance vinyl siding adds to everyday convenience, while the backyard provides plenty of space for cookouts, outdoor gatherings, or simply enjoying some fresh air. The property is currently occupied by Tenants at Will. The first-floor and third-floor north units will be delivered vacant at closing. Offering the next owner immediate flexibility; whether the plan is to live in one unit while collecting rental income, create room for multigenerational living, or add a substantial property to an investment portfolio. Located near downtown, the T-Station, shopping, West & East Beach, restaurants, schools, public transportation, and major highways. This property offers the space and possibilities that are becoming harder to find! As an added bonus, the fully finished basement offers even more usable space with a separate walkout, kitchen, full bathroom, and living area, opening the door to even more possibilities.
The property listing data and information set forth herein were provided to MLS Property Information Network, Inc. from third party sources, including sellers, lessors and public records, and were compiled by MLS Property Information Network, Inc. The property listing data and information are for the personal, non commercial use of consumers having a good faith interest in purchasing or leasing listed properties of the type displayed to them and may not be used for any purpose other than to identify prospective properties which such consumers may have a good faith interest in purchasing or leasing. MLS Property Information Network, Inc. and its subscribers disclaim any and all representations and warranties as to the accuracy of the property listing data and information set forth herein. Data last updated 2026-11-16T00:03:33.563.