





















Skip To Content

177 Hancock St

Cambridge, MA 02139
  • $6,375,000
  • STATUS: Active
  • MLS #: 73590232
UPDATED: 130 min ago
$6,375,000
  • 7
    BEDS
  • 0.1
    ACRES
  • 5
    BATHS
  • 2
    1/2 BATHS
  • 5,908
    SQFT
  • $1,079
    $/SQFT
Neighborhood:
Type:
Multi-Family
Built:
1900
County:

School Ratings & Info

Listing courtesy of Lewis Carroll Team of Compass.

Description

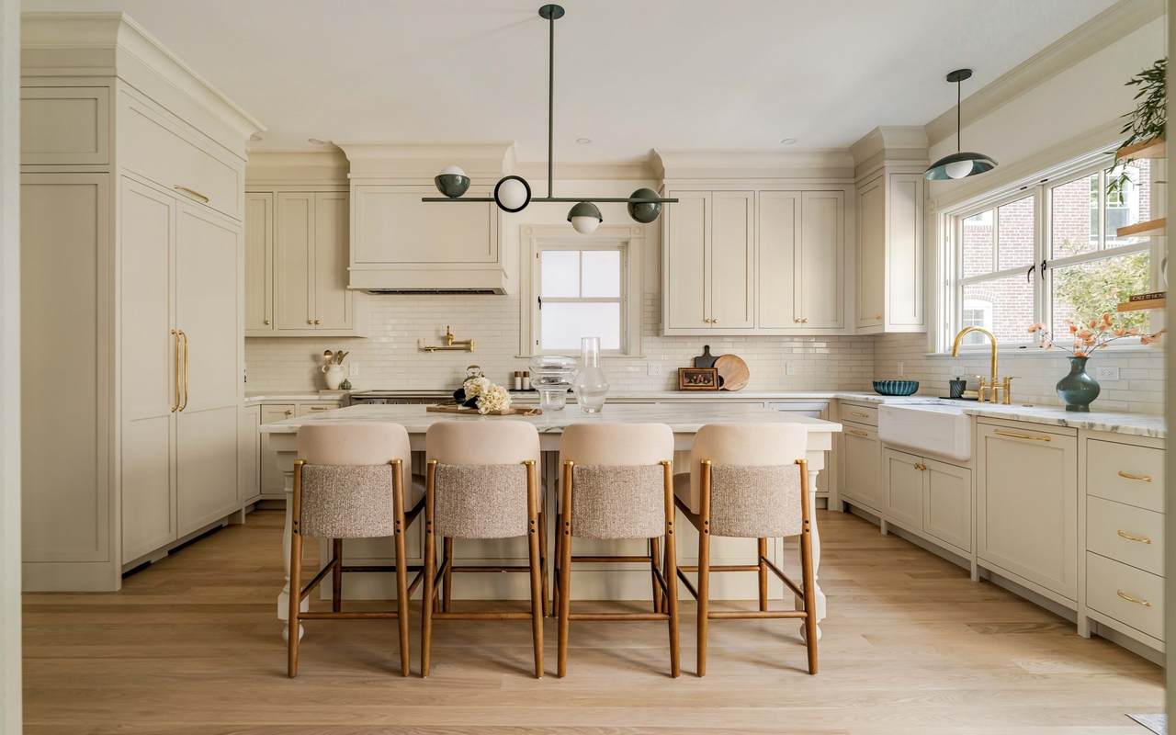
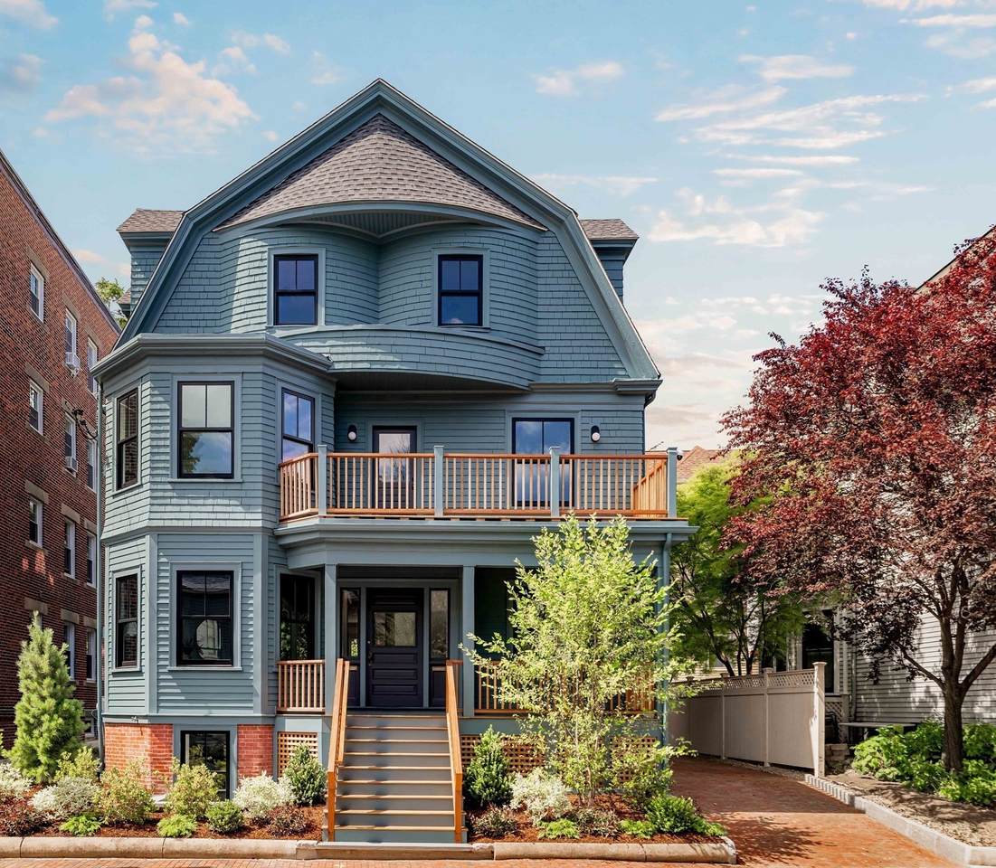
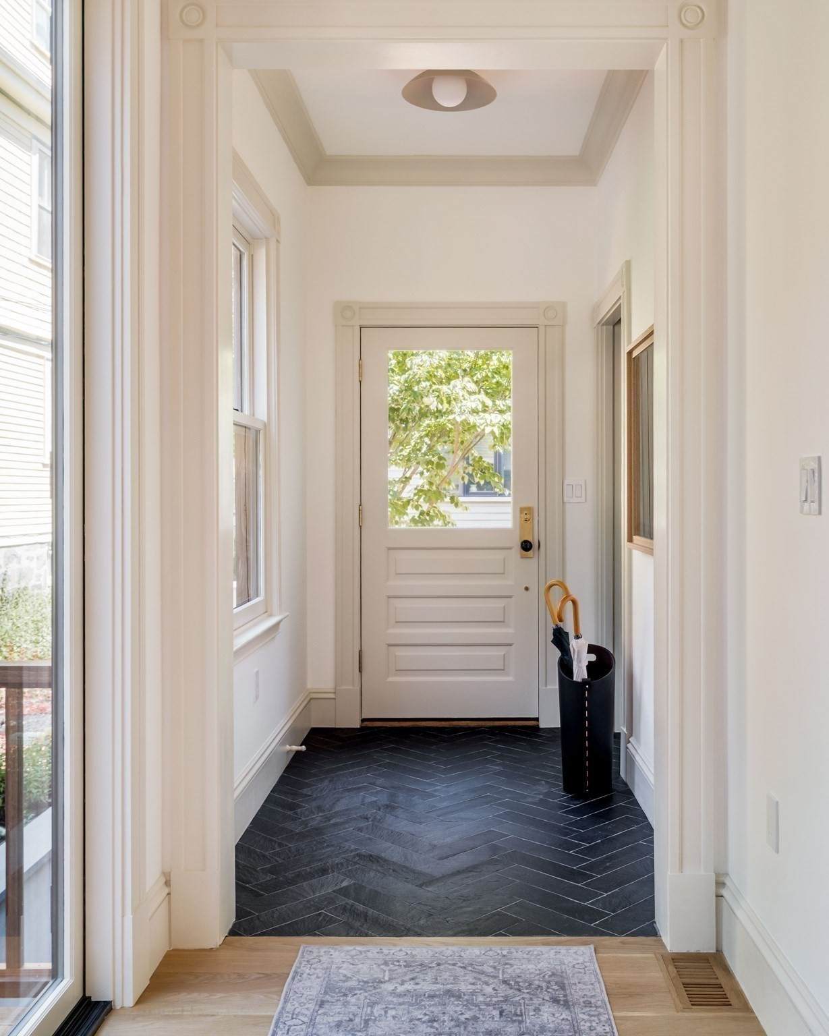
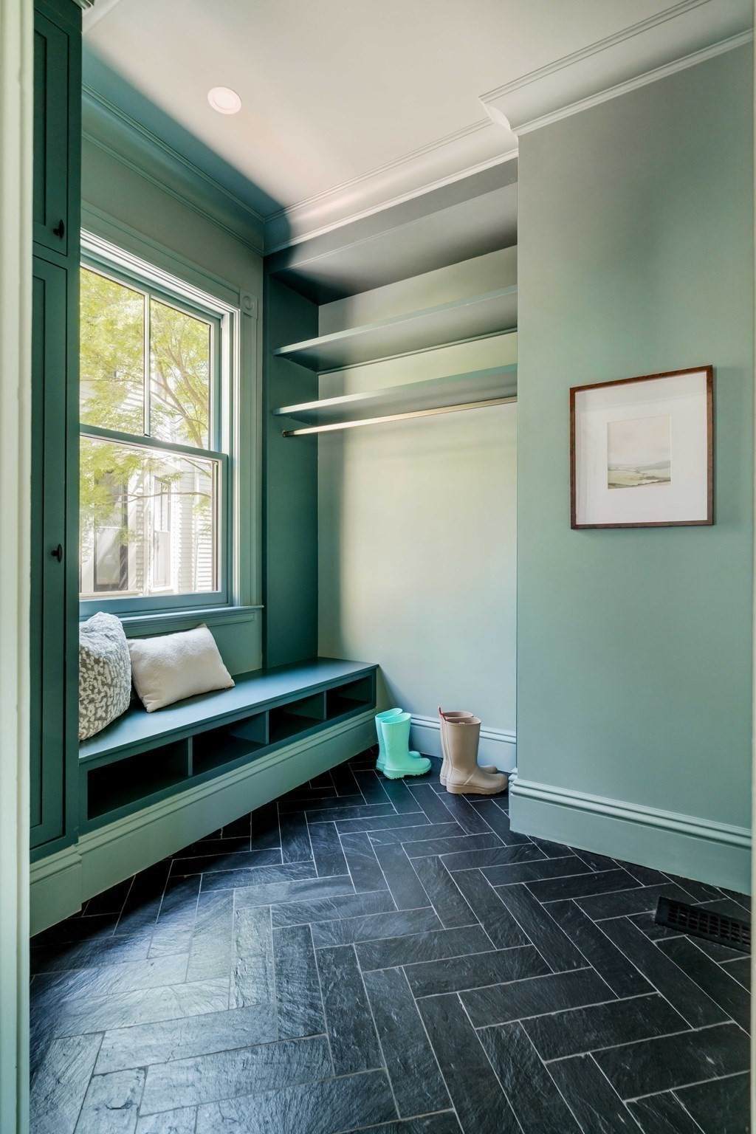
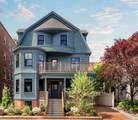
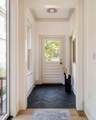
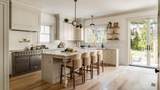
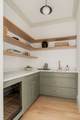
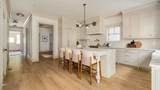
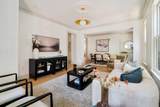
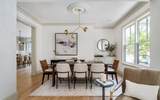
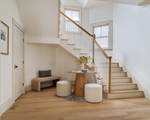
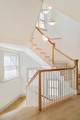
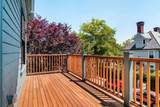
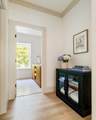
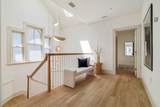
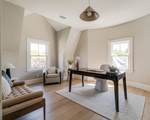
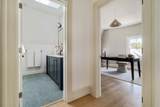
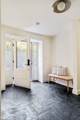
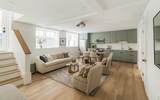
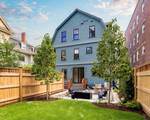
A grand Victorian refined and reimagined with two units—a stunning primary residence with six beds, four full baths, and two half baths, with a separate one bedroom unit—177 Hancock St offers unparalleled living in the heart of Mid-Cambridge, replete with 2-car parking and a landscaped backyard and patio. Defined by gracious proportions and tactile, organic finishes, the entire home radiates an inviting airy warmth. The bespoke kitchen sets the tone, with honed Vermont marble, unlacquered brass hardware, and custom light fixtures—materials echoed in the mudroom and walk-in pantry. Oversized glass doors open to a landscaped backyard and large bluestone patio. A stunning sculptural staircase lit by an oversized skylight and cascading pendants leads to the upper floors, which host 6 bedrooms and 4 baths, including 2 lavish primary suites overlooking the yard. With a private entry, separate systems and meters, a full kitchen, and dedicated laundry, the 1-bed unit can be incorporated into the primary residence or leased separately. Pairing refined design and contemporary comforts, 177 Hancock is a rare opportunity in one of Cambridge’s most desirable neighborhoods.

Monthly Payment Calculator


The property listing data and information set forth herein were provided to MLS Property Information Network, Inc. from third party sources, including sellers, lessors and public records, and were compiled by MLS Property Information Network, Inc. The property listing data and information are for the personal, non commercial use of consumers having a good faith interest in purchasing or leasing listed properties of the type displayed to them and may not be used for any purpose other than to identify prospective properties which such consumers may have a good faith interest in purchasing or leasing. MLS Property Information Network, Inc. and its subscribers disclaim any and all representations and warranties as to the accuracy of the property listing data and information set forth herein. Data last updated 2026-11-16T00:03:33.563.
www.gillachgroup.com/homes/182149001
Print Image

177 Hancock St Cambridge, MA 02139

  • Price: $6,375,000
  • Status: Active
  • On Site: Days
  • Updated: 130 min ago
  • MLS #: 73590232
7
Beds
5
Baths
2
½ Baths
0.1
Acres
5,908
SQFT
$1,079
$/SQFT
1900
Built
Neighborhood:
Mid Cambridge
County:
Middlesex
Area:
Mid Cambridge
Property Description
A grand Victorian refined and reimagined with two units—a stunning primary residence with six beds, four full baths, and two half baths, with a separate one bedroom unit—177 Hancock St offers unparalleled living in the heart of Mid-Cambridge, replete with 2-car parking and a landscaped backyard and patio. Defined by gracious proportions and tactile, organic finishes, the entire home radiates an inviting airy warmth. The bespoke kitchen sets the tone, with honed Vermont marble, unlacquered brass hardware, and custom light fixtures—materials echoed in the mudroom and walk-in pantry. Oversized glass doors open to a landscaped backyard and large bluestone patio. A stunning sculptural staircase lit by an oversized skylight and cascading pendants leads to the upper floors, which host 6 bedrooms and 4 baths, including 2 lavish primary suites overlooking the yard. With a private entry, separate systems and meters, a full kitchen, and dedicated laundry, the 1-bed unit can be incorporated into the primary residence or leased separately. Pairing refined design and contemporary comforts, 177 Hancock is a rare opportunity in one of Cambridge’s most desirable neighborhoods.
Exterior Features

Color Green Construction Materials Frame Covered Spaces 0 Exterior Features Balcony/DeckProfessional LandscapingSprinkler SystemVaries per UnitGardenStone Wall Fencing Fenced Garage YN No Levels 5 Lot Features Level Parking Features Off StreetTandem Parking Total 2 Patio And Porch Features PorchDeckPatio Road Frontage Type Public Roof Shingle Spa YN No Waterfront YN No

Interior Features

Appliances RangeDishwasherDisposalMicrowaveRefrigeratorFreezerWine RefrigeratorRange HoodPlumbed For Ice Maker Basement FullFinishedWalk-Out AccessInterior EntrySump Pump Building Area Total 5908 Cooling Central AirHeat Pump Cooling Units 3 Cooling YN Yes Cooling Zones 4 Fireplace YN No Fireplaces Total 0 Flooring TileVariesMarbleHardwoodStone / SlateWoodStone/Ceramic Tile Foundation Details StoneBrick/Mortar Heat Units 3 Heat Zones 4 Heating CentralHeat Pump Heating YN Yes Interior Features PantryCathedral/Vaulted CeilingsStorageCrown MoldingStone/Granite/Solid CountersHigh Speed InternetUpgraded CabinetsUpgraded CountertopsWalk-In Closet(s)Bathroom with Shower StallBathroom With TubBathroom With Tub & ShowerRemodeledOpen FloorplanLiving RoomDining RoomKitchenFamily RoomLaundry RoomMudroomOffice/DenLiving RM/Dining RM Combo Laundry Features Washer & Dryer HookupElectric Dryer Hookup Lead Paint Unknown Rooms Total 13 Window Features Skylight(s)

Property Features

Community Features Public TransportationShoppingPoolTennis Court(s)ParkWalk/Jog TrailsGolfMedical FacilityBike PathConservation AreaHighway AccessHouse of WorshipMarinaPrivate SchoolPublic SchoolT-StationUniversity Electric Circuit Breakers Home Warranty YN No Property Sub Type 2 Family - 2 Units Up/Down Senior Community YN No Sewer Public Sewer Tax Annual Amount 13787 Tax Year 2026 Total Actual Rent 0 Utilities for Electric Rangefor Electric Ovenfor Electric DryerIcemaker Connection Water Source Public Year Built Details ActualRenovated Since Year Round Yes Zoning C-1

Listing information © 2026 MLS Property Information Network. All information is deemed reliable but should be independently verified.
Listing provided courtesy of Lewis Carroll Team of Compass: 617-303-0067.


The property listing data and information set forth herein were provided to MLS Property Information Network, Inc. from third party sources, including sellers, lessors and public records, and were compiled by MLS Property Information Network, Inc. The property listing data and information are for the personal, non commercial use of consumers having a good faith interest in purchasing or leasing listed properties of the type displayed to them and may not be used for any purpose other than to identify prospective properties which such consumers may have a good faith interest in purchasing or leasing. MLS Property Information Network, Inc. and its subscribers disclaim any and all representations and warranties as to the accuracy of the property listing data and information set forth herein. Data last updated 2026-11-16T00:03:33.563.
 
https://bt-photos.global.ssl.fastly.net/mlspin/1280_boomver_1_73590232_2.jpg https://bt-photos.global.ssl.fastly.net/mlspin/1280_boomver_1_73590232_2.jpg https://bt-photos.global.ssl.fastly.net/mlspin/1280_boomver_1_73590232_2.jpg
Logo
The Gillach Group | William Raveis Real Estate
191 Grove Street
Chestnut Hill MA, 02467
Listing courtesy of Lewis Carroll Team of Compass.