Skip To Content

1600 Skyline Dr , #6

Lowell, MA 01854
  • $292,900
  • STATUS: Extended
  • MLS #: 73538402
UPDATED: 8 min ago
$292,900
  • 2
    BEDS
  • N/A
    ACRES
  • 1
    BATHS
  • 0
    1/2 BATHS
  • 880
    SQFT
  • $333
    $/SQFT
Type:
Condo
Built:
1985
County:

School Ratings & Info

Listing courtesy of Susan Mathurin of Gibson Sotheby's International Realty.

Description

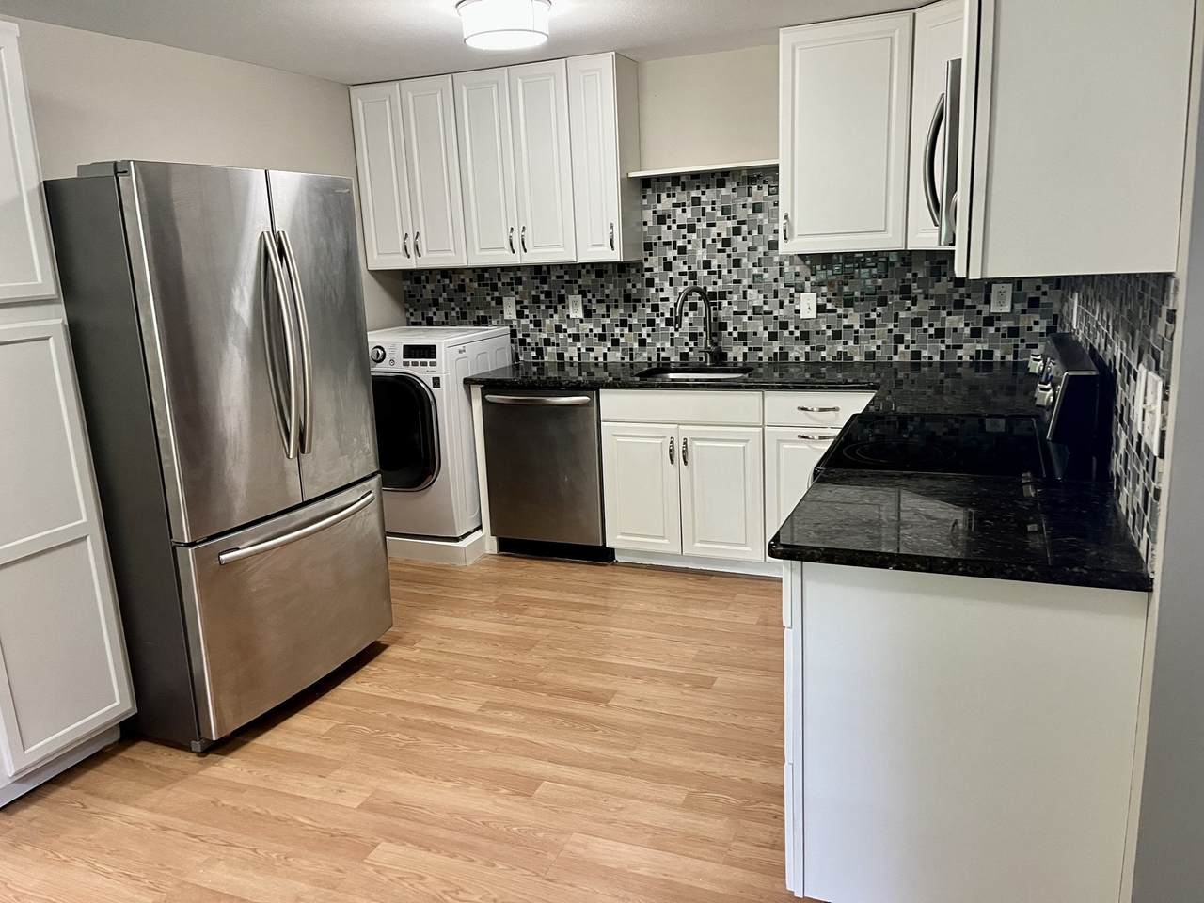
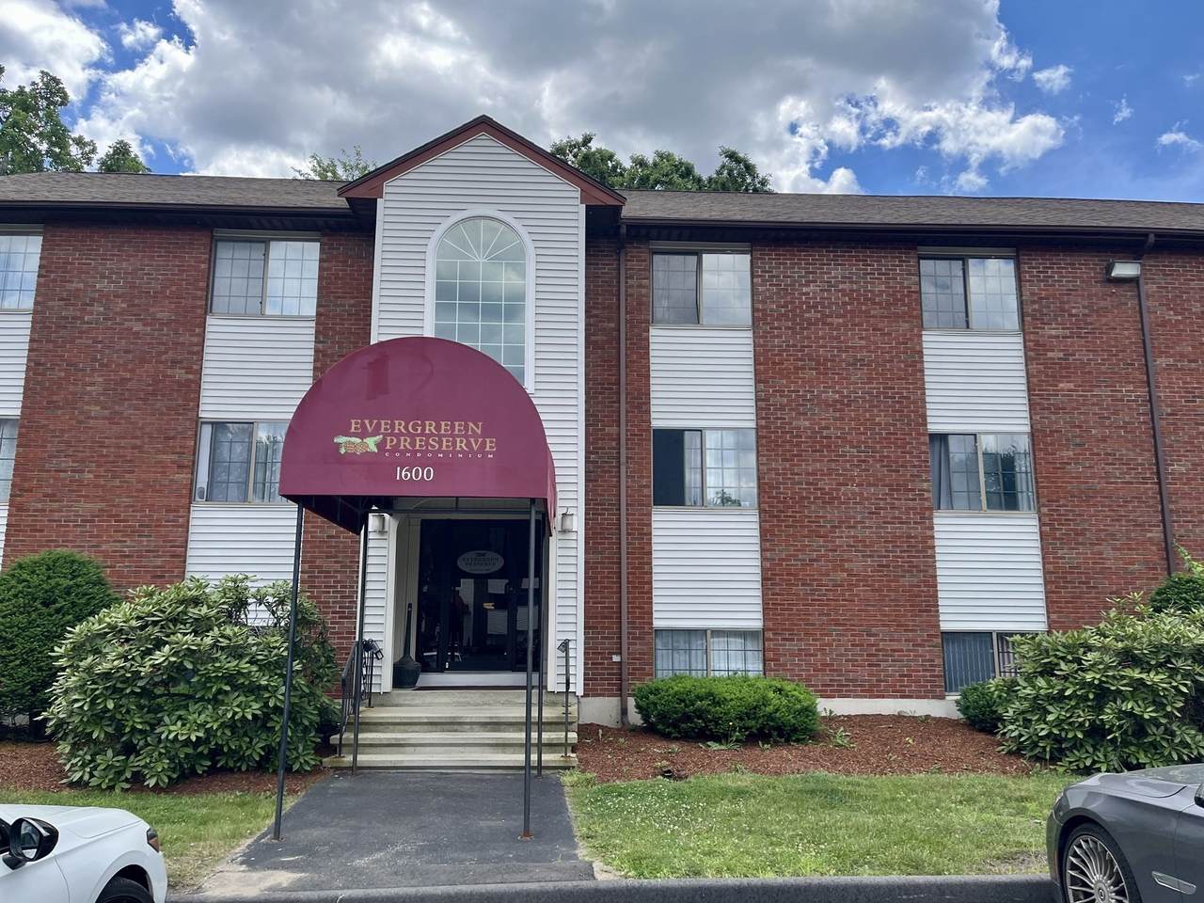
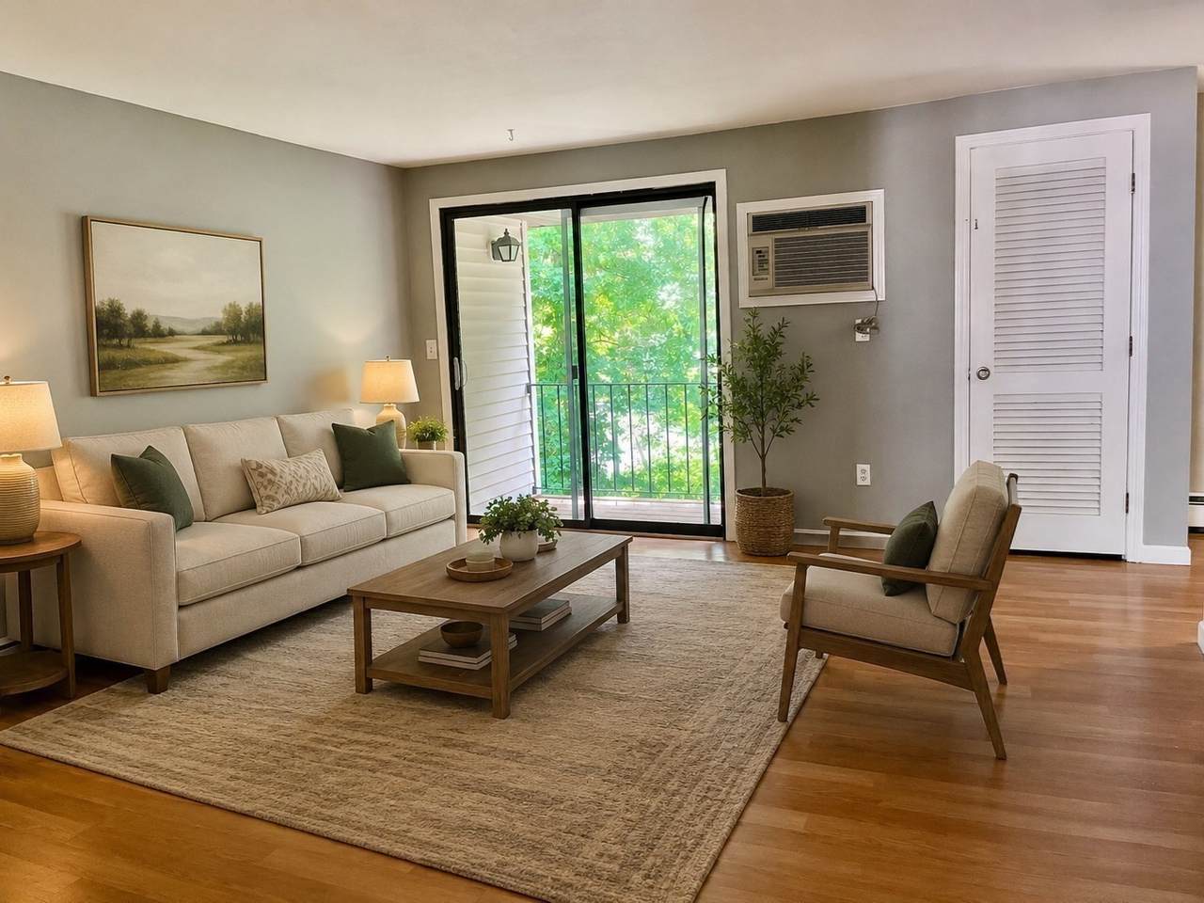
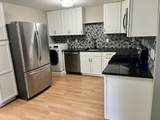
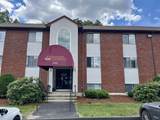
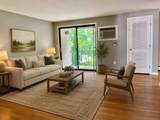
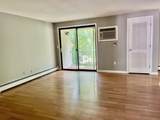
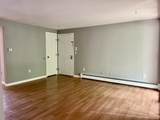
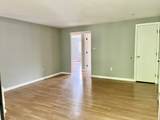
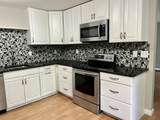
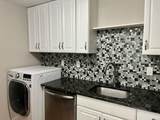
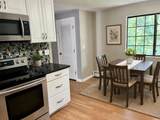
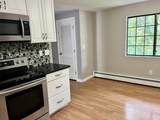
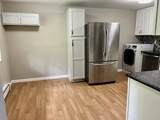
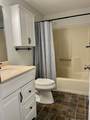
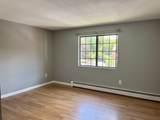
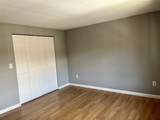
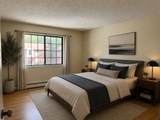
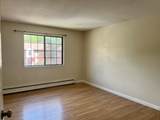
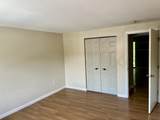
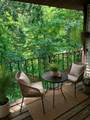
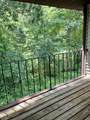
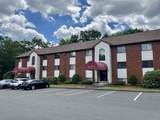
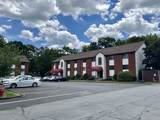
SELLER OFFERING A $3,000 CLOSING COST CREDIT TOWARDS BUYERS CLOSING COSTS! Country Living with Top-Floor Privacy! Enjoy the perfect blend of comfort, style, and privacy in this beautifully updated third-floor garden-style condominium. Featuring durable Pergo laminate flooring throughout, this spacious home has been thoughtfully renovated to suit today's lifestyle. The updated kitchen boasts new cabinetry, stainless steel appliances, and a convenient oversized washer/dryer combo located right in the unit. The open and inviting living space offers plenty of room to relax and entertain. Step out onto your private balcony and enjoy peaceful views of the surrounding woods. Located in Evergreen Preserve, the community abuts state forest land with scenic hiking and jogging trails just steps away—ideal for outdoor enthusiasts and pet owners alike.This move-in-ready condo offers a rare opportunity to enjoy tranquil, country-style living while remaining close to everyday conveniences.

Monthly Payment Calculator


The property listing data and information set forth herein were provided to MLS Property Information Network, Inc. from third party sources, including sellers, lessors and public records, and were compiled by MLS Property Information Network, Inc. The property listing data and information are for the personal, non commercial use of consumers having a good faith interest in purchasing or leasing listed properties of the type displayed to them and may not be used for any purpose other than to identify prospective properties which such consumers may have a good faith interest in purchasing or leasing. MLS Property Information Network, Inc. and its subscribers disclaim any and all representations and warranties as to the accuracy of the property listing data and information set forth herein. Data last updated 2026-10-14T16:04:39.43.
www.gillachgroup.com/homes/177919466
Print Image

1600 Skyline Dr , #6 Lowell, MA 01854

  • Price: $292,900
  • Status: Extended
  • On Site: Days
  • Updated: 8 min ago
  • MLS #: 73538402
2
Beds
1
Baths
0
½ Baths
N/A
Acres
880
SQFT
$333
$/SQFT
1985
Built
County:
Middlesex
Property Description
SELLER OFFERING A $3,000 CLOSING COST CREDIT TOWARDS BUYERS CLOSING COSTS! Country Living with Top-Floor Privacy! Enjoy the perfect blend of comfort, style, and privacy in this beautifully updated third-floor garden-style condominium. Featuring durable Pergo laminate flooring throughout, this spacious home has been thoughtfully renovated to suit today's lifestyle. The updated kitchen boasts new cabinetry, stainless steel appliances, and a convenient oversized washer/dryer combo located right in the unit. The open and inviting living space offers plenty of room to relax and entertain. Step out onto your private balcony and enjoy peaceful views of the surrounding woods. Located in Evergreen Preserve, the community abuts state forest land with scenic hiking and jogging trails just steps away—ideal for outdoor enthusiasts and pet owners alike.This move-in-ready condo offers a rare opportunity to enjoy tranquil, country-style living while remaining close to everyday conveniences.
Exterior Features

Construction Materials FrameBrick Covered Spaces 0 Entry Level 3 Entry Location Unit Placement(Upper) Exterior Features Balcony Garage YN No Parking Features Common Parking Total 2 Roof Shingle Spa YN No Structure Type Garden Waterfront YN No

Interior Features

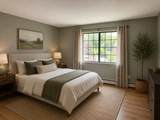
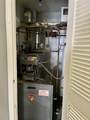
Appliances RangeDishwasherMicrowaveRefrigeratorWasher/Dryer Basement N Bedroom2 Dimensions Length 14 Bedroom2 Dimensions Width 16 Bedroom2 Level Third Building Area Total 880 Cooling Wall Unit(s) Cooling YN Yes Cooling Zones 1 Fireplace YN No Fireplaces Total 0 Flooring Laminate Heat Zones 1 Heating BaseboardNatural Gas Heating YN Yes Kitchen Dimensions Length 15 Kitchen Dimensions Width 11 Kitchen Features Dining Area Kitchen Level Third Laundry Features Third FloorIn Unit Lead Paint None Living Room Dimensions Length 15 Living Room Dimensions Width 14 Living Room Features Balcony - Exterior Living Room Level Third Master Bathroom Features No Master Bedroom Dimensions Length 13 Master Bedroom Dimensions Width 12 Master Bedroom Level Third Rooms Total 4

Property Features

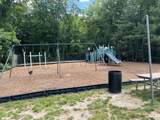
Association Amenities Playground Association Fee 423.13 Association Fee Frequency Monthly Association Fee Includes WaterSewerInsuranceMaintenance StructureRoad MaintenanceMaintenance GroundsSnow RemovalTrash Building Name Evergreen Preserve Community Features Public TransportationShoppingWalk/Jog TrailsGolfMedical Facility Complex Complete Yes Electric Circuit Breakers100 Amp Service Home Warranty YN No Listing Terms Contract Management Professional - Off Site Pets Allowed Yes w/ Restrictions Property Sub Type Condominium Senior Community YN No Sewer Public Sewer Tax Annual Amount 2817 Tax Year 2025 Unit Building 6 Utilities for Electric Range Water Source Public Year Built Details Approximate Year Round Yes Zoning SMF

Listing information © 2026 MLS Property Information Network. All information is deemed reliable but should be independently verified.
Listing provided courtesy of Susan Mathurin of Gibson Sotheby's International Realty: 978-851-3022.


The property listing data and information set forth herein were provided to MLS Property Information Network, Inc. from third party sources, including sellers, lessors and public records, and were compiled by MLS Property Information Network, Inc. The property listing data and information are for the personal, non commercial use of consumers having a good faith interest in purchasing or leasing listed properties of the type displayed to them and may not be used for any purpose other than to identify prospective properties which such consumers may have a good faith interest in purchasing or leasing. MLS Property Information Network, Inc. and its subscribers disclaim any and all representations and warranties as to the accuracy of the property listing data and information set forth herein. Data last updated 2026-10-14T16:04:39.43.
 
https://bt-photos.global.ssl.fastly.net/mlspin/1280_boomver_3_73538402_2.jpg https://bt-photos.global.ssl.fastly.net/mlspin/1280_boomver_3_73538402_2.jpg https://bt-photos.global.ssl.fastly.net/mlspin/1280_boomver_3_73538402_2.jpg
Logo
The Gillach Group | William Raveis Real Estate
191 Grove Street
Chestnut Hill MA, 02467
Listing courtesy of Susan Mathurin of Gibson Sotheby's International Realty.