Skip To Content

15 Weld Street , #24

Framingham, MA 01702
  • $279,800
  • STATUS: Active
  • MLS #: 73536789
UPDATED: 240 min ago
$279,800
  • 2
    BEDS
  • N/A
    ACRES
  • 1
    BATHS
  • 0
    1/2 BATHS
  • 962
    SQFT
  • $291
    $/SQFT
Type:
Condo
Built:
1968
County:

School Information

Elementary School:
Middle School:
High School:
Listing courtesy of Dalia Izvolsky of Century 21 North East.

Description

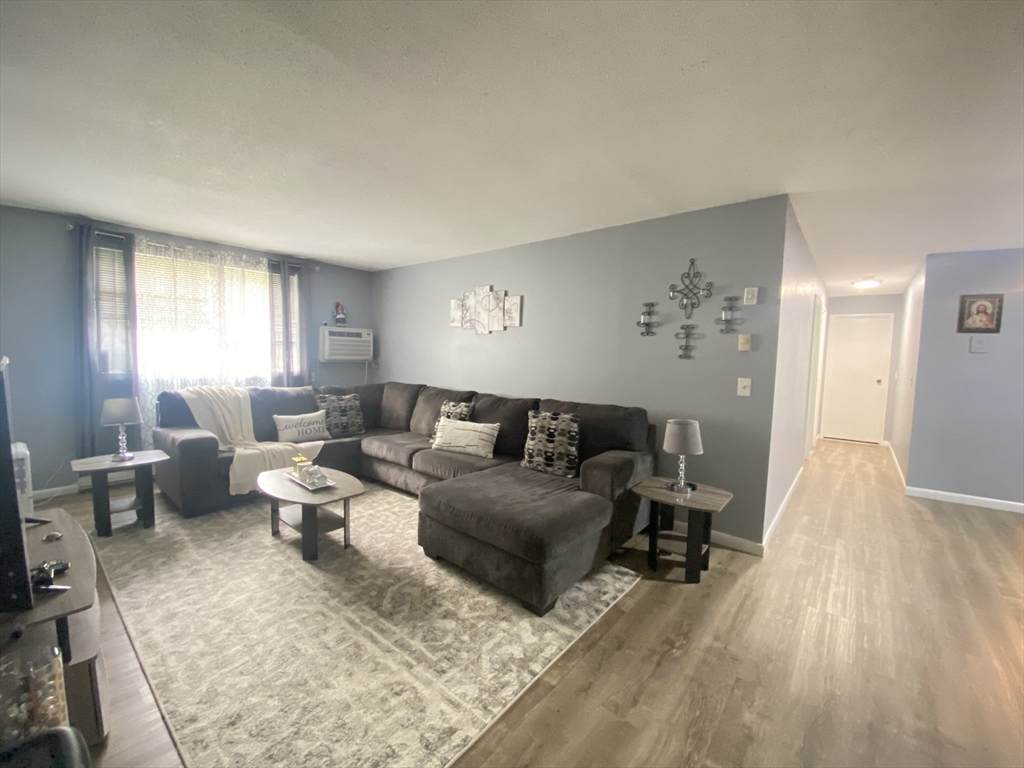
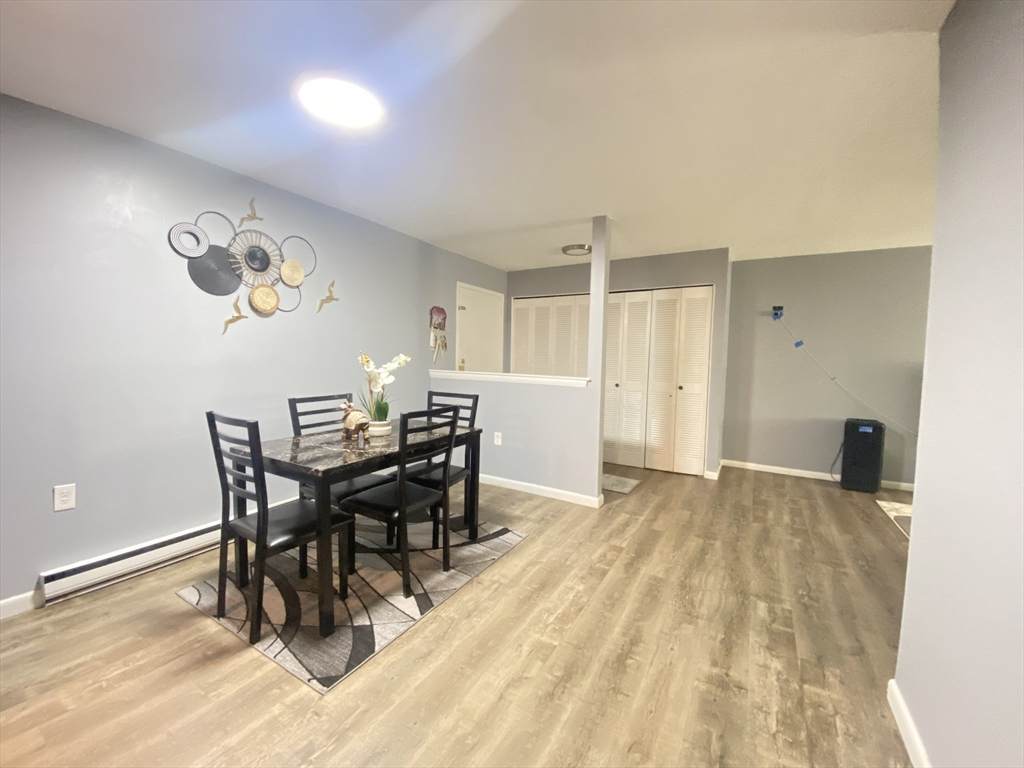
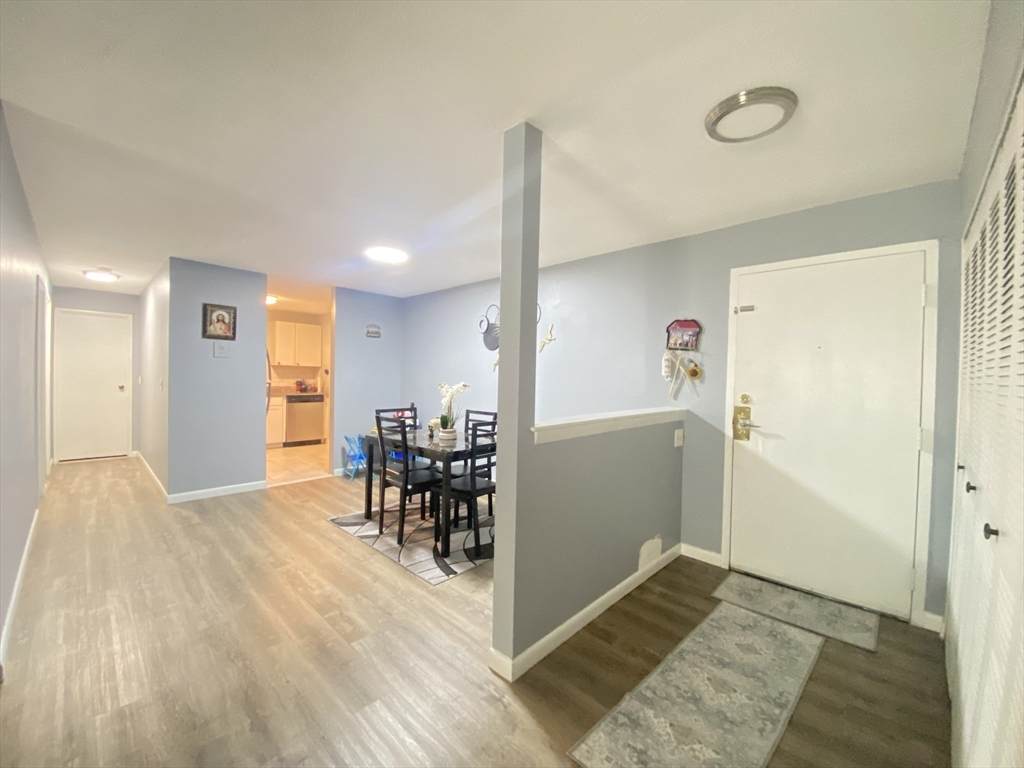
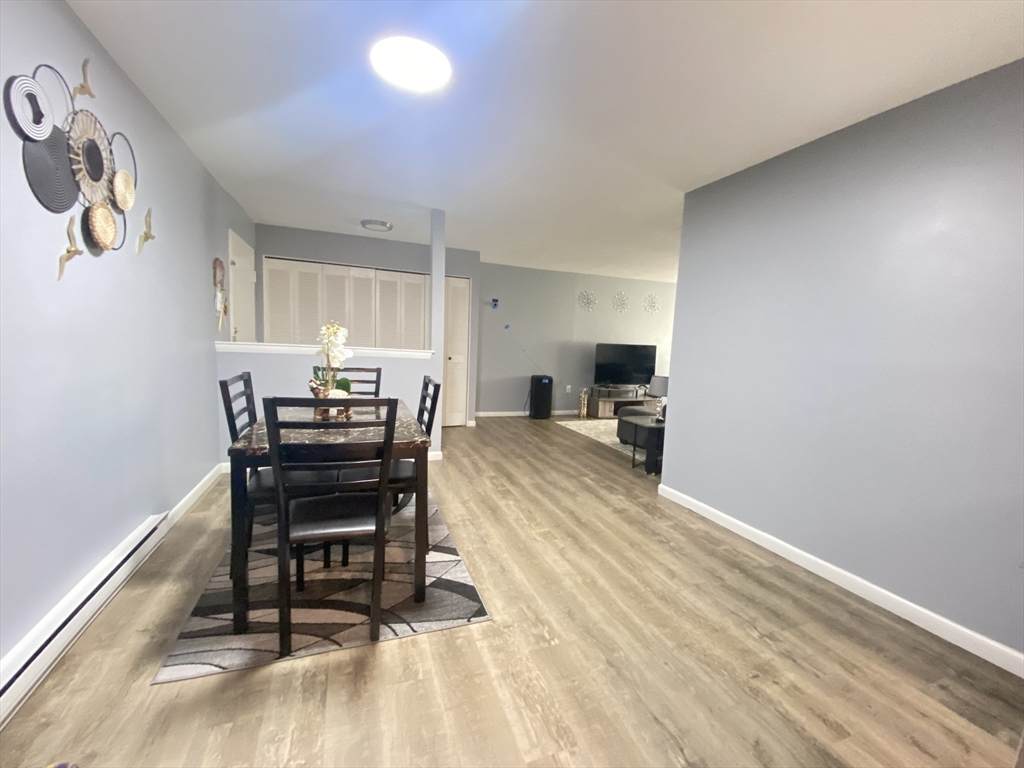
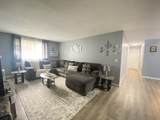
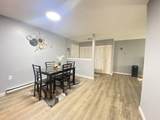
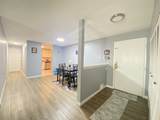
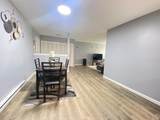
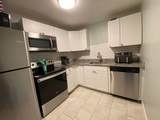
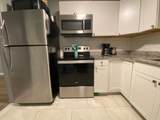
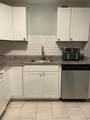
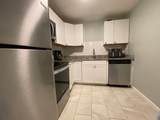
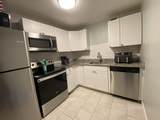
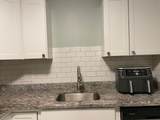
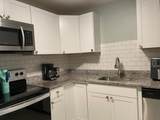
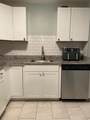
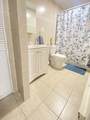
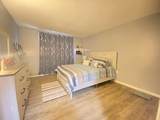
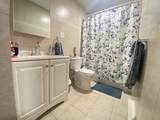
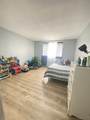
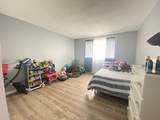
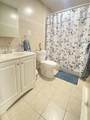
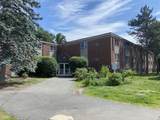
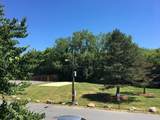
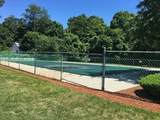
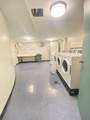
Investors or owner occupancy. Welcome to this beautifully remodeled 2-bedroom, 1-bathroom condo offering effortless, single-level living at Century Estates. Step inside to discover a bright, open floor plan featuring fresh interior paint and updated windows that fill the space with natural light. Updated kitchen designed for both cooking and gathering features gleaming granite countertops, new cabinetry, a custom tile backsplash and brand-new stainless steel appliances.The bathroom has been fully updated from floor to ceiling with premium ceramic tile and all-new fixtures. Enjoy the in-ground pool, tennis court, playground, and picnic area. All appliances and wall A/C stay AS IS. Laundry in the building. Assoc. fee includes Hot Water, Water, Sewer, Master Insurance, Landscaping, Snow Removal and 2 parking spaces. Parking for visitors and commercial plate vehicles is allowed. Close to Rt.135,Rt.90,Rt.495,Rt.90, Framingham and Natick T-Stations

Monthly Payment Calculator


The property listing data and information set forth herein were provided to MLS Property Information Network, Inc. from third party sources, including sellers, lessors and public records, and were compiled by MLS Property Information Network, Inc. The property listing data and information are for the personal, non commercial use of consumers having a good faith interest in purchasing or leasing listed properties of the type displayed to them and may not be used for any purpose other than to identify prospective properties which such consumers may have a good faith interest in purchasing or leasing. MLS Property Information Network, Inc. and its subscribers disclaim any and all representations and warranties as to the accuracy of the property listing data and information set forth herein. Data last updated 2026-10-11T00:04:19.547.
www.gillachgroup.com/homes/177768941
Print Image

15 Weld Street , #24 Framingham, MA 01702

  • Price: $279,800
  • Status: Active
  • On Site: Days
  • Updated: 240 min ago
  • MLS #: 73536789
2
Beds
1
Baths
0
½ Baths
N/A
Acres
962
SQFT
$291
$/SQFT
1968
Built
County:
Middlesex
Elementary School:
Framingham
Middle School:
Framingham
High School:
Framingham
Property Description
Investors or owner occupancy. Welcome to this beautifully remodeled 2-bedroom, 1-bathroom condo offering effortless, single-level living at Century Estates. Step inside to discover a bright, open floor plan featuring fresh interior paint and updated windows that fill the space with natural light. Updated kitchen designed for both cooking and gathering features gleaming granite countertops, new cabinetry, a custom tile backsplash and brand-new stainless steel appliances.The bathroom has been fully updated from floor to ceiling with premium ceramic tile and all-new fixtures. Enjoy the in-ground pool, tennis court, playground, and picnic area. All appliances and wall A/C stay AS IS. Laundry in the building. Assoc. fee includes Hot Water, Water, Sewer, Master Insurance, Landscaping, Snow Removal and 2 parking spaces. Parking for visitors and commercial plate vehicles is allowed. Close to Rt.135,Rt.90,Rt.495,Rt.90, Framingham and Natick T-Stations
Exterior Features

Attached Garage YN No Carport YN No Covered Spaces 0 Entry Level 1 Entry Location Unit Placement(Below Grade) Garage YN Yes Parking Features AssignedOff StreetGuest Parking Total 2 Spa YN No Structure Type Garden Waterfront YN No

Interior Features

Appliances RangeRefrigerator Basement N Bedroom2 Features Flooring - Vinyl Bedroom2 Level First Building Area Total 962 Cooling Wall Unit(s) Cooling YN Yes Cooling Zones 2 Dining Room Features Flooring - Vinyl Dining Room Level First Fireplace YN No Fireplaces Total 0 Flooring TileVinyl Heat Zones 4 Heating Electric Baseboard Heating YN Yes Kitchen Features Flooring - Stone/Ceramic TileCountertops - Stone/Granite/SolidCountertops - UpgradedRemodeledStainless Steel Appliances Kitchen Level First Laundry Features Common AreaIn Building Lead Paint Unknown Living Room Features Flooring - VinylOpen FloorplanRemodeled Living Room Level First Master Bathroom Features No Master Bedroom Features Flooring - Vinyl Master Bedroom Level First Rooms Total 5

Property Features

Association Amenities PoolLaundryPlayground Association Fee 497 Association Fee Frequency Monthly Association Fee Includes WaterSewerInsuranceMaintenance StructureRoad MaintenanceMaintenance GroundsSnow RemovalTrash Building Name Century Estates Community Features Public TransportationShoppingPoolTennis Court(s)ParkWalk/Jog TrailsGolfMedical FacilityLaundromatBike PathHighway AccessPublic SchoolT-StationUniversity Complex Complete Yes Disclosures The Seller and listing agent make no representations. Buyers and buyer's agents to do due diligence. The Sellers never lived in the property. All buyers and agents need to remove or cover their shoes while entering the property. Agents must accompany buyers during the first visit. Exclusions Tenants' Personal Items Home Warranty YN No Management Professional - Off Site Pets Allowed Yes w/ Restrictions Property Sub Type Condominium Senior Community YN No Sewage District TOWN Sewer Public Sewer Tax Annual Amount 2678 Tax Year 2026 Unit Building 24 Utilities for Electric Range Water Source Public Year Built Details Actual Year Round Yes Zoning R

Listing information © 2026 MLS Property Information Network. All information is deemed reliable but should be independently verified.
Listing provided courtesy of Dalia Izvolsky of Century 21 North East: 508-365-4056.


The property listing data and information set forth herein were provided to MLS Property Information Network, Inc. from third party sources, including sellers, lessors and public records, and were compiled by MLS Property Information Network, Inc. The property listing data and information are for the personal, non commercial use of consumers having a good faith interest in purchasing or leasing listed properties of the type displayed to them and may not be used for any purpose other than to identify prospective properties which such consumers may have a good faith interest in purchasing or leasing. MLS Property Information Network, Inc. and its subscribers disclaim any and all representations and warranties as to the accuracy of the property listing data and information set forth herein. Data last updated 2026-10-11T00:04:19.547.
 
https://bt-photos.global.ssl.fastly.net/mlspin/orig_boomver_1_73536789_2.jpg https://bt-photos.global.ssl.fastly.net/mlspin/orig_boomver_1_73536789_2.jpg https://bt-photos.global.ssl.fastly.net/mlspin/orig_boomver_1_73536789_2.jpg
Logo
The Gillach Group | William Raveis Real Estate
191 Grove Street
Chestnut Hill MA, 02467
Listing courtesy of Dalia Izvolsky of Century 21 North East.