


Description
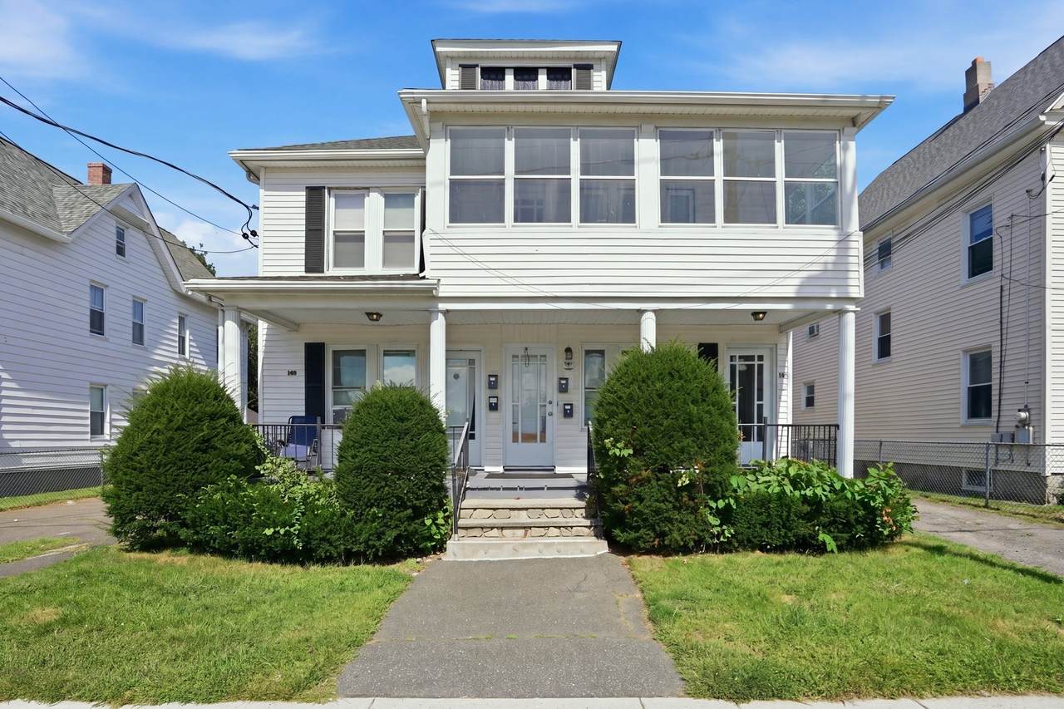
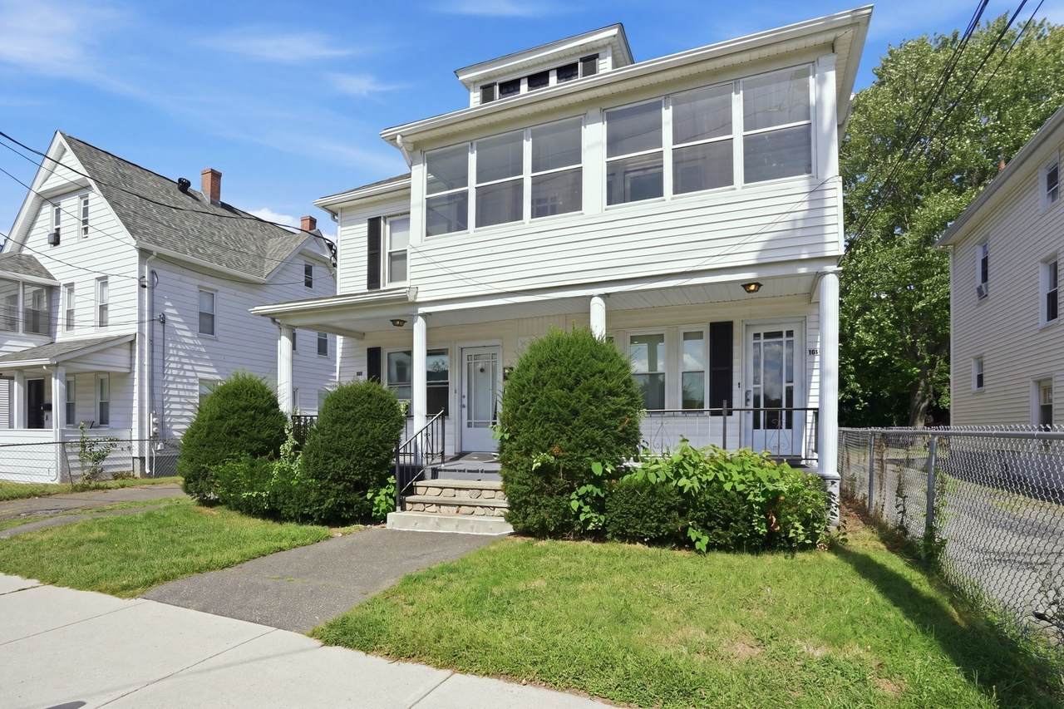
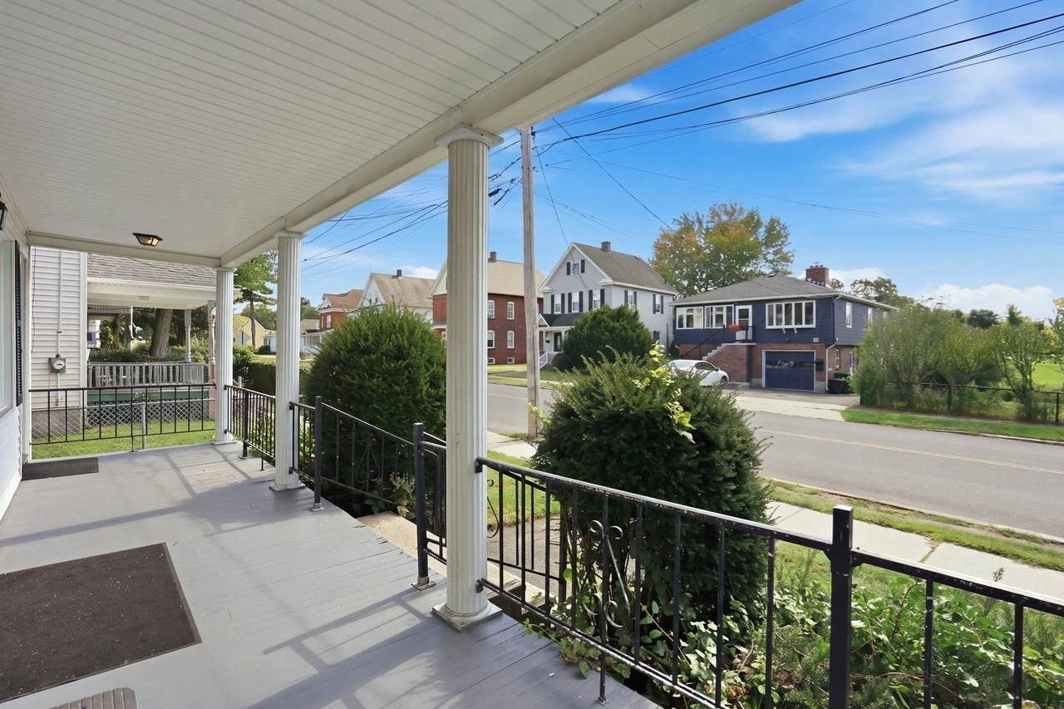
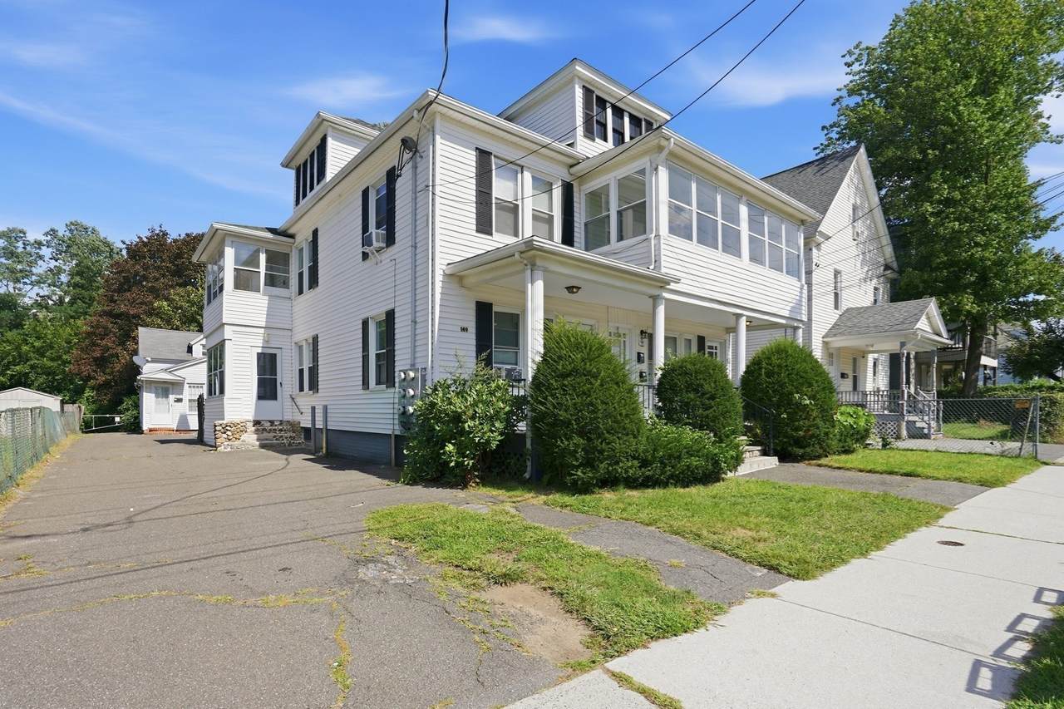
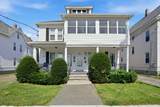
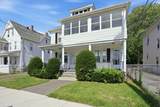
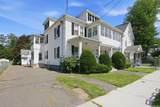
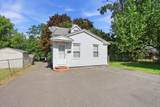
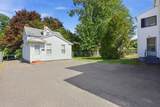
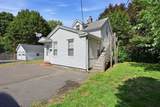
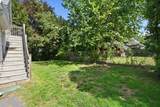
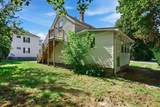
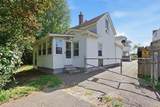
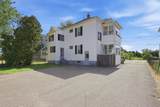
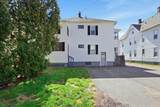
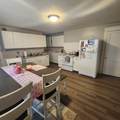
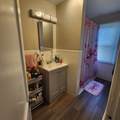
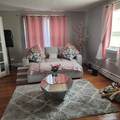
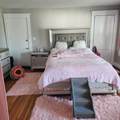
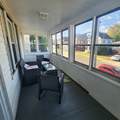
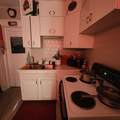
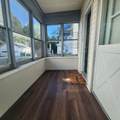
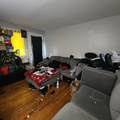
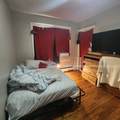
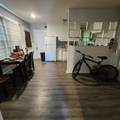
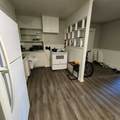
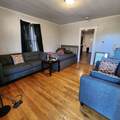
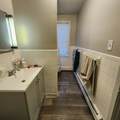
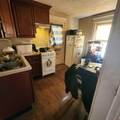
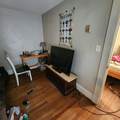
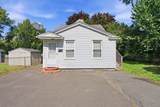
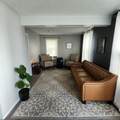
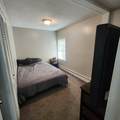
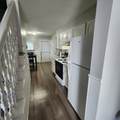
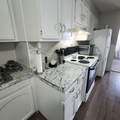
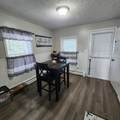
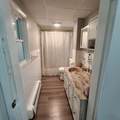
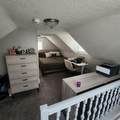
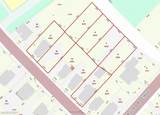
PACKAGE SALE – ref additional listing #73592497- $1,050,000 is the combined asking price for the ENTIRE PORTFOLIO and is NOT the individual asking price for 133 Hampden St. Offering includes 133 Hampden St, a TWO-FAMILY residence, TOGETHER with 149–151 Hampden St, consisting of a FOUR-FAMILY residence, SEPARATE SINGLE-FAMILY residence, & 4 ADDITIONAL LOTS. Buyer & buyer agent to verify use and zoning with the town for POTENTIAL BUILDABLE LOTS. Properties & land are being marketed and sold together as one investment package across multiple parcels. 149-151 Hampden St features two units on each floor, all with full bathrooms and functional layouts. The first-floor left unit offers a spacious studio/one-bedroom layout with hardwood flooring, an open kitchen and dining area, and an updated full bathroom. The middle unit features an elongated one-bedroom layout with a living room, kitchen, and full bath. Upstairs, the beautifully renovated left unit boasts a spacious one-bedroom layout, luxury vinyl flooring throughout, and an inviting open kitchen and dining area. The fourth unit offers a comfortable one-bedroom layout with a separate living room, kitchen, and full bathroom. Set toward the back of the property, 149½ Hampden Street provides an additional well-maintained single-family home featuring a welcoming living room, first-floor bedroom, galley kitchen with adjoining dining area, full bathroom, and a cozy loft-style bedroom upstairs. Outside conveniently positioned between both properties you will find 4 off street parking spaces. Set behind this property and included in the package sits FOUR additional POTENTIAL BUILDABLE LOTS (BUYER/BA to verify). This property offers an INCREDIBLE opportunity with the combination of the two buildings, spacious units, parking, AND the potential for future expansion. All located in a convenient Chicopee location- near 391 & 91.
-
6BEDS
-
0.14ACRES
-
5BATHS
-
01/2 BATHS
-
3,696SQFT
-
$284$/SQFT
School Ratings & Info
Description
PACKAGE SALE – ref additional listing #73592497- $1,050,000 is the combined asking price for the ENTIRE PORTFOLIO and is NOT the individual asking price for 133 Hampden St. Offering includes 133 Hampden St, a TWO-FAMILY residence, TOGETHER with 149–151 Hampden St, consisting of a FOUR-FAMILY residence, SEPARATE SINGLE-FAMILY residence, & 4 ADDITIONAL LOTS. Buyer & buyer agent to verify use and zoning with the town for POTENTIAL BUILDABLE LOTS. Properties & land are being marketed and sold together as one investment package across multiple parcels. 149-151 Hampden St features two units on each floor, all with full bathrooms and functional layouts. The first-floor left unit offers a spacious studio/one-bedroom layout with hardwood flooring, an open kitchen and dining area, and an updated full bathroom. The middle unit features an elongated one-bedroom layout with a living room, kitchen, and full bath. Upstairs, the beautifully renovated left unit boasts a spacious one-bedroom layout, luxury vinyl flooring throughout, and an inviting open kitchen and dining area. The fourth unit offers a comfortable one-bedroom layout with a separate living room, kitchen, and full bathroom. Set toward the back of the property, 149½ Hampden Street provides an additional well-maintained single-family home featuring a welcoming living room, first-floor bedroom, galley kitchen with adjoining dining area, full bathroom, and a cozy loft-style bedroom upstairs. Outside conveniently positioned between both properties you will find 4 off street parking spaces. Set behind this property and included in the package sits FOUR additional POTENTIAL BUILDABLE LOTS (BUYER/BA to verify). This property offers an INCREDIBLE opportunity with the combination of the two buildings, spacious units, parking, AND the potential for future expansion. All located in a convenient Chicopee location- near 391 & 91.
The property listing data and information set forth herein were provided to MLS Property Information Network, Inc. from third party sources, including sellers, lessors and public records, and were compiled by MLS Property Information Network, Inc. The property listing data and information are for the personal, non commercial use of consumers having a good faith interest in purchasing or leasing listed properties of the type displayed to them and may not be used for any purpose other than to identify prospective properties which such consumers may have a good faith interest in purchasing or leasing. MLS Property Information Network, Inc. and its subscribers disclaim any and all representations and warranties as to the accuracy of the property listing data and information set forth herein. Data last updated 2026-11-16T00:03:33.563.